- Overview
- Description
- Property Details
- Location
- HOA Management
- Facts & Features
- Getting Around
- Nearby Homes


$1,149,000
Monthly Est:$5,719
 4 Beds
 3 Baths
3 full baths
 3,234sqft
33 Tanbark Trl, Unionville, CT 06085
$1,149,000
$5,719/moEst:
Get Pre-Approved
Single Family Residence
Built in 2019
$-- HOA
31,363.2 sqft lot
$355/sq.ft
Description
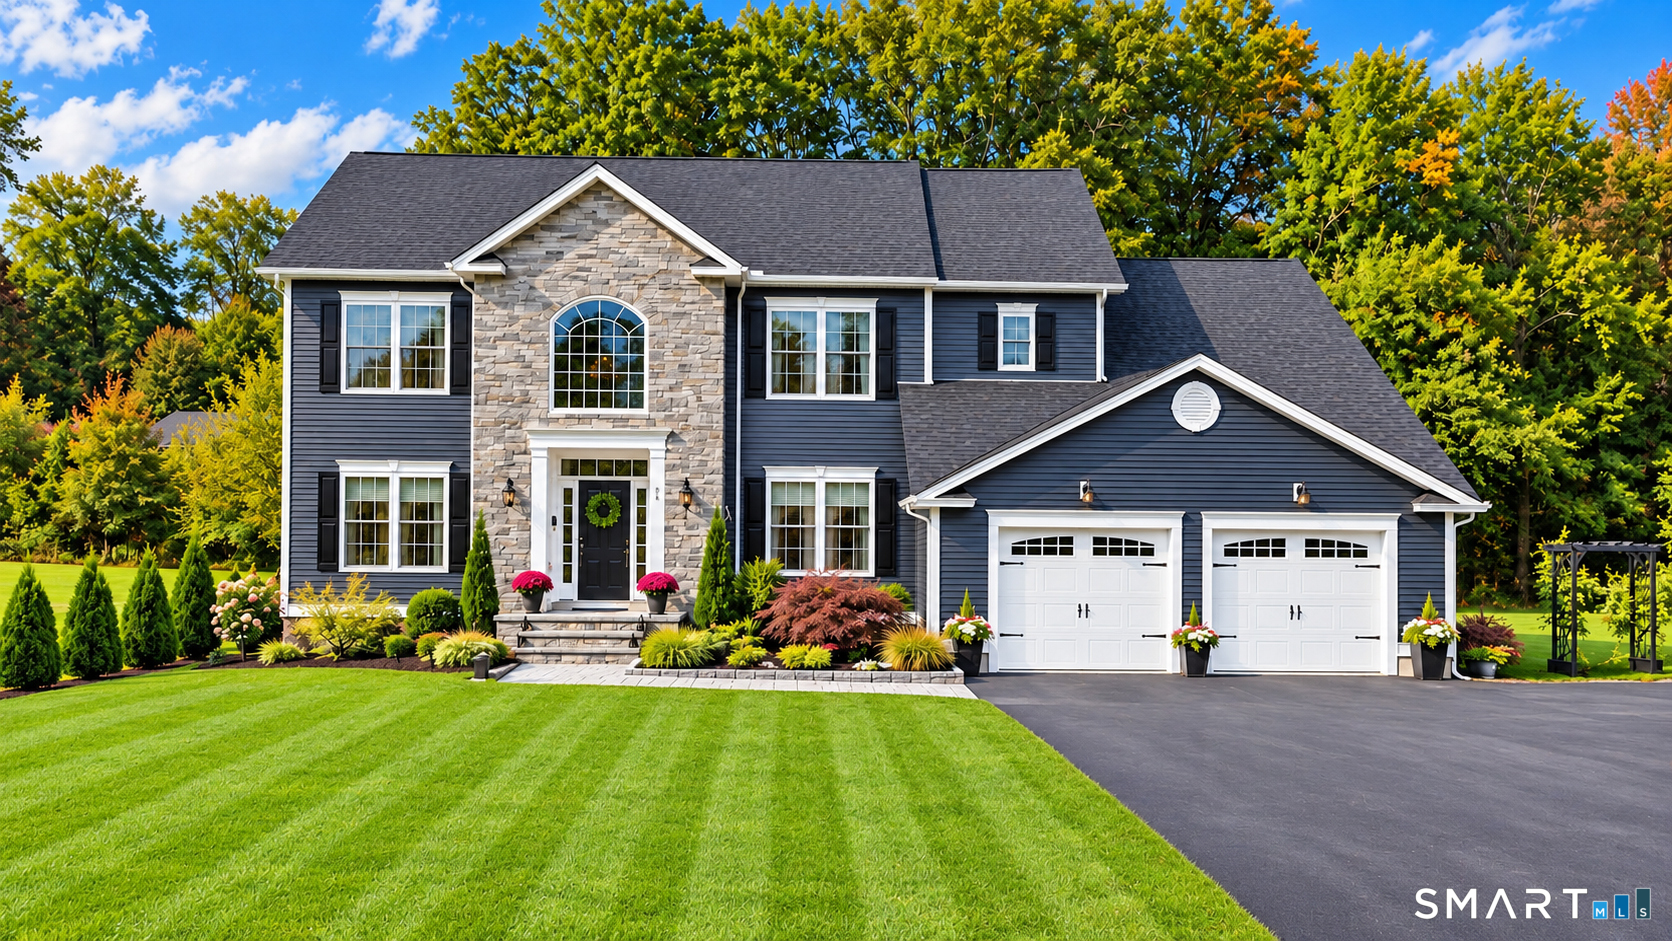
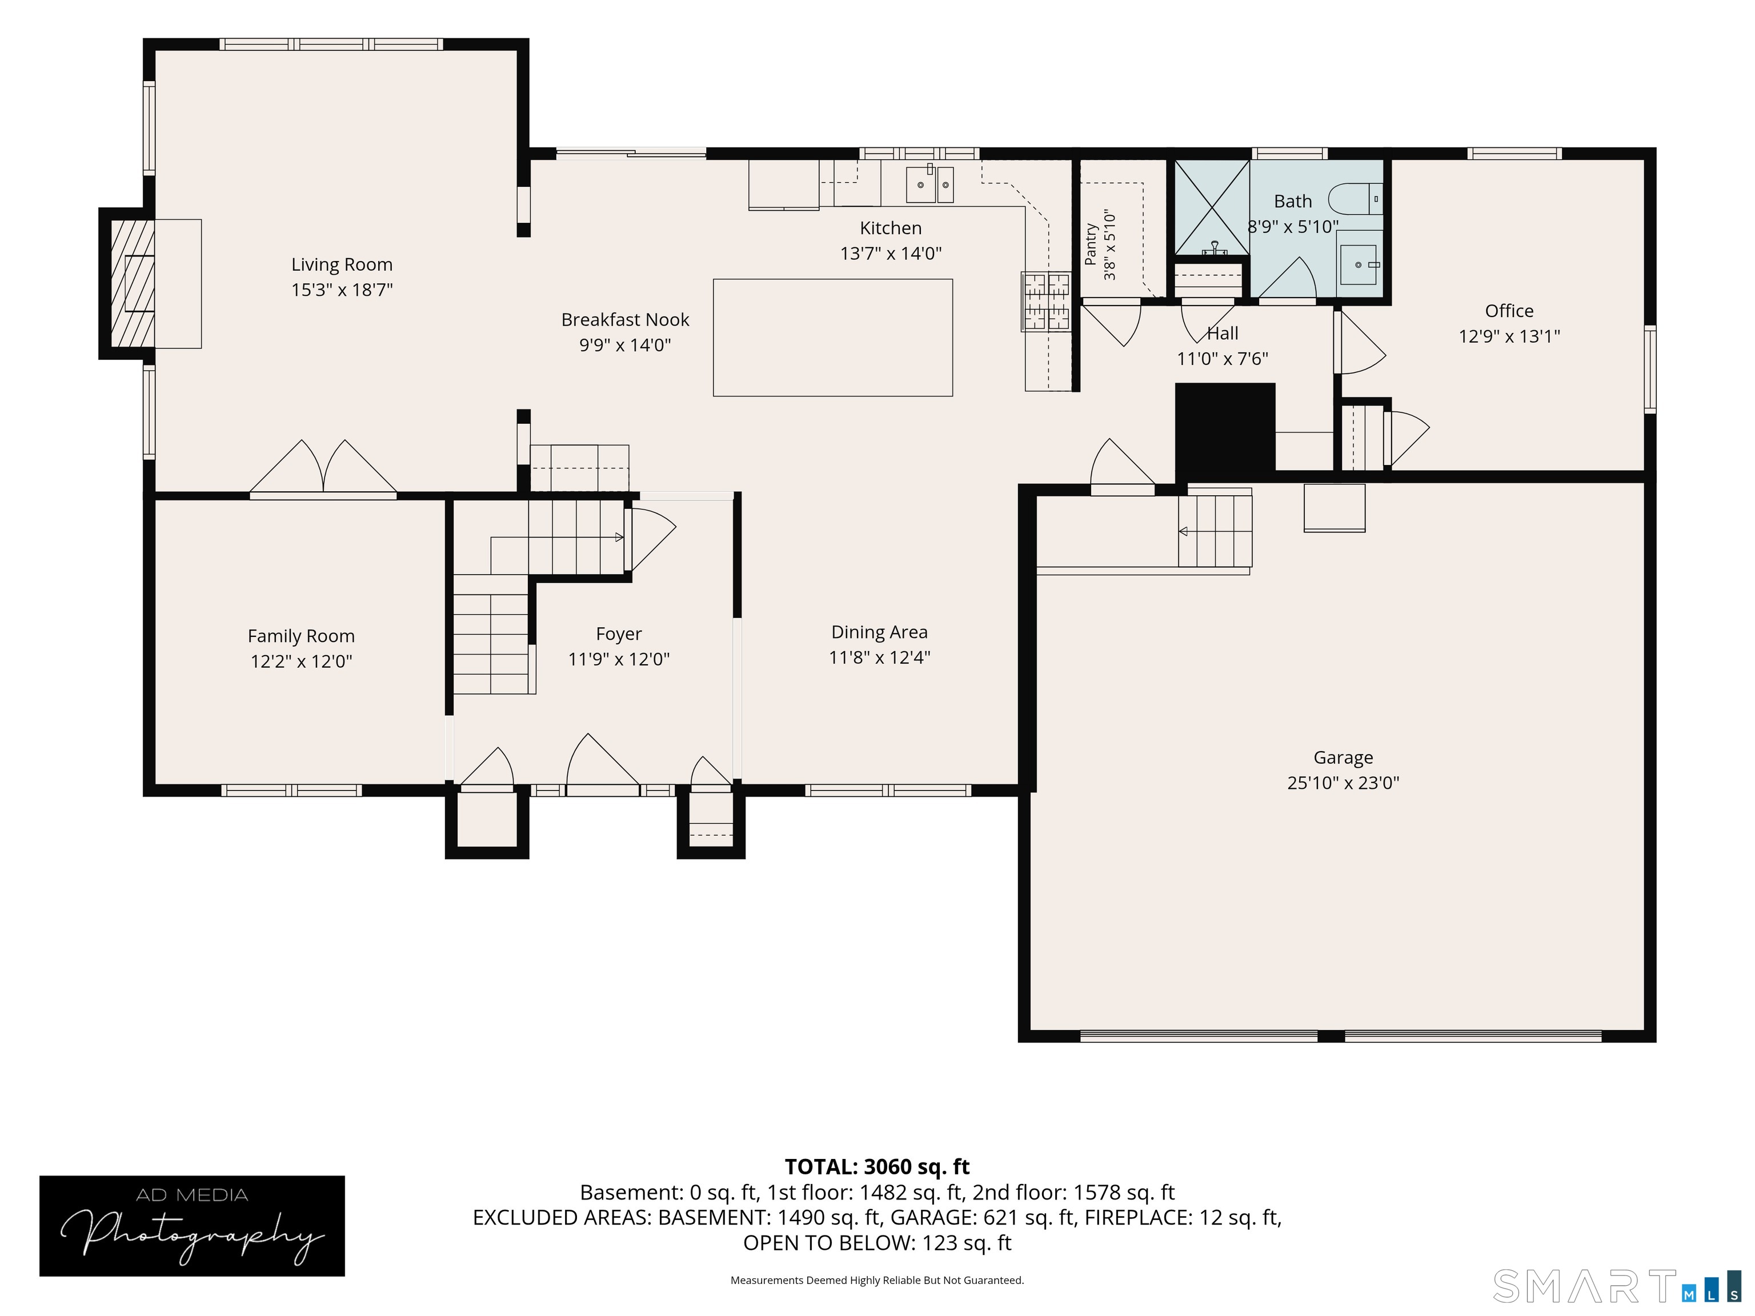
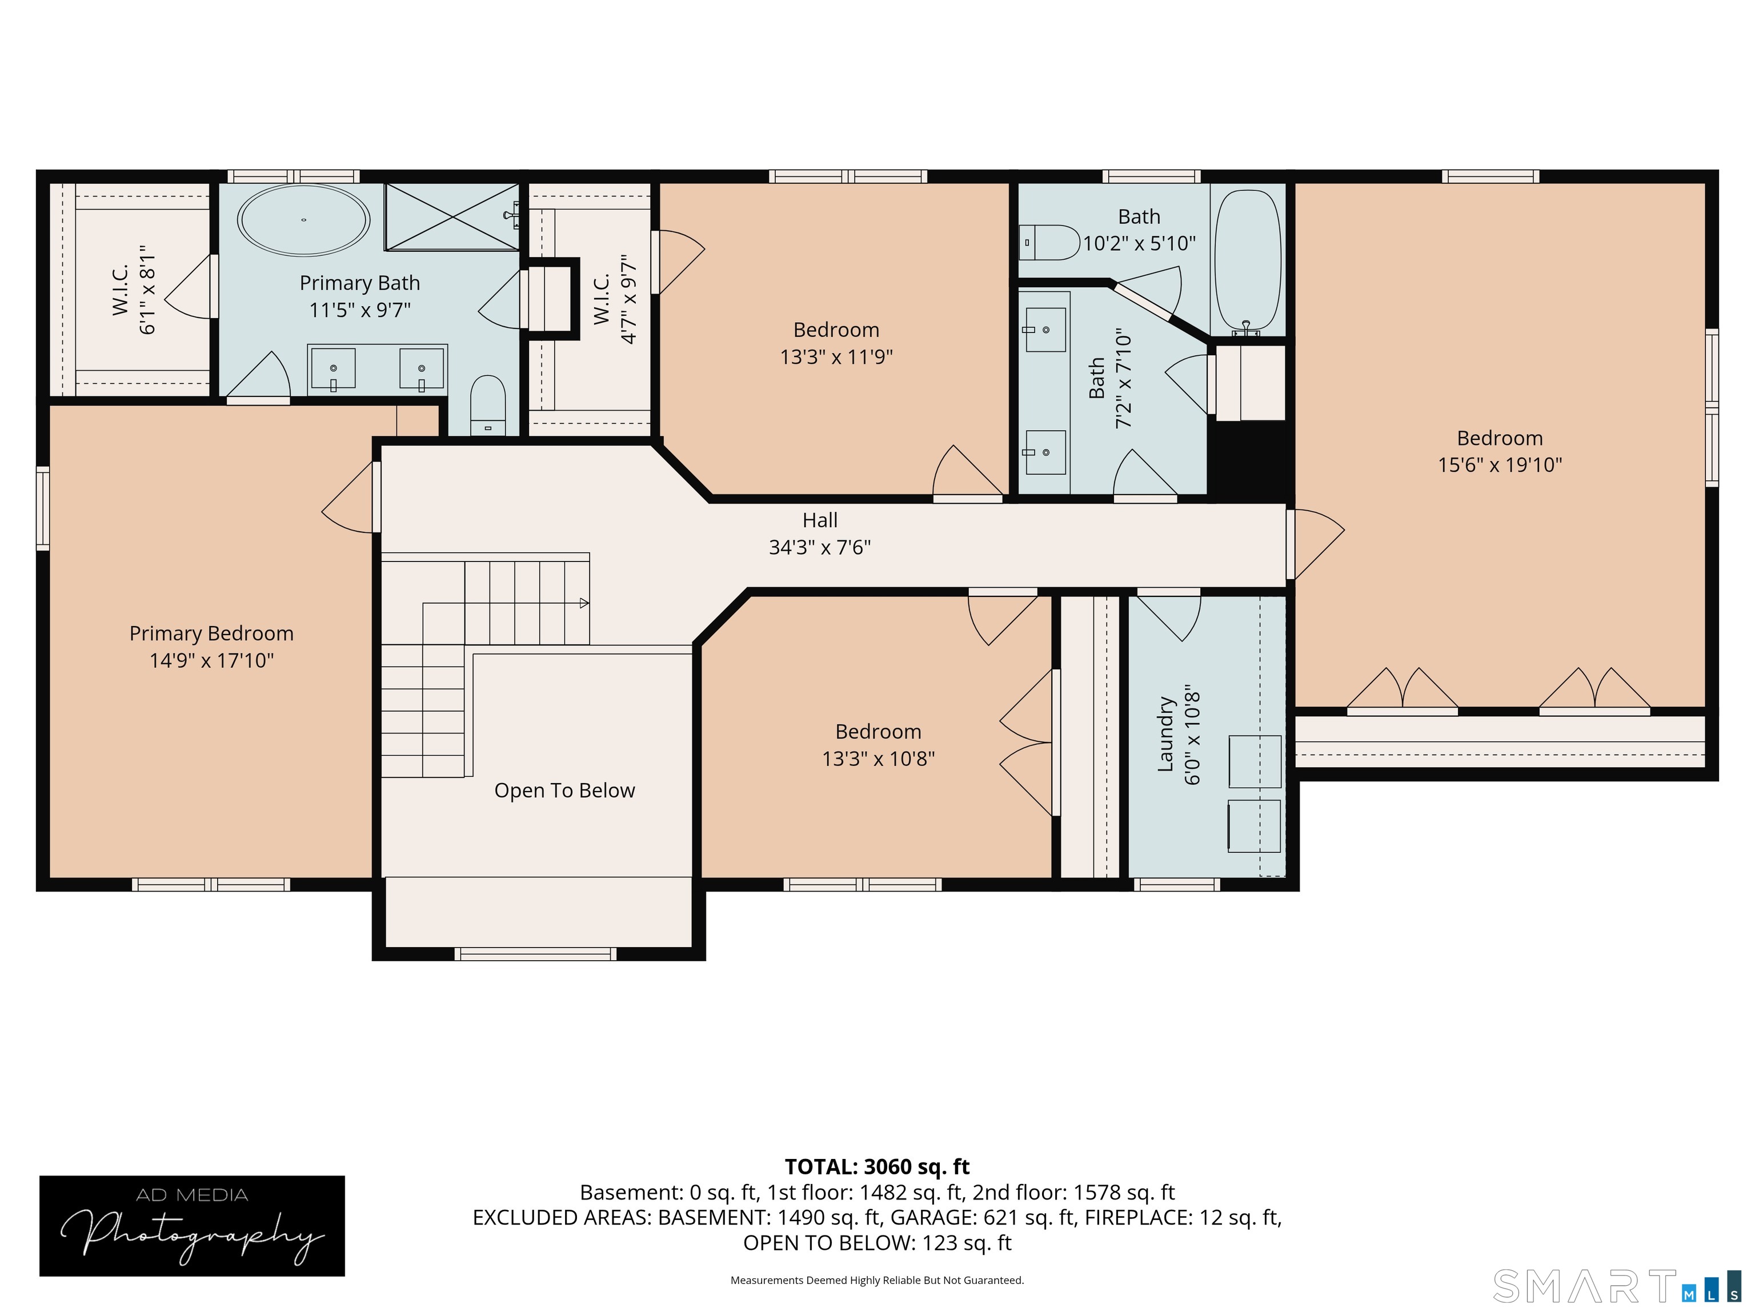
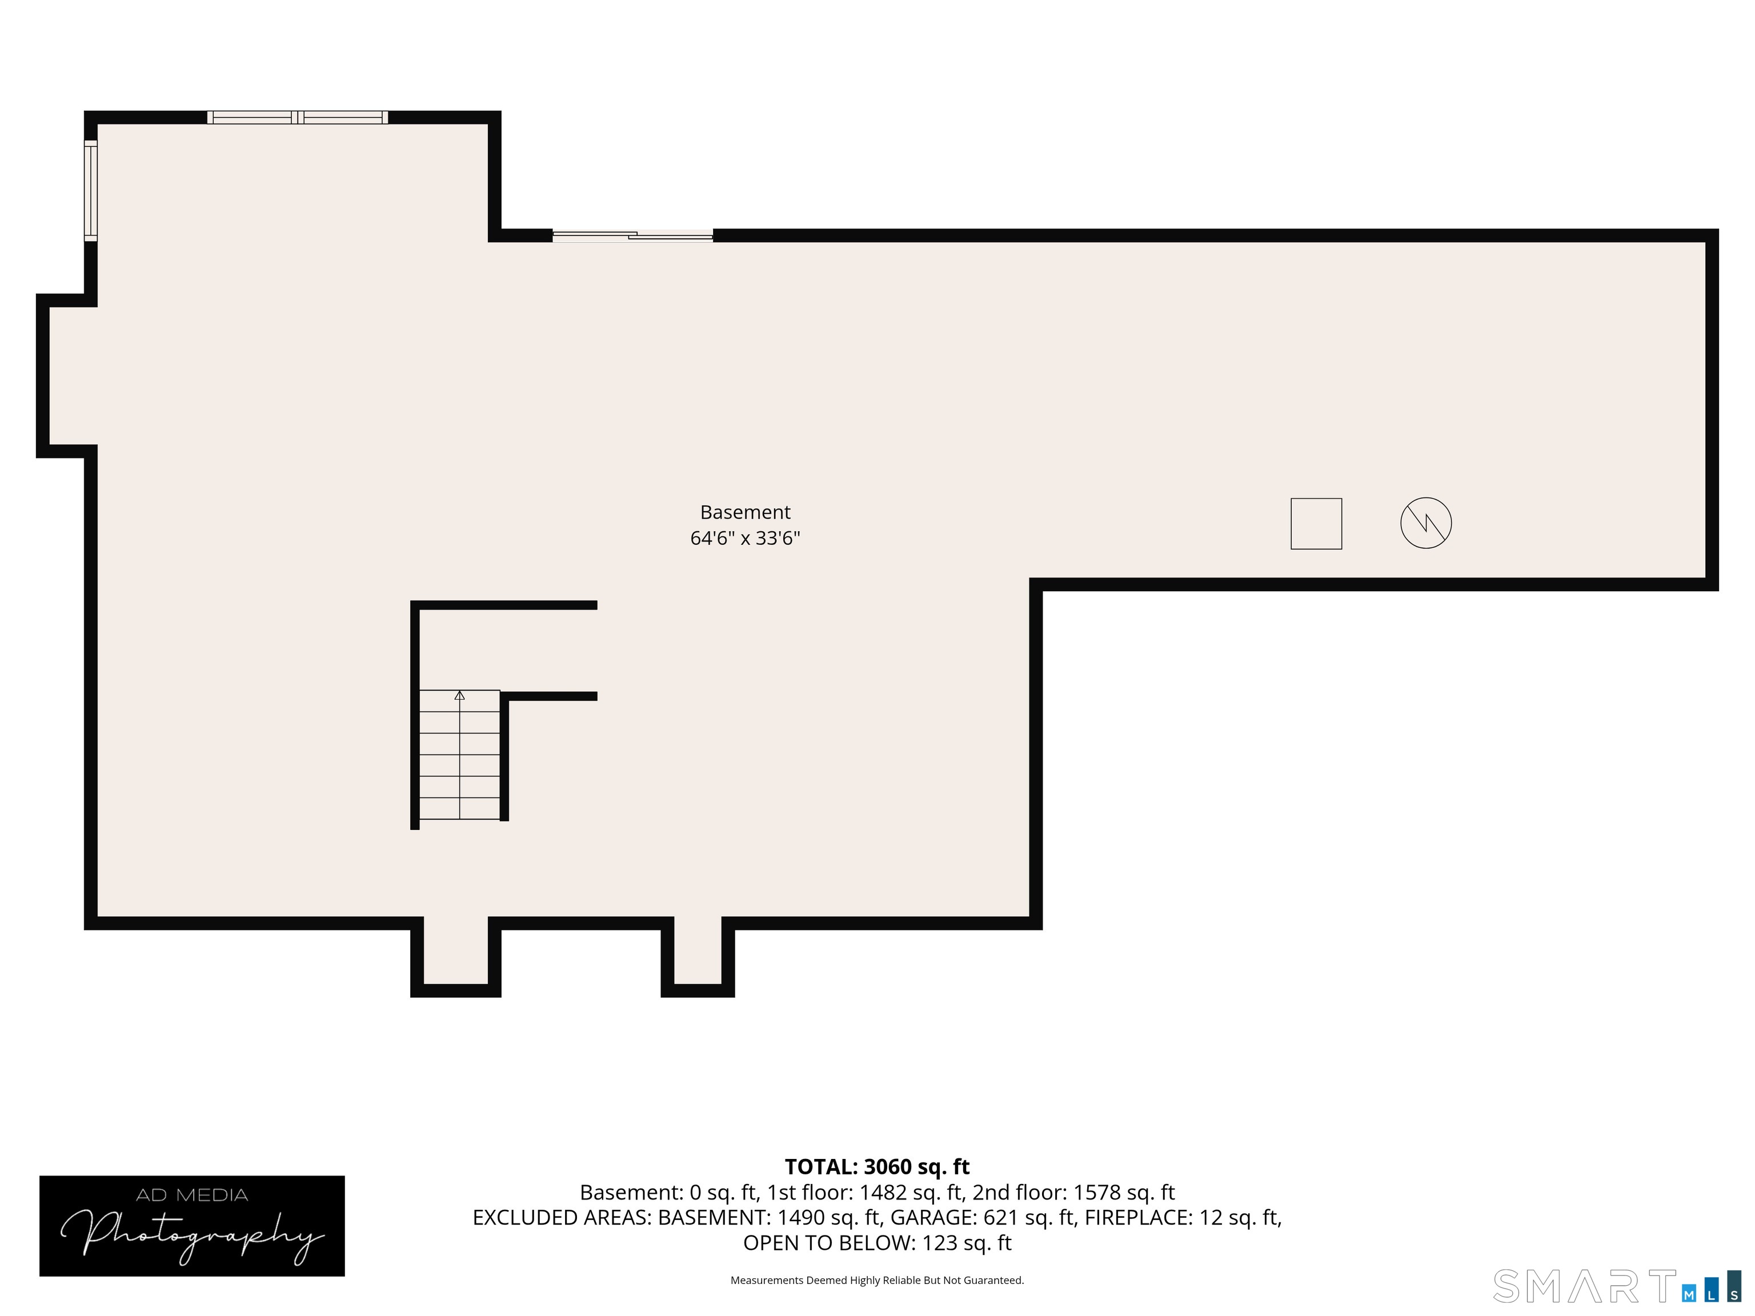
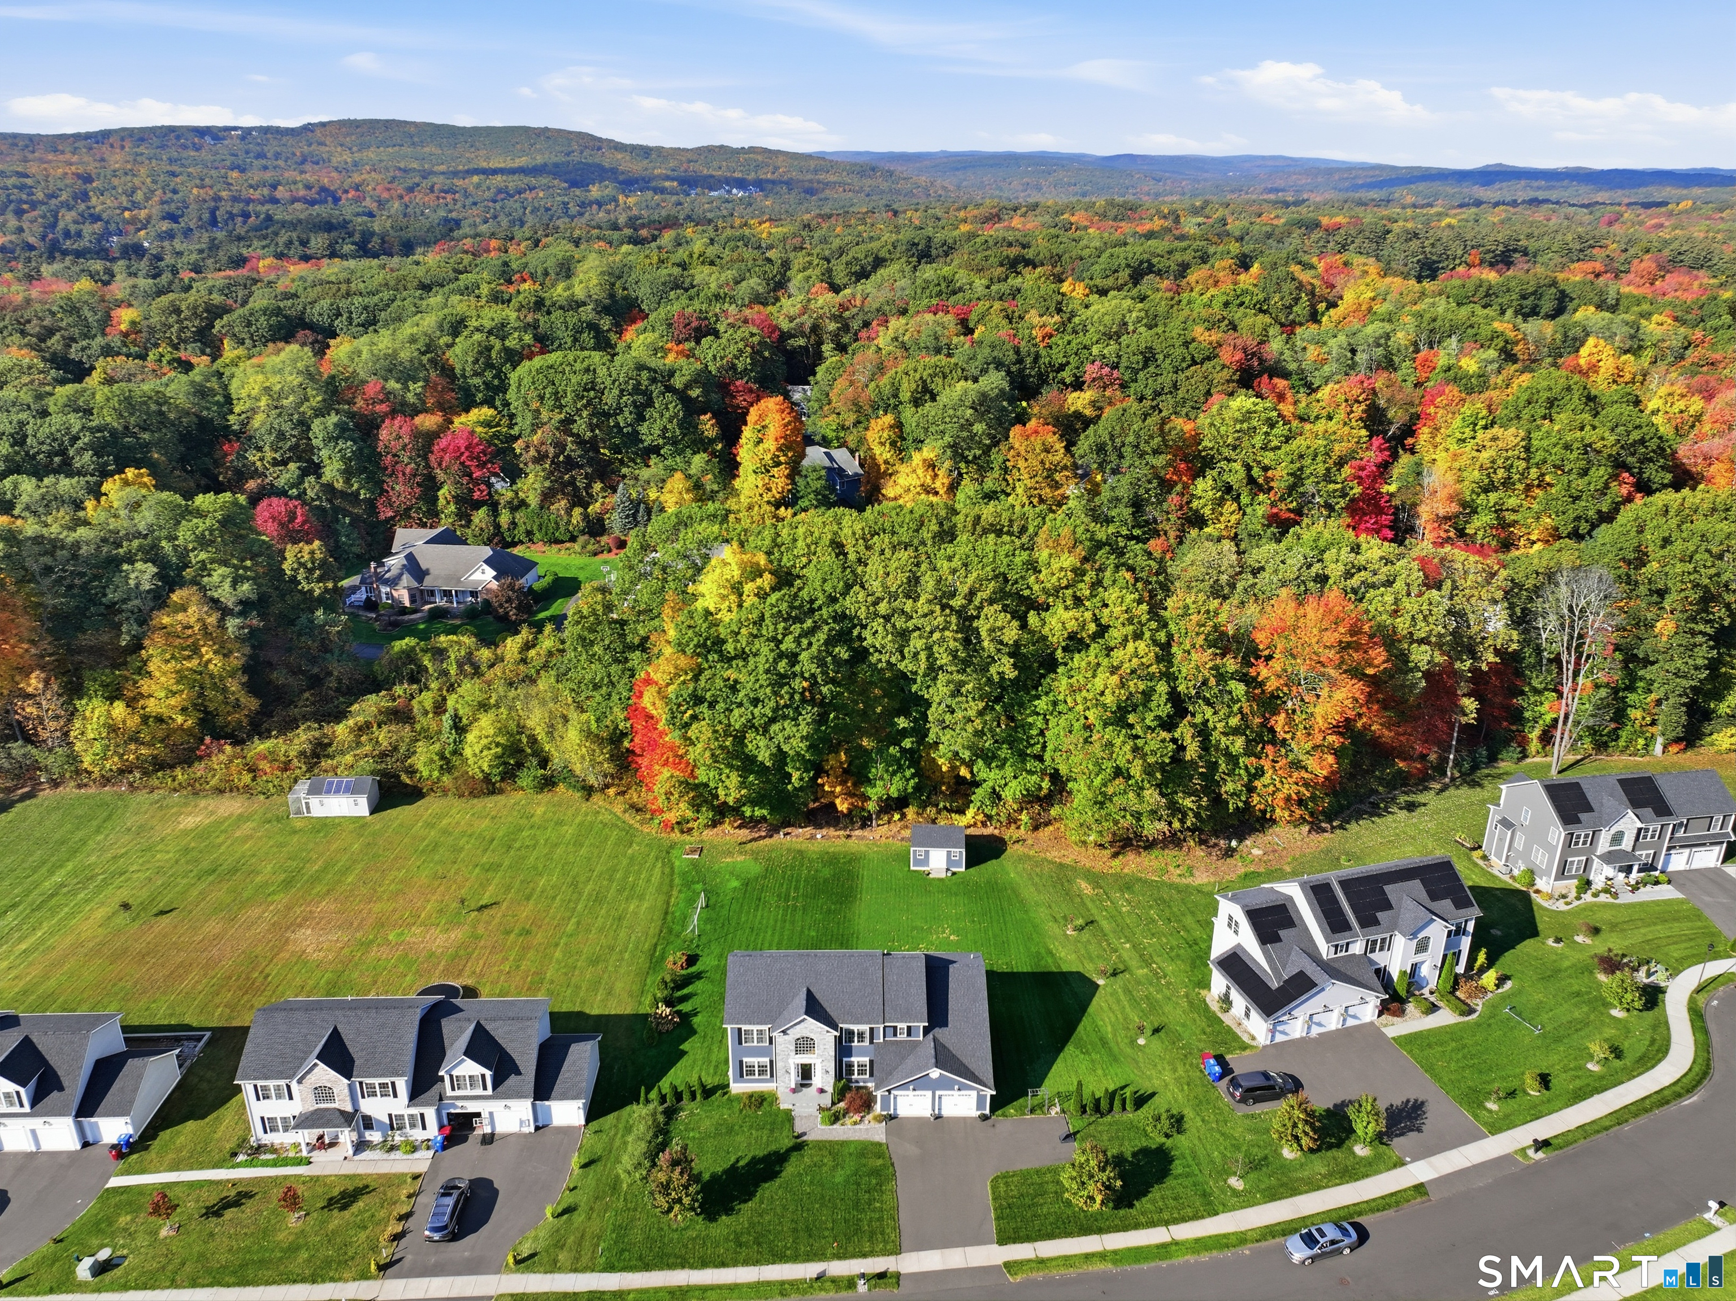
CUSTOM-BUILT finished in 2020 3,234 SQ FT 4 BEDROOMS 3 FULL BATHS 0.72 ACRE BACKS TO CONSERVATION LAND. Welcome to 33 Tanbark Trail, an exceptional 2020-built Colonial in one of Farmington's newer neighborhoods, offering the perfect combination of space, quality, privacy and thoughtful upgrades. Set on a large, level 0.72-acre lot backing to conservation land, this home offers over 3,200 sq ft of beautifully designed living space, plus a 1,516 sq ft basement. One of only a few homes in the neighborhood with a walkout basement, it offers excellent potential for future finished space. A particularly valuable feature is the first-floor office, intentionally designed with the flexibility for potential conversion into an in-law or guest suite. With a full bathroom already located on the first floor, the layout offers excellent possibilities for multigenerational living, overnight guests, or anyone seeking future first-floor accommodations. Inside, hardwood flooring extends throughout both levels, complemented by crown molding throughout the first floor. The impressive kitchen features custom cabinetry built to the ceiling with additional toe-kick storage, quartz countertops, an oversized 9' x 4' island, and a custom coffee & wine bar with wine refrigerator. The living area showcases an upgraded fireplace with an oversized mantel and limestone surround. Outside, enjoy flat backyard, a blue-slate front porch and stairs, stone-paver walkway, deck with paver landing.
- Houzeo last checked: 28 minutes ago
- Listing updated: October 19, 2026 at 6:44 pm
- Listing Provided by: Jacek Mikolajczyk | Berkshire Hathaway NE Prop.
- Source: SMART MLS-CT | MLS#: 24211848

Property Details
Status
Active
Type
Single Family Residence
No. of Stories
-
County
City
Neighborhood
--
Year Built
2019
HOA Fees
-
Finished Area
3,234 sqft
Lot Size
31,363.2 sqft lot
Basement Area
- sqft
MLS Name
SMART MLS
MLS Number
24211848
MLS Status
Active
Days on Market
12

Continue Your Journey in App
Find your dream home, receive real-time updates, and many more!
Download App
Continue Your Journey in App
Find your dream home, receive real-time updates, and many more!
Location
HOA Management
0
HOA Fees
$-/
Disclaimer: Amenities are based on third-party information and may vary; buyers must independently verify all amenities, as information is deemed reliable but not guaranteed.
Facts & Features
Rooms
Bedrooms & bathrooms
Bedrooms: 4
Bathrooms: 3
Interior
Heating
Natural Gas
Cooling
Central Air
Appliances
Gas Range, Microwave, Refrigerator, Dishwasher, Disposal
Sewer
Public Sewer Connected
Exterior Features
Underground Utilities, Sidewalk, Shed, Deck, Gutters, Underground Sprinkler
Construction
Year Built
Year Built: 2019
Home type
Single Family Residence
Architectural Style
Colonial
Foundation Details
Concrete
Roof
Asphalt Shingle
Utilities & Energy
Water Source
Public Water Connected
Basement
Full, Unfinished, Full With Walk Out
Parking Features
Attached Garage, Paved, Driveway
Laundry Features
Upper Level
Other Features
Subdivision Name
Unionville
Lot Features
Level Lot, On Cul De Sac, Cleared
Price History
| Date | Event | Price |
|---|---|---|
10/18/2026 Source: | Listed for Sale | $1,149,000 $355/sqft |
10/08/2026 Source: | Coming Soon | $1,149,000 $355/sqft |

Nearby Homes
Find Homes by Property Features in Unionville, CT


Based on information provided to and compiled by the SMART MLS, Inc. through Oct 20, 2026, 10:00AM. IDX information is provided exclusively for consumers’ personal, non-commercial use. It may not be used for any purpose other than to identify prospective properties consumers may be interested in purchasing. The data is deemed reliable but is not guaranteed accurate by the MLS. ©2026 SMART MLS, Inc. All Rights Reserved.
 Advertising Broker: Derek Greene | The Greene Realty Group
