The Greene Realty
Powered by 
- 0
- 3
- Overview
- Description
- Property Details
- Location
- Facts & Features
- Getting Around
- Nearby Homes


Street View
$889,000
Monthly Est:$4,425
 3 Beds
 3 Baths
3 full baths
 1,849sqft
33 Tyng Rd, Tyngsboro, MA 01879
$889,000
$4,425/moEst:
Get Pre-Approved
Single Family Residence
Built in 2026
$-- HOA
0.34 acre lot
$481/sq.ft
Description
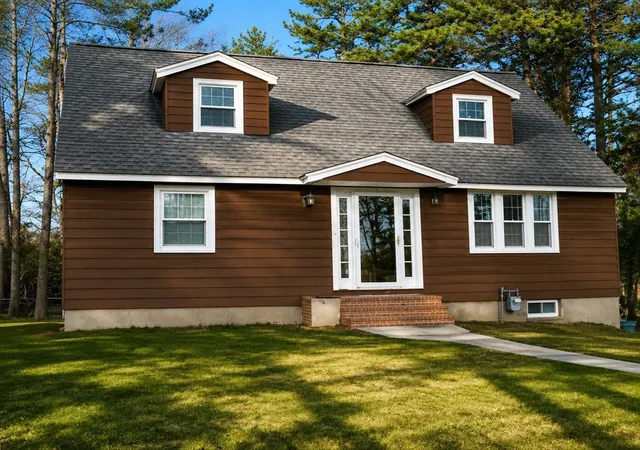
Brand New Construction. Superior Layout and Design. Made for Today’s Living.This three-bedroom, three-full-bath single-family colonial with a two-car garage sits on a rare lot in a highly desirable neighborhood. With the option of single-level living, this versatile home is a great fit for anyone looking to buy a new house. The first floor has a main bedroom featuring a large walk-in closet with custom shelving and its own full bath. The main bath has a large tiled walk-in shower with a custom glass enclosure, a double vanity with internally lit mirrors, a private water closet, and plenty of linen closet space.The modern kitchen has custom cabinetry with soft-close drawers, Frigidaire stainless steel appliances, quartz countertops, a natural gas range with vent hood, a center island with pendant lighting, and a large pantry with custom shelving. The open floor plan connects the kitchen, dining and living areas, which makes entertaining easy. A mudroom off the garage, with a custom bench, hooks and a shoe area, helps keep the house tidy. The garage has Wi-Fi enabled door openers. The first floor also has a three-quarter bath and a nearby laundry closet.Upstairs you’ll find two good-sized bedrooms, a full bath, a play area and a flexible room for an office or nursery. If you need storage, the attic and basement give you plenty of space.The home has natural gas forced hot air heat and a gas hot water heater, along with town water and sewer. Enjoy rocking on your front farmer’s porch overlooking this country road. Out back, the private yard has an irrigation system and a large patio for grilling and outdoor entertaining. It’s close to Route 3 and to New Hampshire shopping and restaurants, and it’s within walking distance of Innovation Academy.
- Houzeo last checked: 12 hours ago
- Listing updated: October 6, 2026 at 7:05 am
- Listing Provided by: Joseph Ready (978) 884-6972 | Century 21 Your Way (978) 710-7490
- Source: MLS Property Information Network-MA | MLS#: 73585811

Property Details
Status
Active
Type
Single Family Residence
No. of Stories
-
County
City
Neighborhood
--
Year Built
2026
HOA Fees
-
Finished Area
1,849 sqft
Lot Size
0.34 acre lot
Basement Area
- sqft
MLS Name
MLS Property Information Network
MLS Number
73585811
MLS Status
Active
Days on Market
5
Open House

Continue Your Journey in App
Find your dream home, receive real-time updates, and many more!
Download App
Continue Your Journey in App
Find your dream home, receive real-time updates, and many more!
Location
Facts & Features
Rooms
Bedrooms & bathrooms
Bedrooms: 3
Bathrooms: 3
Interior
Interior Features
Home Office
Cooling
Central Air
Sewer
Public Sewer
Window Features
Insulated Windows
Flooring
Tile, Engineered Hardwood, Flooring Hardwood
Heating
Forced Air, Natural Gas
Appliances
Gas Water Heater, Range, Dishwasher, Refrigerator
Exterior Features
Porch, Patio, Professional Landscaping, Sprinkler System
Construction
Year Built
Year Built: 2026
Home type
Single Family Residence
Architectural Style
Colonial
Roof
Shingle
Construction Materials
Frame
Foundation Details
Concrete Perimeter
Utilities & Energy
Laundry Features
Electric Dryer Hookup, First Floor
Basement
Full, Unfinished
Utilities
For Gas Range
Electric
200+ Amp Service
Parking Features
Attached, Paved Drive, Off Street
Water Source
Public
Other Features
Community Features
Highway Access, Private School
Lot Features
Cleared, Level
Patio And Porch Features
Porch, Patio
Disclosures
Deed Restricted To 3 Or More Beds, No More Than 1850 Sqft Of Heated Living Space, No Short Term Seasonal Rentals. Taxes Are Estimates As This Is A New House And Lot.
Price History
| Date | Event | Price |
|---|---|---|
10/02/2026 Source: | Listed for Sale | $889,000 $481/sqft |

Nearby Homes


Find Homes by Property Features in Tyngsboro, MA

Based on information provided to and compiled by MLS Property Information Network, Inc. covering through Oct 07, 2026, 06:00AM. The property listing data and information, or the Images, set forth herein were provided to MLS Property Information Network, Inc. from third-party sources, including sellers, lessors and public records, and were compiled by MLS Property Information Network, Inc. The property listing data and information, and the Images, are for the personal, non-commercial use of consumers having a good faith interest in purchasing or leasing listed properties of the type displayed to them and may not be used for any purpose other than to identify prospective properties which such consumers may have a good faith interest in purchasing or leasing. MLS Property Information Network, Inc. and its subscribers disclaim any and all representations and warranties as to the accuracy of the property listing data and information, or as to the accuracy of any of the Images, set forth herein. All information provided is deemed reliable, but is not guaranteed to be accurate and should be independently verified. © 2026 MLS Property Information Network, Inc. All Rights Reserved.
 Advertising Broker: Derek Greene | The Greene Realty Group