- Overview
- Description
- Property Details
- Location
- HOA Management
- Facts & Features
- Getting Around
- Nearby Homes
 Price Drop: $50K (09/23)

Street View
$650,000
Monthly Est:$3,235
 4 Beds
 3 Baths
2 full baths + 1 half bath
 3,250sqft
330 Bond Lake Dr, Cary, NC 27513
$650,000
$3,235/moEst:
Get Pre-Approved
Single Family Residence
Built in 1990
$14.42/mo HOA
0.26 acre lot
$200/sq.ft
Description
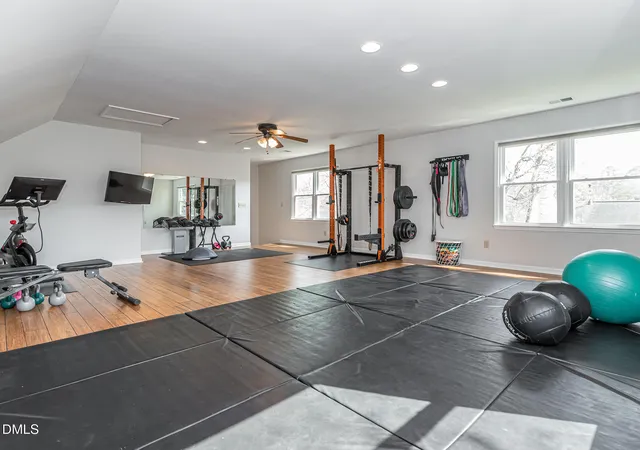
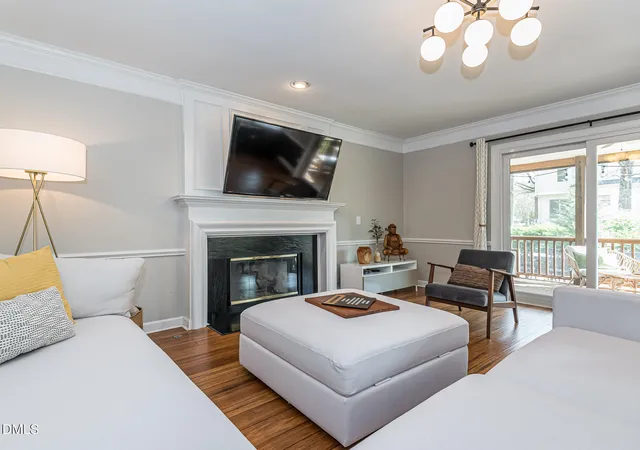
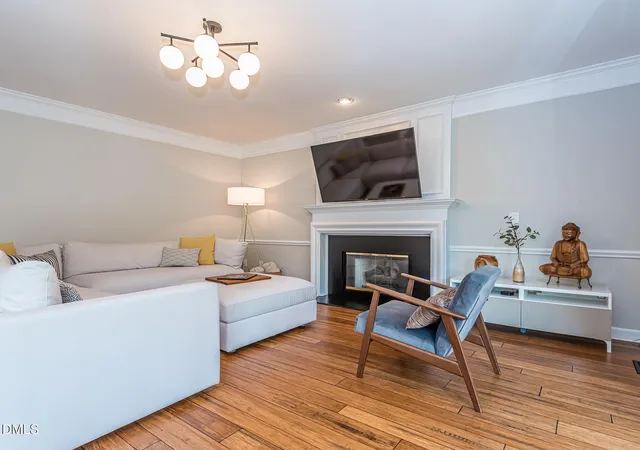
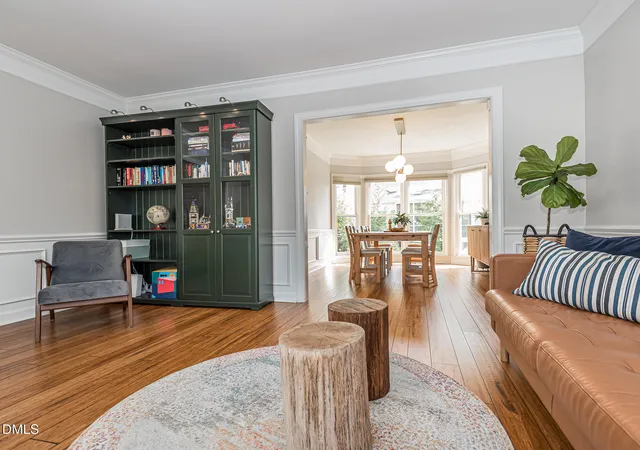
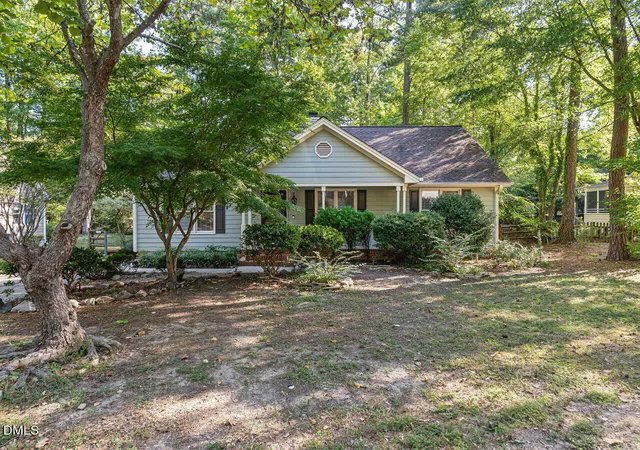
AMAZING value in wonderful Cary location! Assigned to highly rated Wake County public schools: Laurel Park Elementary (9/10), Salem Middle (10/10), and Green Hope High (10/10), based on current GreatSchools ratings. Enjoy the lifestyle that makes this part of Cary so special. Just minutes from Fred G. Bond Metro Park, you can easily spend a morning walking or biking along wooded trails, take the family to the playground or athletic fields, enjoy the lake and seasonal boating, or simply relax surrounded by nature. Bond Park also connects to Cary's extensive greenway system, offering miles of opportunities for walking, running and cycling. The nearby Taylor Family YMCA adds even more opportunities for fitness, swimming, youth activities and family recreation. With parks, trails, excellent schools, recreation, shopping and dining all close by, this is a location that makes it easy to enjoy an active Cary lifestyle while still having a peaceful place to call home. Move-in ready, beautifully maintained, and offering three levels of versatile living space, this home is ready for its next owners to enjoy. Come see all that 330 Bond Lake Dr has to offer!
- Houzeo last checked: 12 hours ago
- Listing updated: September 25, 2026 at 7:24 pm
- Listing Provided by: Lee Goldstein (919) 621-2911 , Caroline Rose McLean | Intrust Realty, Inc. (919) 621-2911
- Source: Doorify MLS-NC | MLS#: 10157028

Property Details
Status
Pending
Type
Single Family Residence
No. of Stories
2
County
City
Neighborhood
Year Built
1990
HOA Fees
$14.42/mo
Finished Area
3,250 sqft
Lot Size
0.26 acre lot
Basement Area
- sqft
MLS Name
Doorify MLS
MLS Number
10157028
MLS Status
Pending

Continue Your Journey in App
Find your dream home, receive real-time updates, and many more!
Download App
Continue Your Journey in App
Find your dream home, receive real-time updates, and many more!
Location
HOA Management
Parkway/Charleston
HOA Fees
$73/ Annually
Parkway/Omega
HOA Fees
$100/ Annually
Disclaimer: Amenities are based on third-party information and may vary; buyers must independently verify all amenities, as information is deemed reliable but not guaranteed.
Facts & Features
Rooms
Bedrooms & bathrooms
Bedrooms: 4
Bathrooms: 3
Interior
Exterior Features
Fire Pit, Rain Gutters
Appliances
Dishwasher, Disposal, Electric Cooktop, Electric Oven, Electric Range, Microwave, Oven, Self Cleaning Oven, Stainless Steel Appliance(s), Tankless Water Heater
Heating
Electric, Fireplace(s), Forced Air, Heat Pump
Cooling
Ceiling Fan(s), Central Air, Dual, Electric, Heat Pump
Flooring
Bamboo, Tile
Window Features
Blinds
Sewer
Public Sewer
Interior Features
Built In Features, Ceiling Fan(s), Crown Molding, Double Vanity, Entrance Foyer, High Ceilings, Kitchen Island, Pantry, Quartz Counters, Recessed Lighting, Shower Only, Smart Thermostat, Smooth Ceilings, Soaking Tub, Storage, Vaulted Ceiling(s), Walk In Closet(s), Walk In Shower, Water Closet
Construction
Year Built
Year Built: 1990
Home type
Single Family Residence
Roof
Shingle
Construction Materials
Brick, Vinyl Siding
Architectural Style
Transitional
Foundation Details
Brick/mortar
Utilities & Energy
Fireplace Features
Gas
Parking Features
Attached, Concrete, Driveway, Garage, Garage Faces Front
Water Source
Public
Laundry Features
Laundry Room, Main Level, Sink
Utilities
Electricity Connected, Natural Gas Connected, Sewer Connected, Water Connected
Other Features
Patio And Porch Features
Covered, Patio, Porch, Rear Porch, Screened
Lot Features
Back Yard, Cleared, Corner Lot, Cul De Sac, Front Yard, Hardwood Trees, Landscaped, Sloped
Subdivision Name
Bond Pointe
Community Features
Curbs, Sidewalks, Street Lights, Suburban
Vegetation
Cleared, Grassed, Partially Wooded
Price History
| Date | Event | Price |
|---|---|---|
09/17/2026 Source: | Pending | $650,000 -7.14% $200/sqft |
08/04/2026 Source: | Price Decreased | $700,000 -1.41% $215/sqft |
06/27/2026 Source: | Price Decreased | $710,000 -2.07% $218/sqft |
04/02/2026 Source: | Listed for Sale | $725,000 -3.33% $223/sqft |
04/02/2026 Source: | Price Increased | $750,000 +98.94% $231/sqft |

Show more
Nearby Homes
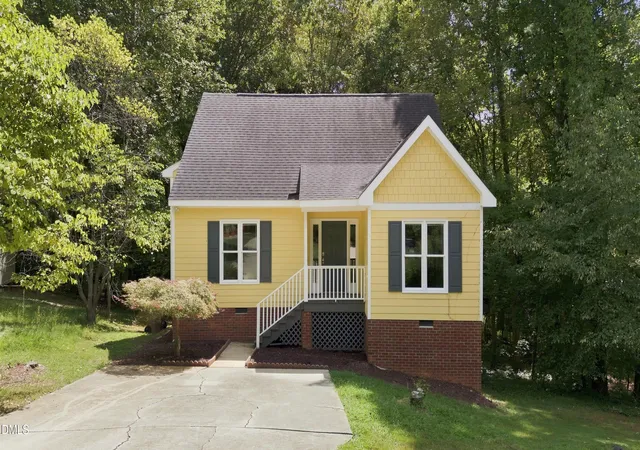


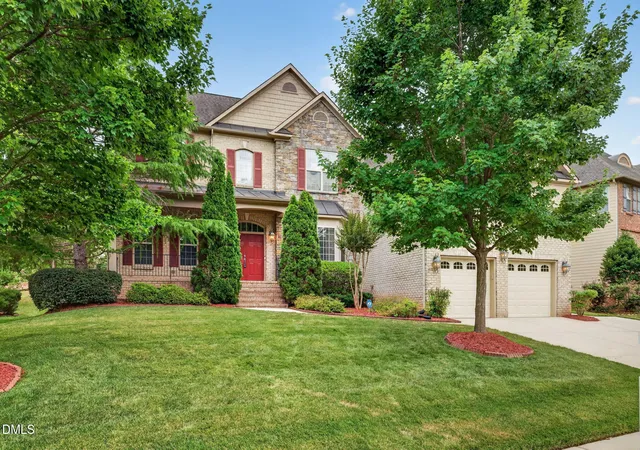
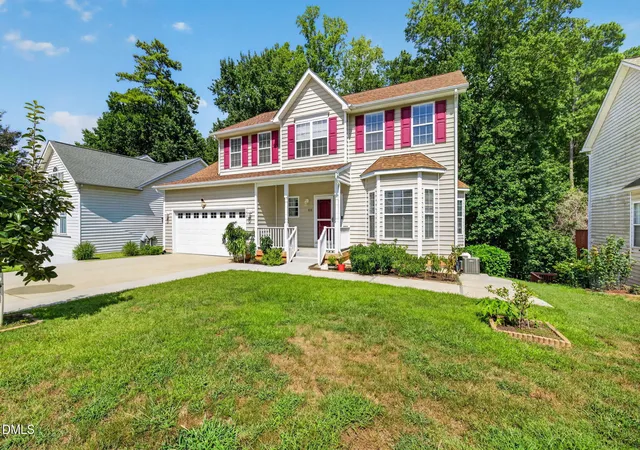
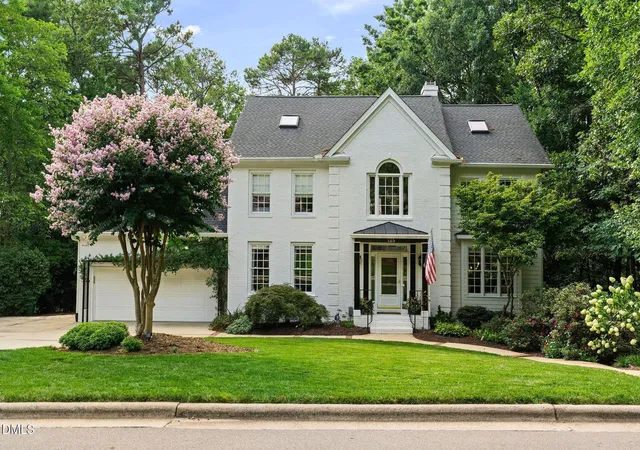



Find Homes by Property Features in Cary, NC
Nearby New Homes For Sale


Based on information from the Doorify MLS (Triangle MLS, Inc.) through Oct 07, 2026, 06:00AM. All information provided is deemed reliable but is not guaranteed and should be independently verified. Some IDX listings have been excluded from this IDX display. Brokers make an effort to deliver accurate information, but buyers should independently verify any information on which they will rely in a transaction. The listing broker shall not be responsible for any typographical errors, misinformation, or misprints, and they shall be held totally harmless from any damages arising from reliance upon this data. This data is provided exclusively for consumers’ personal, non-commercial use. Listings marked with an icon are provided courtesy of the Doorify MLS, Inc. of North Carolina, Internet Data Exchange Database. Closed (sold) listings may have been listed and/or sold by a real estate firm other than the firm(s) featured on this website. Closed data is not available until the sale of the property is recorded in the MLS. Home sale data is not an appraisal, CMA, competitive or comparative market analysis, or home valuation of any property. © 2026 Doorify MLS, Inc. of North Carolina. All rights reserved. Non-MLS properties are not included. Properties sold were listed/sold by various MLS participating offices. © 2026 Doorify MLS, Inc. of North Carolina. All Rights Reserved.
 Advertising Broker: Nicholas Huscroft | Chosen Realty