- Overview
- Description
- Property Details
- Location
- HOA Management
- Facts & Features
- Getting Around
- Nearby Homes

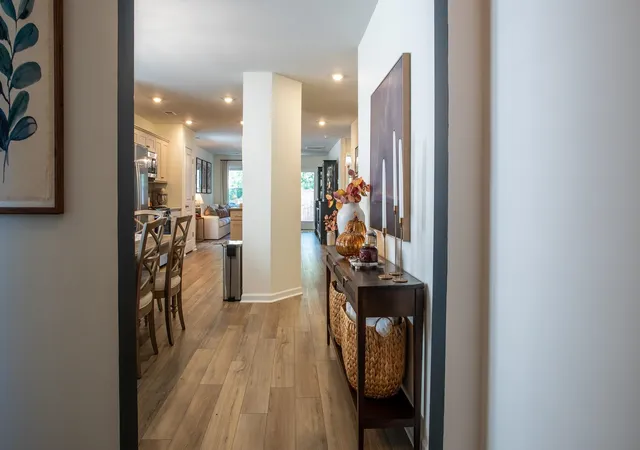

Street View
$310,000
Monthly Est:$1,543
 5 Beds
 4 Baths
3 full baths + 1 half bath
 2,645sqft
330 Carramore Dr, Inman, SC 29349
$310,000
$1,543/moEst:
Get Pre-Approved
Single Family Residence
Built in 2024
$31.25/mo HOA
4,791.6 sqft lot
$117/sq.ft
Description
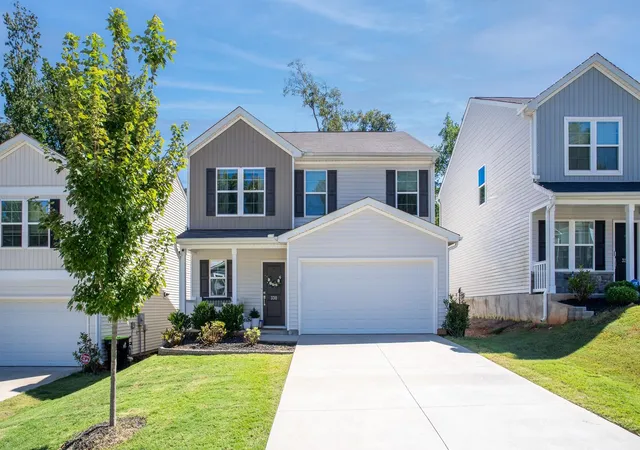
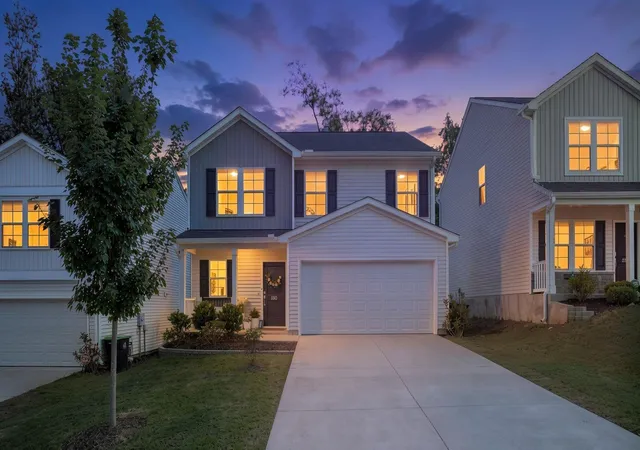
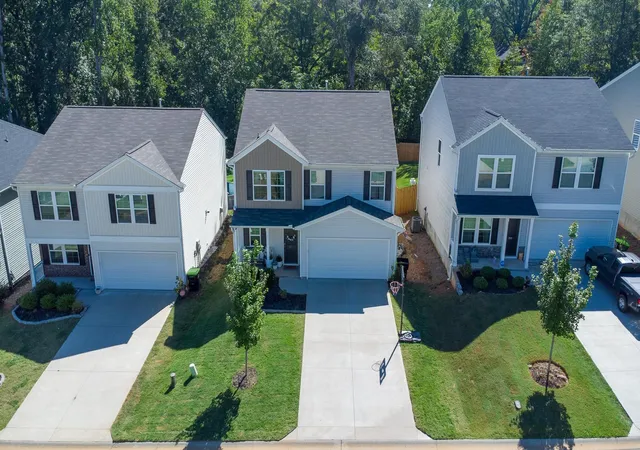
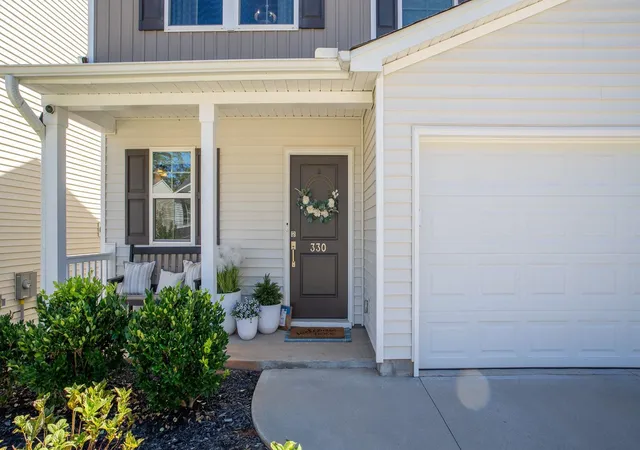
Looking for a 5-bed home in Inman with a main-level primary suite and flexible living space? 330 Carramore Drive offers approximately 2,645 square feet, 3.5 baths, an open-concept kitchen and great room, spacious upstairs loft, and 2-car attached garage in the Carramore community. This two-story Craftsman-style home was built in 2024 and features the Mungo Homes Rutherford floor plan. Step inside to an open layout where the kitchen connects naturally with the spacious great room, creating an inviting setting for everyday living and entertaining. The kitchen features granite countertops, upgraded cabinetry, a large island, gas cooktop, electric oven, built-in microwave, stainless steel appliances, and a closet pantry. Luxury vinyl plank flooring and smooth ceilings complement the main living areas. The primary suite is conveniently located on the main level and includes a private bath with dual sinks, a 5-foot shower, two linen closets, and an oversized walk-in closet. Upstairs, four additional bedrooms, two full bathrooms, multiple walk-in closets, and a spacious loft provide valuable flexibility for a home office, media room, play space, hobby area, or second living area. Outside, enjoy a front porch, rear patio or porch area, paved driveway, level 0.11-acre homesite, and 2-car attached garage. Additional features include a tankless gas water heater, central heating and air, underground utilities, plus attic and garage storage. This 5-bed home in Inman also puts everyday conveniences and recreation within easy reach. Downtown Inman is approximately 5 minutes away, I-26 approximately 8 to 10 minutes, Lake Cooley Park approximately 12 minutes, Lake Bowen approximately 15 minutes, and Downtown Spartanburg approximately 20 minutes. Boiling Springs shopping and dining, Greer, GSP International Airport, and the greater Greenville-Spartanburg area are also within convenient driving distance. With five bedrooms, a main-level primary suite, open living spaces, a generous upstairs loft, and a location convenient to shopping, recreation, area lakes, and regional destinations, 330 Carramore Drive delivers a versatile layout with room to make each space your own. Information deemed reliable but not guaranteed. Square footage, schools, HOA information, drive times, and other property details should be independently verified by the buyer.
- Houzeo last checked: 5 minutes ago
- Listing updated: October 1, 2026 at 1:01 am
- Listing Provided by: Christopher Horrell (864) 351-8239 | Keller Williams Grv Upst (864) 234-7500
- Source: Spartanburg MLS-SC | MLS#: SPN342240

Property Details
Status
Active
Type
Single Family Residence
No. of Stories
-
County
City
Neighborhood
--
Year Built
2024
HOA Fees
$31.25/mo
Finished Area
2,645 sqft
Lot Size
4,791.6 sqft lot
Basement Area
- sqft
MLS Name
Spartanburg MLS
MLS Number
SPN342240
MLS Status
Active
Days on Market
12
Open House

Continue Your Journey in App
Find your dream home, receive real-time updates, and many more!
Download App
Continue Your Journey in App
Find your dream home, receive real-time updates, and many more!
Location
HOA Management
N/A
HOA Fees
$375/ Annually
Amenities
 Amenities and services may be covered by one or multiple associations and service providers.
 Street Light
Disclaimer: Amenities are based on third-party information and may vary; buyers must independently verify all amenities, as information is deemed reliable but not guaranteed.
Facts & Features
Rooms
Bedrooms & bathrooms
Bedrooms: 5
Bathrooms: 4
Bedroom 2
Level: 2
Area: 225.00 Square Feet
Dimensions: 15x15
Bedroom 3
Level: 2
Area: 182.00 Square Feet
Dimensions: 13x14
Bedroom 4
Level: 2
Area: 182.00 Square Feet
Dimensions: 13x14
Bonus Room
Level: 2
Area: 156.00 Square Feet
Dimensions: 13x12
Dining Room
Level: M
Area: 143.00 Square Feet
Dimensions: 13x11
Great Room
Level: M
Area: 270.00 Square Feet
Dimensions: 15x18
Kitchen
Level: M
Area: 195.00 Square Feet
Dimensions: 13x15
Laundry
Level: M
Area: 36.00 Square Feet
Dimensions: 6x6
Primary Bedroom
Level: M
Area: 270.00 Square Feet
Dimensions: 18x15
Interior
Exterior Features
Windows Tilt
Sewer
Public Sewer
Interior Features
Cable Available, Attic Stairs Pulldown, Walk In Closet(s), Ceiling Smooth, Solid Surface Counters, Open Floorplan, Pantry
Heating
Forced Air
Flooring
Carpet, Luxury Vinyl
Appliances
Gas Cooktop, Microwave, Electric Oven
Cooling
Central Air
Window Features
Windows Tilt
Construction
Year Built
Year Built: 2024
Home type
Single Family Residence
Foundation Details
Slab
Architectural Style
Craftsman
Roof
Composition
Construction Materials
Vinyl Siding
Utilities & Energy
Basement
None
Water Source
Available
Laundry Features
1st Floor, Electric Dryer Hookup, Washer Hookup
Fireplace Features
Windows Tilt
Parking Features
Attached, 2 Car Attached, Driveway, Garage
Pool Features
Windows Tilt
Security Features
Smoke Detector(s)
Other Features
Lot Features
Level, Underground Utilities
Subdivision Name
Carramore
Community Features
Street Lights
Patio And Porch Features
Patio, Porch, Windows Tilt
Price History
| Date | Event | Price |
|---|---|---|
09/26/2026 Source: | Listed for Sale | $310,000 +2.65% $117/sqft |
04/30/2024 Source: | Sold | $302,000 $114/sqft |

Nearby Homes
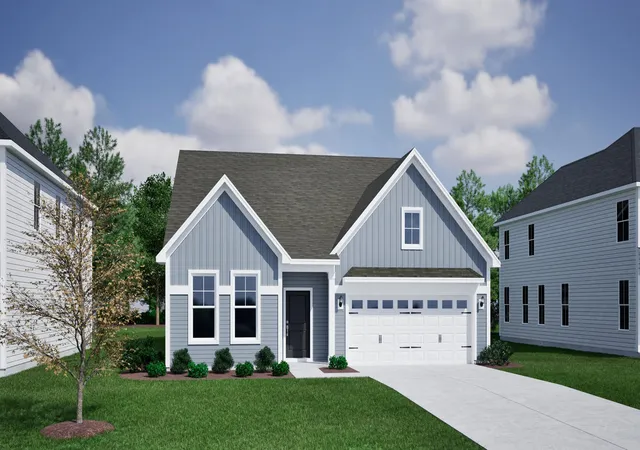
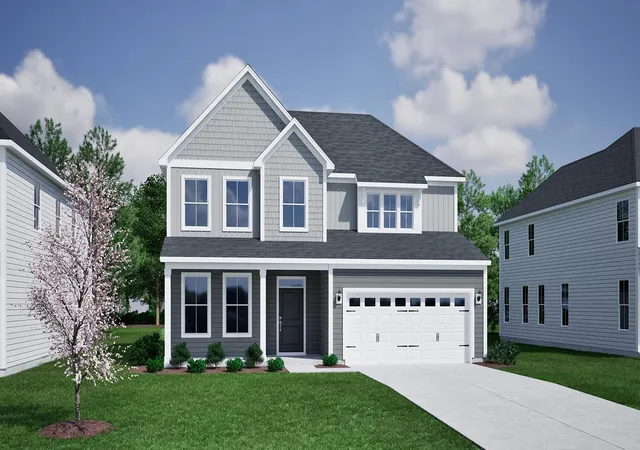
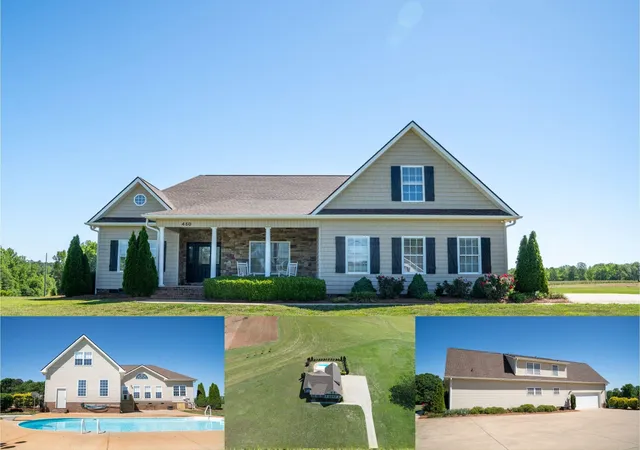

Find Homes by Property Features in Inman, SC
Nearby New Homes For Sale


Based on information from the MLS through Oct 09, 2026, 05:31AM. The information provided by this website is for the personal, non-commercial use of consumers and may not be used for any purpose other than to identify prospective properties consumers may be interested in purchasing. The data is deemed reliable but is not guaranteed accurate by the Spartanburg MLS. The data relating to real estate for sale on this web site comes in part from the IDX program of the Spartanburg MLS. Real estate listings held by brokerage firms other than are marked with the IDX mark and the information about them includes the name of the listing broker. © 2026 Spartanburg Association of REALTORS® Multiple Listing Service. All Rights Reserved.
 Advertising Broker: Randy Longo | iSave Realty