- Overview
- Description
- Property Details
- Location
- Facts & Features
- Getting Around
- Nearby Homes
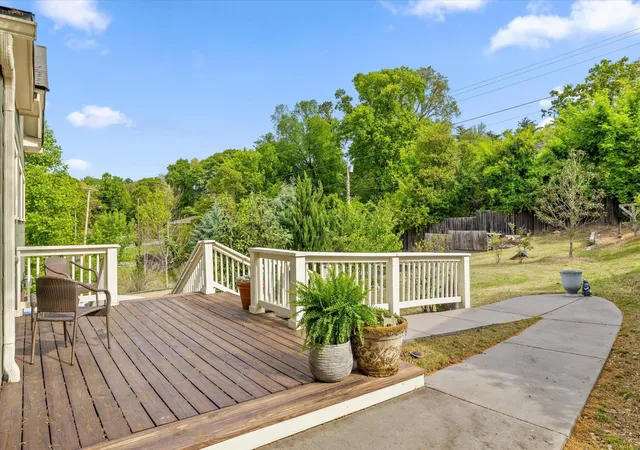

Street View
$590,000
Monthly Est:$2,937
 4 Beds
 3 Baths
3 full baths
 2,822sqft
330 Crestway Dr, Chattanooga, TN 37411
$590,000
$2,937/moEst:
Get Pre-Approved
Single Family Residence
Built in 1935
$-- HOA
0.45 acre lot
$209/sq.ft
Description
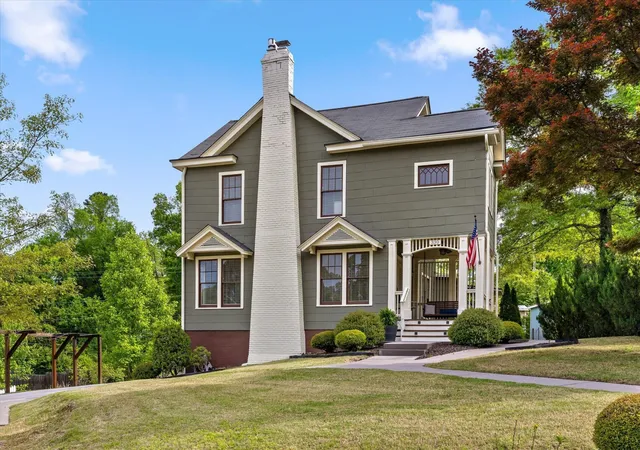
Welcome to 330 Crestway Drive, tucked inside the historic Brainerd Crest community and just minutes from Downtown Chattanooga. This home was taken down to the studs and rebuilt in 2019 with a clear mission: preserve every bit of its original charm while bringing the entire property up to modern standards. Before the renovation even began, all of the original interior doors, wood window sashes, glass knobs, brass hardware, the fireplace mantel, porch swing, and the classic wood paneling were carefully removed, protected, and then reinstalled so the character of the home stayed intact.
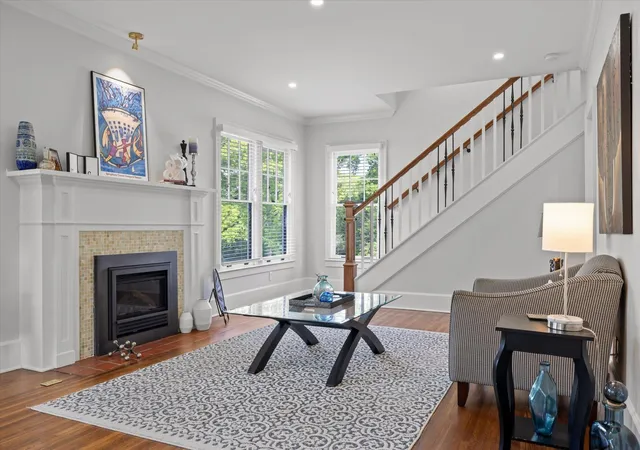
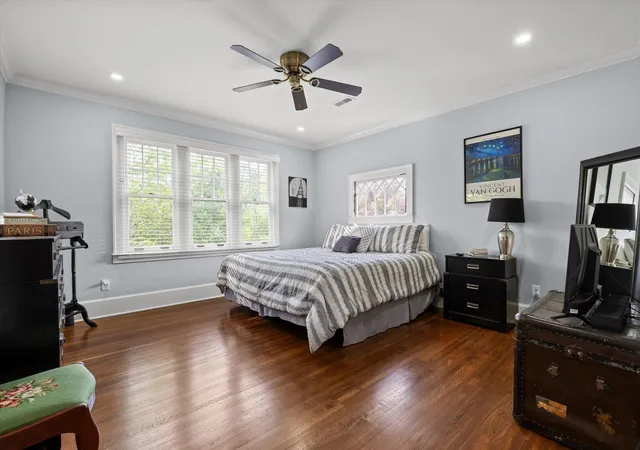
From the street, the home has a presence you can feel. The architecture pairs perfectly with a professionally designed outdoor space featuring outdoor dining areas and a brick courtyard that gives the property an almost storybook feel. Step inside and you'll immediately notice the tall ceilings and custom-milled oak flooring that runs throughout.
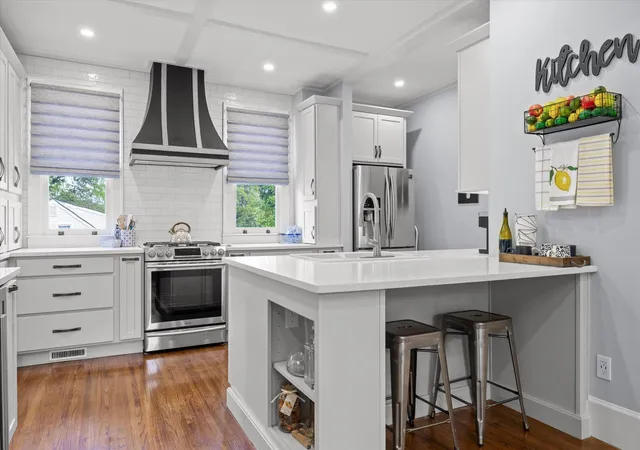
The main level offers a formal living room with a direct-vent gas log fireplace, pantry, and a kitchen that is spacious, bright, and designed with function in mind--featuring a second wall oven and microwave, wine and beverage center, deep counters, custom metal range hood, light cabinetry, quartz countertops, and a crackle-glaze tile backsplash. The breakfast bar seats two, anchored by a classic porcelain cast-iron sink.
Just steps away, a second kitchen space on the main level opens up an entirely new level of functionality and entertaining potential. With windows that open directly out to the back deck, this space creates a seamless indoor-outdoor connection--perfect for hosting. Whether you're prepping for a gathering, serving guests outside, or creating your own ''indoor-outdoor kitchen'' experience, the possibilities here are exceptional. It's a rare feature that elevates how this home lives day-to-day and shines when it's time to entertain.
- Houzeo last checked: 10 minutes ago
- Listing updated: October 2, 2026 at 10:47 am
- Listing Provided by: Grace Edrington DRE #291147, Heath Nails DRE #364260 | Berkshire Hathaway HomeServices J Douglas Prop. (423) 498-5800
- Source: Nashville (RealTracs Mid) MLS-TN as distributed by MLS GRID | MLS#: 3175810

Property Details
Status
Active
Type
Single Family Residence
No. of Stories
3
County
City
Neighborhood
--
Year Built
1935
HOA Fees
-
Finished Area
2,822 sqft
Lot Size
0.45 acre lot
Basement Area
- sqft
MLS Name
Nashville (RealTracs Mid) MLS
MLS Number
3175810
MLS Status
Active
Days on Market
198

Continue Your Journey in App
Find your dream home, receive real-time updates, and many more!
Continue Your Journey in App
Find your dream home, receive real-time updates, and many more!
Location
Facts & Features
Rooms
Bedrooms & bathrooms
Bedrooms: 4
Bathrooms: 3
Interior
Flooring
Wood, Laminate, Other
Sewer
Public Sewer
Cooling
Central Air
Interior Features
Ceiling Fan(s), High Ceilings, Walk In Closet(s)
Heating
Central, Natural Gas
Appliances
Stainless Steel Appliance(s), Refrigerator, Microwave, Gas Range, Gas Oven, Cooktop, Electric Oven, Double Oven, Disposal, Dishwasher, Built In Gas Range, Built In Gas Oven
Construction
Year Built
Year Built: 1935
Home type
Single Family Residence
Construction Materials
Fiber Cement, Wood Siding, Other
Roof
Other
Foundation Details
Concrete Perimeter
Architectural Style
Other
Utilities & Energy
Laundry Features
Electric Dryer Hookup, Washer Hookup
Parking Features
Detached, Concrete, Driveway
Fireplace Features
Living Room, Gas
Security Features
Smoke Detector(s)
Water Source
Public
Basement
Full, Unfinished
Utilities
Natural Gas Available, Water Available
Other Features
Lot Features
Other
Subdivision Name
Brainerd Crest
Patio And Porch Features
Deck, Covered, Patio
Price History
| Date | Event | Price |
|---|---|---|
09/11/2026 Source: | Sold | $585,000 -0.85% $207/sqft |
07/28/2026 Source: | Price Decreased | $590,000 -0.84% $209/sqft |
05/15/2026 Source: | Price Decreased | $595,000 -0.83% $211/sqft |
11/06/2025 Source: | Off Market | $600,000 $213/sqft |
11/06/2025 Source: | Listed for Sale | $600,000 $213/sqft |


Nearby Homes
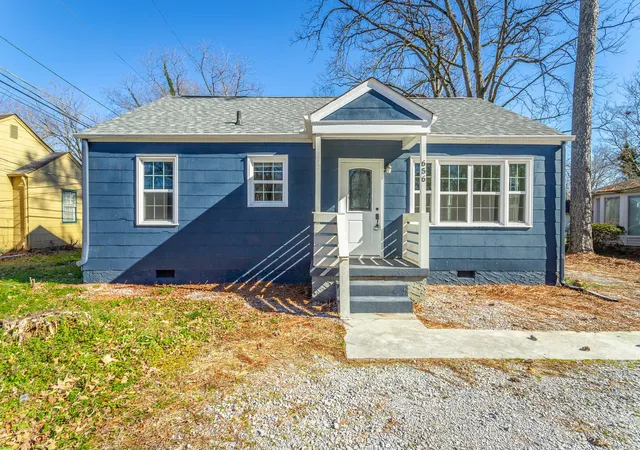

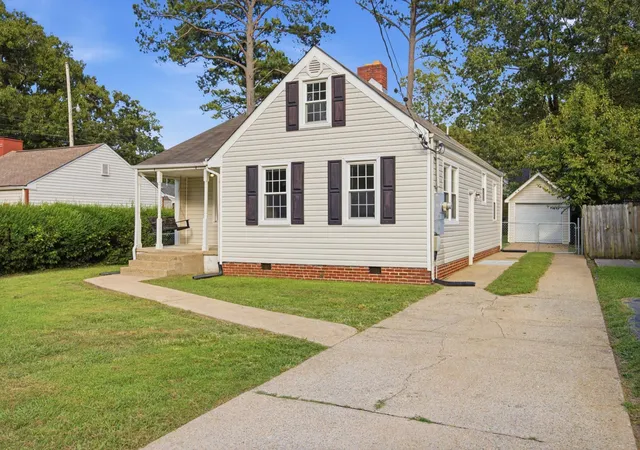
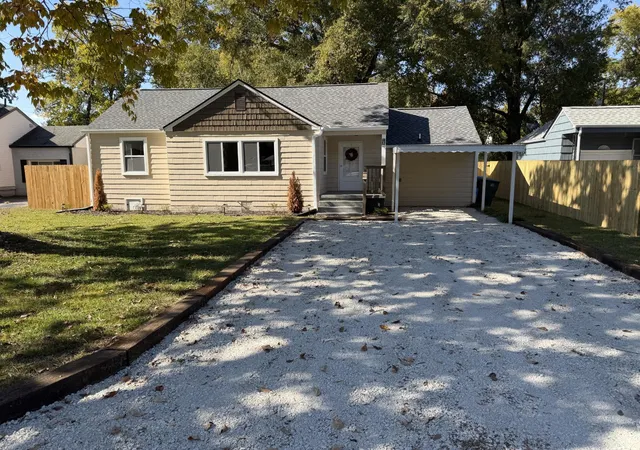

Find Homes by Property Features in Chattanooga, TN
Nearby New Homes For Sale

Based on information from Realtracs® through Oct 30, 2026, 11:31PM. Data courtesy of Realtracs® MLS as distributed by MLS GRID. Some IDX listings have been excluded from this website. All data is obtained from various sources and may not have been verified by the broker or MLS GRID. Supplied Open House Information is subject to change without notice. All information should be independently reviewed and verified for accuracy. Properties may or may not be listed by the office/agent presenting the information. IDX information is provided exclusively for consumers’ personal, noncommercial use. It may not be used for any purpose other than to identify prospective properties consumers may be interested in purchasing. The data is deemed reliable but is not guaranteed by MLS GRID. The use of the MLS GRID Data may be subject to an end-user license agreement prescribed by Realtracs® MLS. © 2026 RealTracs Solutions. All Rights Reserved. Angela Fowler Real Estate, LLC | 423.320.4620 | afowler@catt.com Mailing Address: 452 Kailors Cove Cir, Ringgold, GA 30736
 Advertising Broker: Angela Fowler | Angela Fowler Real Estate, LLC.
