- Overview
- Description
- Property Details
- Location
- Facts & Features
- Getting Around
- Nearby Homes




$349,900
Monthly Est:$1,742
 3 Beds
 1 Bath
1 full bath
 1,537sqft
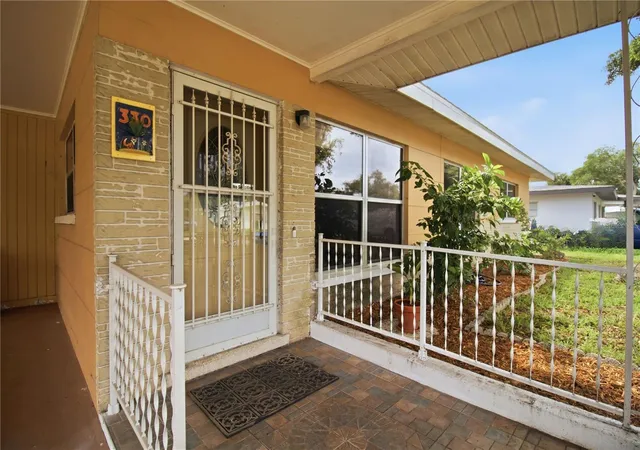
330 Crosby Ct, Sarasota, FL 34237
$349,900
$1,742/moEst:
Get Pre-Approved
Single Family Residence
Built in 1959
$-- HOA
7,700 sqft lot
$228/sq.ft
Description
Virtually Staged. One or more photos have been virtually staged. Positioned in one of 34237’s most desirable and high-upside pockets, this 3-bedroom home offers the ultimate central lifestyle. Located just minutes from the quartz sands of Siesta Key Beach, the vibrant Downtown Arts District, Selby Gardens, and the Sarasota Memorial corridor, this mid-century block home perfectly balances character, location, and opportunity.
Beyond the peace of mind of a newer roof, the residence showcases timeless mid-century elements, anchored by beautiful, seamless terrazzo flooring and striking exposed beam ceilings. The floor plan flows effortlessly, beginning with a curated kitchen that embraces its mid-century roots with bold turquoise cabinetry, stainless steel appliances, and a French-door refrigerator. The kitchen opens directly to an inviting dining area, while the neutral, sunlit living room provides an ideal layout for effortless entertaining or relaxed everyday living.
The primary suite is bathed in natural Florida light through dual windows, balanced by a classic accent tone that adds distinct character. The third bedroom offers complete flexibility as a dedicated executive office, creative studio, or fitness space. A classic, pristine bathroom features a generous vanity and a deep tub/shower combination. For quiet moments, a versatile bonus room serves as a sun-drenched reading nook or a seamless bridge to the outdoors.
Practicality meets lifestyle with a dedicated interior laundry and utility room equipped with built-in storage. Outside, the property transforms into a private tropical retreat, complete with mature landscaping, curated garden beds, and a substantial storage shed perfectly sized for your beach gear, e-bikes, and tools.
With local farmers markets, neighborhood cafés, and cultural venues just around the corner—plus swift access to US-41, I-75, and SRQ Airport—this property is a rare find. Whether envisioned as a stylish primary residence, a seasonal getaway, or a short-term rental asset, this home delivers the quintessential Sarasota lifestyle at an increasingly rare price point. This kind of opportunity in central Sarasota doesn't sit long. Let's get you in for a private showing.
- Houzeo last checked: 3 hours ago
- Listing updated: October 2, 2026 at 7:27 pm
- Listing Provided by: Brandy Loebker (941) 404-4737 , Julie Snyder | KELLER WILLIAMS ISLAND LIFE REAL ESTATE (941) 254-6467
- Source: Stellar MLS-FL as distributed by MLS GRID | MLS#: A4695945

Property Details
Status
Active
Type
Single Family Residence
No. of Stories
1
County
City
Neighborhood
--
Year Built
1959
HOA Fees
-
Finished Area
1,537 sqft
Lot Size
7,700 sqft lot
Basement Area
- sqft
MLS Name
Stellar MLS
MLS Number
A4695945
MLS Status
Active
Days on Market
150
Cumulative Days on Market
105

Continue Your Journey in App
Find your dream home, receive real-time updates, and many more!
Continue Your Journey in App
Find your dream home, receive real-time updates, and many more!
Location
Facts & Features
Rooms
Bedrooms & bathrooms
Bedrooms: 3
Bathroom: 1
Living Room
Level: First
Area: 252.00 Square Feet
Dimensions: 18x14
Kitchen
Level: First
Area: 220.00 Square Feet
Dimensions: 22x10
Primary Bedroom
Level: First
Area: 168.00 Square Feet
Dimensions: 14x12
Bedroom 2
Level: First
Area: 130.00 Square Feet
Dimensions: 13x10
Bedroom 3
Level: First
Area: 120.00 Square Feet
Dimensions: 12x10
Family Room
Level: First
Area: 231.00 Square Feet
Dimensions: 21x11
Laundry
Level: First
Area: 64.00 Square Feet
Dimensions: 8x8
Workshop
Level: First
Area: 80.00 Square Feet
Dimensions: 10x8
Balcony/Porch/Lanai
Level: First
Area: 336.00 Square Feet
Dimensions: 28x12
Interior
Sewer
Public Sewer, Other
Window Features
Blinds, Drapes
Cooling
Central Air
Heating
Central
Exterior Features
Rain Gutters, Storage
Flooring
Ceramic Tile, Terrazzo
Appliances
Electric Water Heater, Refrigerator
Interior Features
Ceiling Fans(s), Eat In Kitchen, Other
Construction
Year Built
Year Built: 1959
Home type
Single Family Residence
Construction Materials
Block, Stucco
Foundation Details
Slab
Roof
Shingle
Property Condition
Completed
Utilities & Energy
Parking Features
Covered, Driveway
Laundry Features
Inside, Laundry Room
Water Source
Public
Utilities
Cable Available, Electricity Connected, Public
Security Features
Smoke Detector(s)
Other Features
Lot Features
Near Public Transit, Paved
Subdivision Name
Melody Heights
Vegetation
Mature Landscaping
Patio And Porch Features
Enclosed, Rear Porch
Price History
| Date | Event | Price |
|---|---|---|
06/19/2026 Source: | Listed for Sale | $365,900 +4.57% $238/sqft |
06/19/2026 Source: | Price Decreased | $349,900 -4.37% $228/sqft |
06/05/2026 Source: | Coming Soon | $365,900 +88.12% $238/sqft |
08/15/2018 Source: | Sold | $194,500 $127/sqft |

Nearby Homes
Find Homes by Property Features in Sarasota, FL
Nearby New Homes For Sale

Based on information from Stellar MLS® through Nov 02, 2026, 02:15PM as submitted to and distributed by MLS GRID. All data is obtained from various sources and may not have been verified by the broker or MLS GRID. Supplied Open House Information is subject to change without notice. All information should be independently reviewed and verified for accuracy. Properties may or may not be listed by the office/agent presenting the information. IDX information is provided exclusively for consumers’ personal non-commercial use. It may not be used for any purpose other than to identify prospective properties consumers may be interested in purchasing. The data is deemed reliable but is not guaranteed by MLS GRID. The use of the MLS GRID Data may be subject to an end-user license agreement prescribed by the Member Participant’s applicable MLS, if any, and as amended from time to time. © 2026 Stellar MLS. All Rights Reserved.
 Advertising Broker: Fred McGill | Simple Showing, Inc
