- Overview
- Description
- Property Details
- Location
- Facts & Features
- Getting Around
- Nearby Homes

 No HOA

Street View
$256,900
Monthly Est:$1,279
 4 Beds
 2 Baths
2 full baths
 2,432sqft
330 E Church St, Earlville, IL 60518
$256,900
$1,279/moEst:
Get Pre-Approved
Single Family Residence
Built in 1907
$-- HOA
20,473.2 sqft lot
$106/sq.ft
Description
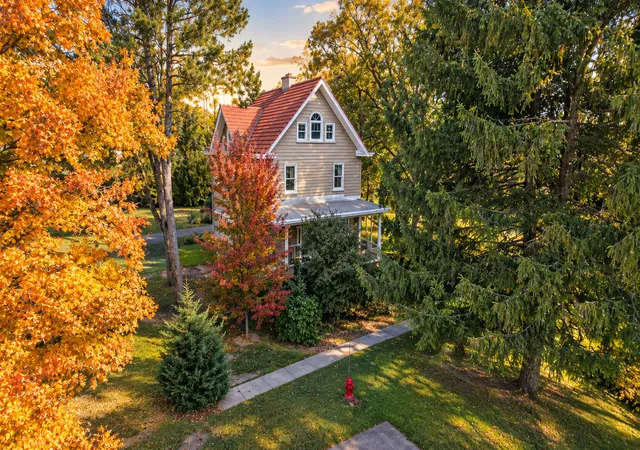
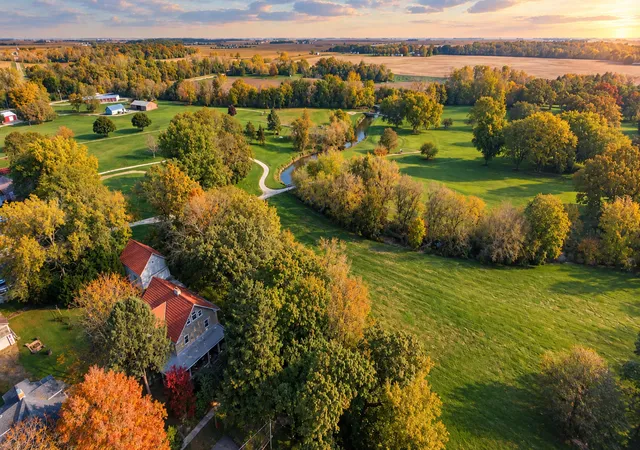
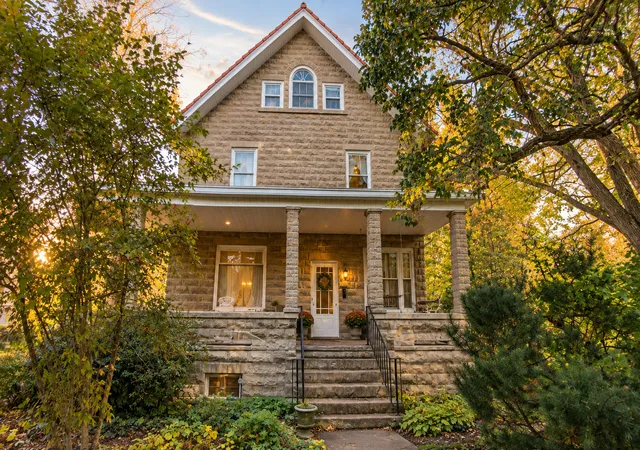
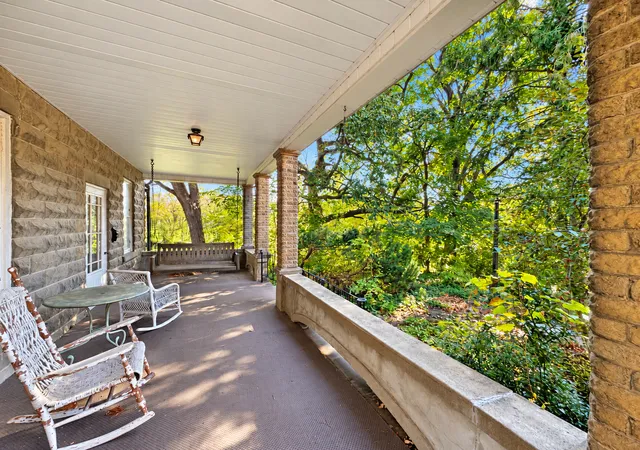
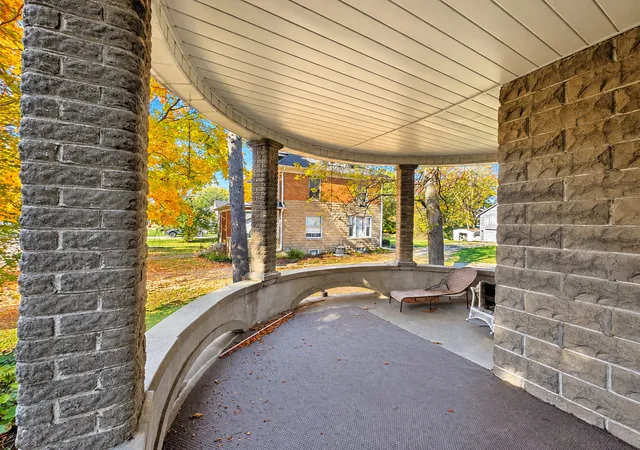
Step back in time with this truly unique 1907 home, where timeless craftsmanship, historic charm, and remarkable original details come together in a setting unlike any other. Situated adjacent to the Earlville Country Club Golf Course, this one-of-a-kind property offers beautiful views overlooking the 5th hole, with the rear of the property providing direct access to the golf course parking lot. With only two owners in its history, this well-maintained home showcases the character and craftsmanship of a bygone era. The striking stone exterior, welcoming L-shaped front porch, and distinctive rounded turret-style feature create a memorable first impression. Inside, the foyer reveals a gorgeous staircase and leads to the formal living room, complete with a fireplace and pocket doors opening to the formal dining room. The dining room features a curved wall of windows and a built-in buffet, adding to the home's distinctive architectural appeal. Just off the formal dining room, a versatile den or family room offers the potential for a main-floor bedroom and features an en-suite full bathroom with a walk-in shower. The spacious, eat-in or island-ready kitchen includes a pantry and is conveniently connected to a separate laundry room with a wall of beautiful built-in cabinetry. A charming pass-through area between the kitchen and foyer features a sink, offering an interesting glimpse into the home's original design and everyday functionality. Upstairs, a spacious landing provides access to four bedrooms and a shared bathroom featuring a jetted tub. One bedroom continues the home's unique architectural character with its own curved wall of windows. A staircase leads to the large walk-up attic, offering excellent storage and potential for future expansion or additional future finished space. The unfinished basement provides additional storage and utility space, especially notable for a home of this era. Outside, the impressive 31' x 24' two-story barn/garage features a loft and basement, providing additional room for storage, hobbies, workshop space, or other uses. Additional features include replacement windows, boiler heat, and a separate HVAC system serving the second floor. There is no air conditioning on the main level. A radon mitigation system has already been installed for peace of mind. Combining more than a century of history, distinctive architectural details, versatile spaces, and a beautiful golf course setting, this is a rare opportunity to own a home with character and possibilities all its own.
- Houzeo last checked: 4 minutes ago
- Listing updated: October 29, 2026 at 8:51 am
- Listing Provided by: George Shanley (815) 228-1859 | Coldwell Banker Real Estate Group (815) 433-5501
- Source: MRED MLS-IL | MLS#: 12791768

Property Details
Status
Active
Type
Single Family Residence
No. of Stories
-
County
City
Neighborhood
--
Year Built
1907
HOA Fees
-
Finished Area
2,432 sqft
Lot Size
20,473.2 sqft lot
Basement Area
- sqft
MLS Name
MRED MLS
MLS Number
12791768
MLS Status
New

Continue Your Journey in App
Find your dream home, receive real-time updates, and many more!
Continue Your Journey in App
Find your dream home, receive real-time updates, and many more!
Location
Facts & Features
Rooms
Bedrooms & bathrooms
Bedrooms: 4
Bathrooms: 2
Foyer
Level: Main
Area: 104.00 Square Feet
Dimensions: 13X8
Pantry
Level: Main
Area: 24.00 Square Feet
Dimensions: 4X6
Attic
Level: Third
Area: 648.00 Square Feet
Dimensions: 18X36
Dining Room
Level: Main
Area: 192.00 Square Feet
Dimensions: 12X16
Family Room
Level: Main
Area: 130.00 Square Feet
Dimensions: 10X13
Kitchen
Level: Main
Area: 156.00 Square Feet
Dimensions: 13X12
Laundry
Level: Main
Area: 50.00 Square Feet
Dimensions: 10X5
Living Room
Level: Main
Area: 168.00 Square Feet
Dimensions: 14X12
Interior
Interior Features
1st Floor Bedroom, 1st Floor Full Bath, Built In Features, High Ceilings, Historic/period Mlwk, Separate Dining Room, Pantry, Replacement Windows
Cooling
Central Air, Zoned
Heating
Gas, Forced Air, Steam, Radiator(s), Sep Heating Systems 2+, Zoned
Sewer
Public Sewer
Flooring
Hardwood
Construction
Year Built
Year Built: 1907
Home type
Single Family Residence
Architectural Style
American 4 Sq., Greystone
Foundation Details
Block, Brick/mortar
Roof
Rubber, Tile
Construction Materials
Block
Utilities & Energy
Fireplace Features
Wood Burning
Electric
Circuit Breakers, 200+ Amp Service
Basement
Unfinished, Full
Parking Features
Garage Door Opener, Yes, Garage Owned, Detached, Unassigned, Off Street, Driveway, Owned, Garage
Laundry Features
Main Level
Water Source
Public
Other Features
Lot Features
On Golf Course, Views
Nearby Homes

Find Homes by Property Features in Earlville, IL

This representation is based in whole or in part on data supplied by Midwest Real Estate Data, LLC through Oct 29, 2026, 10:00PM. Midwest Real Estate Data, LLC does not guarantee nor is it in any way responsible for its accuracy. Data maintained by Midwest Real Estate Data LLC may not reflect all real estate activity in the market. Based on information submitted to the MLS GRID as of Oct 29, 2026, 10:00PM. All data is obtained from various sources and has not been, and will not be, verified by broker or MLS GRID. Supplied Open House information is subject to change without notice. All information should be independently reviewed and verified for accuracy. Properties may or may not be listed by the office/agent presenting the information. This website may not include listings or property addresses of sellers who have directed their listing brokers to withhold their listing or their property address from display on the Internet. Some IDX listings have been excluded from this website. Information is provided exclusively for consumers’ personal non-commercial use. It may not be used for any purpose other than to identify prospective properties consumers may be interested in purchasing. The data is deemed reliable but is not guaranteed by MLS GRID, MRED or Houzeo. The use of the MLS GRID Data may be subject to an end user license agreement. Properties displayed may be listed or sold by various participants in the MLS, Listings courtesy of MRED as distributed by MLS GRID. ©2026 Midwest Real Estate Data LLC. All Rights Reserved
 Advertising Broker: Jorge Romero | Realty One Group Inc.
