- Overview
- Description
- Property Details
- Location
- HOA Management
- Facts & Features
- Getting Around
- Nearby Homes
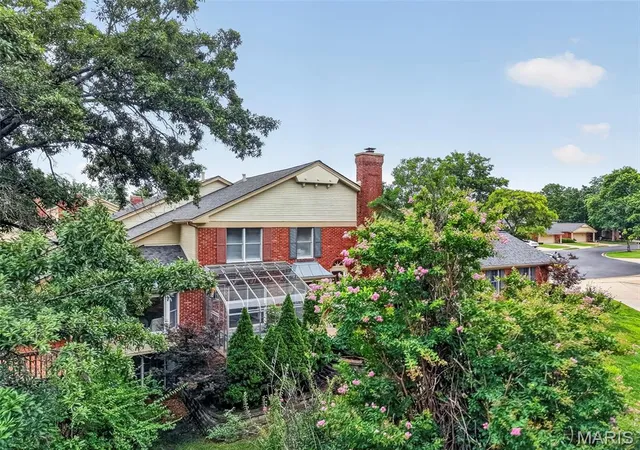

Street View
$650,000
Monthly Est:$3,235
 3 Beds
 4 Baths
2 full baths + 2 half baths
 4,072sqft
330 Morristown Ct, Chesterfield, MO 63017
$650,000
$3,235/moEst:
Get Pre-Approved
Condominium
Built in 1982
$911/mo HOA
11,556.47 sqft lot
$160/sq.ft
Description
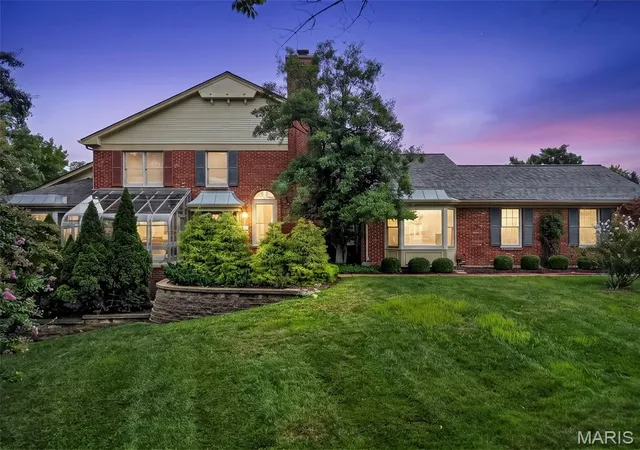
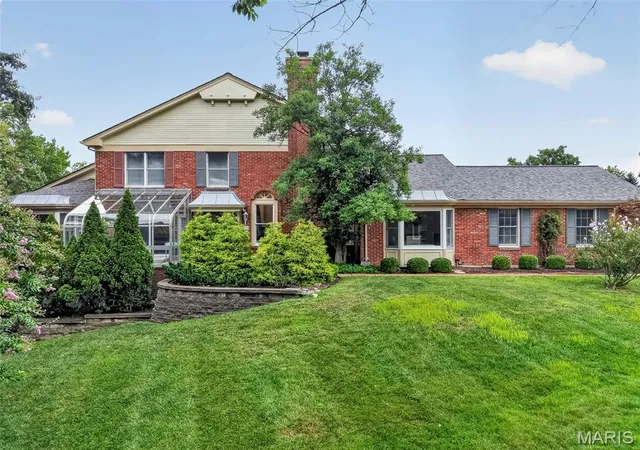
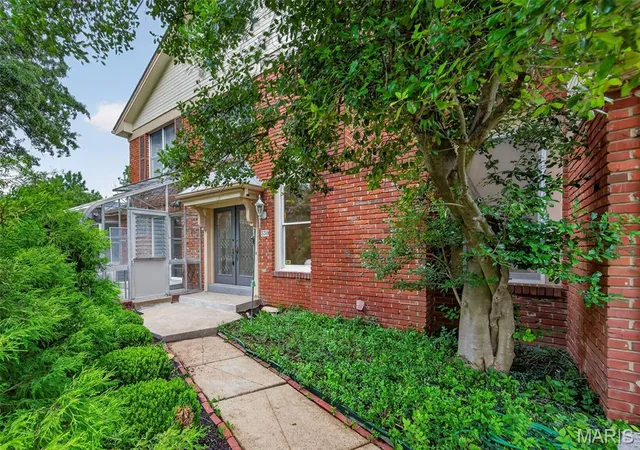
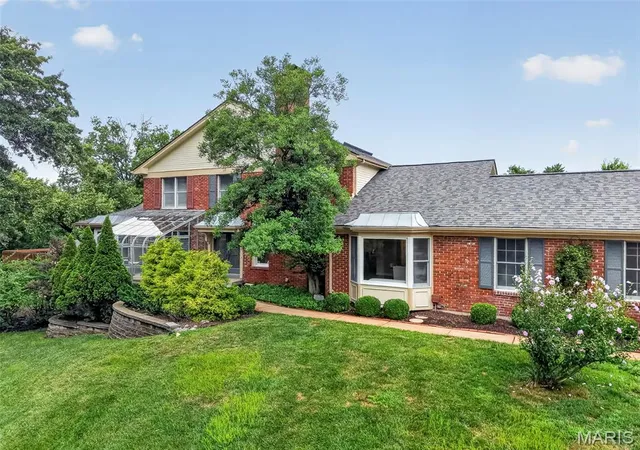
Upscale and well maintained Baywood Villages neighborhood just minutes to HWY 40. If you want one of the best locations in West County this is it! Impressive entry has 2-double closets, vinyl floor,crystal chandelier & opens to magnificent 31 x 16 Living Room w/high ceiling,soft colored walls,white triple crown molding,Open staircase to the loft w/ cascading glass and copper dome fixture,recessed lights,skylight & new raised hearth FP w/gas & top quality Quartz. Double hung windows are on either side of FP w/transom accent windows. Large DR adjacent to LR has coffered ceiling,crown molding,5x5 picture window bay w/2 double hung windows on either side.Kitchen is all white with well thought out amenities...42" cabinets(26 smooth surface and 8 with glass fronts) ,SS LG appliances w/electric smooth cook top/convection oven & SS Exhaust hood. Built-in 5 x 2 Butlers pantry has 4 glass front cabinets with glass shelving. Also included is 3 horizontal drawers for pots and pans,7 x 2 deep pantry, and sleek gloss white subway tile backsplash. The kitchen offers your family time to cook & bond in the breakfast room overlooking the patio w/green trees.For your larger parties you have probably cooked ahead and can enjoy the entertaining space of your 19 x 13 dining room flowing into the 2sty living area. Main floor laundry has lots of cabinets and sink and is conveniently located from the garage.Half bath has new Quartz vanity top, hardware & crystall chandelier.Bonus/Office room on main floor has a sliding door to the greenhouse and herbs all year round! Primary bedroom has new quality neutral carpeting,coffered ceiling w/crown molding, crystal chandelier, 2-double closets and 16 x 15 deck. Adjacent to the primary bedroom is a huge L-shaped walk-in closet and 2 hall closets entering the bath. The mostly updated bath features Quartz top vanity,sunken jet tub, new glass shower w/tile,new mirrors,lighting and hardware. Big Upstairs loft/2nd bedroom has new carpet,crown molding,fan and large walk-in closet w/some built in shelves. Bath has updated vanity w/Quartz top,new mirrors,lighting and double closet.Walk-out Lower level w/carpet and new paint on walls and ceiling has a family room, 3rd bedroom and a sitting room w/windows and atrium door. Bath has new vanity w/Quartz,marble floor, mirror,lighting and hardware. Additionally, there is mostly fresh new paint throughout property w/ walls,ceilings,Moldings and trim.This end unit condo is surrounded by mature trees, lush landscape and is ready for your convenience and enjoyment!! Roof 2026 Streets are updated! Lovely Pool,Clubhouse and Putting Green. Monthly Fee will be reduced to 800. starting Dec. 1st.
- Houzeo last checked: 9 minutes ago
- Listing updated: October 31, 2026 at 8:00 pm
- Listing Provided by: Lisa Cupini (314) 744-4944 | MORE, REALTORS (314) 414-6000
- Source: MARIS MLS-MO as distributed by MLS GRID | MLS#: MIS26038642

This condo is in:
 Clubhouse
 Swimming Pool
Property Details
Status
Active
Type
Condominium
No. of Stories
-
County
City
Neighborhood
--
Year Built
1982
HOA Fees
$911/mo
Finished Area
4,072 sqft
Lot Size
11,556.47 sqft lot
Basement Area
- sqft
MLS Name
MARIS MLS
MLS Number
MIS26038642
MLS Status
Active
Days on Market
100
Cumulative Days on Market
92

Continue Your Journey in App
Find your dream home, receive real-time updates, and many more!
Continue Your Journey in App
Find your dream home, receive real-time updates, and many more!
Location
HOA Management
Baywood Villages
HOA Fees
$911/ Monthly
Amenities
 Amenities and services may be covered by one or multiple associations and service providers.
 Pool
 Snow Removal
 Maintenance
 Common Area
 Club House
 Sewer
 Insurance
 Maintenance Parking/Roads
Pool Maintenance
Disclaimer: Amenities are based on third-party information and may vary; buyers must independently verify all amenities, as information is deemed reliable but not guaranteed.
Facts & Features
Rooms
Bedrooms & bathrooms
Bedrooms: 3
Bathrooms: 4
Kitchen
Level: Main
Area: 168.00 Square Feet
Dimensions: 14x12
Breakfast Room
Level: Main
Area: 132.00 Square Feet
Dimensions: 12x11
Living Room
Level: Main
Area: 464.00 Square Feet
Dimensions: 29x16
Dining Room
Level: Main
Area: 247.00 Square Feet
Dimensions: 19x13
Loft
Level: Second
Area: 320.00 Square Feet
Dimensions: 20x16
Primary Bedroom
Level: Main
Area: 294.00 Square Feet
Dimensions: 21x14
Bonus Room
Level: Main
Area: 238.00 Square Feet
Dimensions: 17x14
Family Room
Level: Lower
Area: 496.00 Square Feet
Dimensions: 31x16
Bedroom 3
Level: Lower
Area: 182.00 Square Feet
Dimensions: 14x13
Sitting Room
Level: Lower
Area: 144.00 Square Feet
Dimensions: 16x9
Laundry
Level: Main
Area: 56.00 Square Feet
Dimensions: 8x7
Interior
Sewer
Public Sewer
Window Features
Double Pane Windows, Greenhouse Windows, Palladian Window(s)
Interior Features
Breakfast Room, Butler Pantry, Coffered Ceiling(s), Custom Cabinetry, Double Vanity, Eat In Kitchen, Entrance Foyer, High Ceilings, High Speed Internet, Open Floorplan, Pantry, Master Downstairs, Recessed Lighting, Solid Surface Countertop(s), Special Millwork, Tub, Workshop/hobby Area
Heating
Forced Air
Appliances
Stainless Steel Appliance(s), Induction Cooktop, Dishwasher, Disposal, Exhaust Fan, Ice Maker, Microwave, Convection Oven, Range Hood, Refrigerator
Cooling
Electric
Construction
Year Built
Year Built: 1982
Home type
Condominium
Construction Materials
Brick Veneer, Vinyl Siding
Architectural Style
Traditional
Roof
Architectural Shingle
Utilities & Energy
Electric
Ameren
Utilities
Underground Utilities
Basement
Egress Window, Exterior Entry, Partially Finished, Full, Sleeping Area, Walk Out Access
Parking Features
Additional Parking, Asphalt, Attached, Garage
Water Source
Public
Fireplace Features
Living Room
Association Amenities
Clubhouse, Common Ground, Pool
Other Features
Disclosures
Condo Development Created Prior 9/28/83, Flood Plain No, Seller Property Disclosure
Lot Features
Adjoins Common Ground, Cul De Sac, Some Trees
Patio And Porch Features
Deck, Patio
Subdivision Name
Baywood Villages Condo Ph Three
Community Features
Clubhouse, Pool, Tennis Court(s), Sewer Gutters
Price History
| Date | Event | Price |
|---|---|---|
09/10/2026 Source: | Price Decreased | $650,000 -3.56% $160/sqft |
09/01/2026 Source: | Price Decreased | $674,000 -2.18% $166/sqft |
07/23/2026 Source: | Listed for Sale | $689,000 $169/sqft |
07/23/2026 Source: | Price Increased | $689,000 +36.46% $169/sqft |
04/23/2026 Source: | Listing Removed | $504,900 $124/sqft |

Show more
Getting Around 330 Morristown Ct
Bike Score®

Somewhat Bikeable
12/100
Walk Score®

Car-Dependent
7/100
Transit Score®

No Nearby Transit
0/100
Data provided by Redfin
Nearby Homes
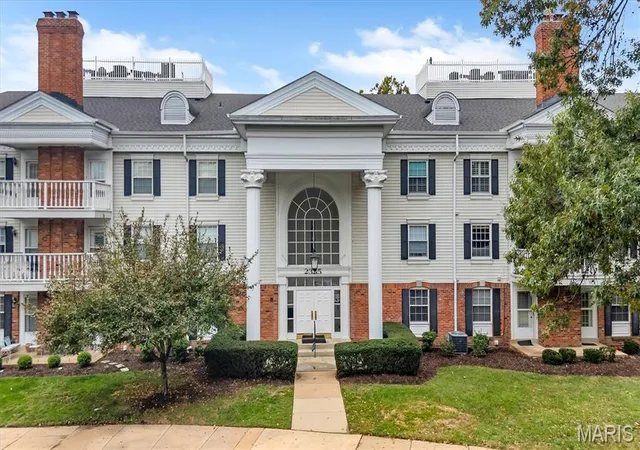
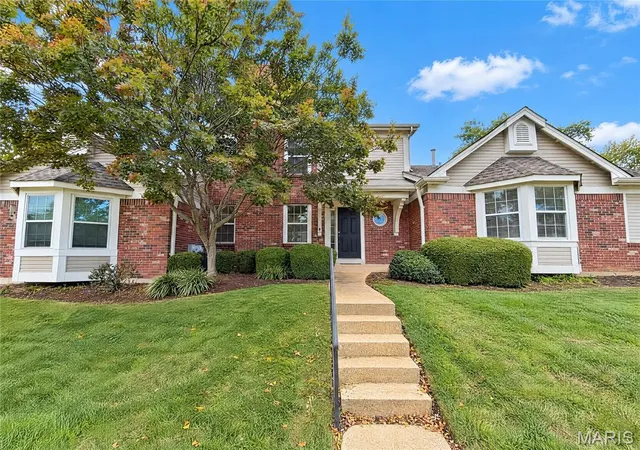
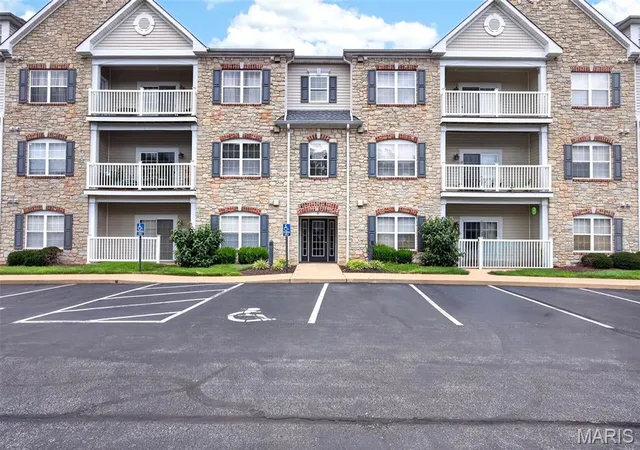
Find Homes by Property Features in Chesterfield, MO
Nearby New Homes For Sale


Based on information from Mid America Regional Information Systems, Inc. through Nov 01, 2026, 05:01AM. All data is obtained from various sources and may not have been verified by broker or MLS GRID. Supplied Open House Information is
subject to change without notice. All information should be independently reviewed and verified for accuracy. Properties may or may not be listed by the office/agent presenting the information. Some IDX listings have been excluded from this website.
Properties displayed may be listed or sold by various participants in the MLS. Property data presented reflect information otherwise available from public records. The REALTOR® providing this information may not have represented the buyer or seller
in some or all of the transactions.
IDX information is provided exclusively for consumers’ personal noncommercial use, that it may not be used for any purpose other than to identify prospective properties consumers may be interested in purchasing, that the data is deemed reliable but is not guaranteed by MLS GRID, and that the use of the MLS GRID Data may be subject to an end user license agreement prescribed by the Member Participant’s applicable MLS if any and as amended from time to time. © 2026 Mid America Regional Information Systems, Inc. All Rights Reserved.
 Advertising Broker: Nicholas Huscroft | Chosen Realty
