Realty Solution
Powered by 
- 16
- Overview
- Description
- Property Details
- Location
- Facts & Features
- Getting Around
- Nearby Homes




Listed by: Timothy Benoit (818) 533-8211 DRE #01929882 | Keller Williams Realty World Media Center (818) 239-3500
$1,150,000
Monthly Est:$5,724
 3 Beds
 2 Baths
1 full bath + 1 half bath
 1,734sqft
330 S Griffith Park Dr, Burbank, CA 91506
$1,150,000
$5,724/moEst:
Get Pre-Approved
Single Family Residence
Built in 1938
$-- HOA
6,752 sqft lot
$663/sq.ft
Description
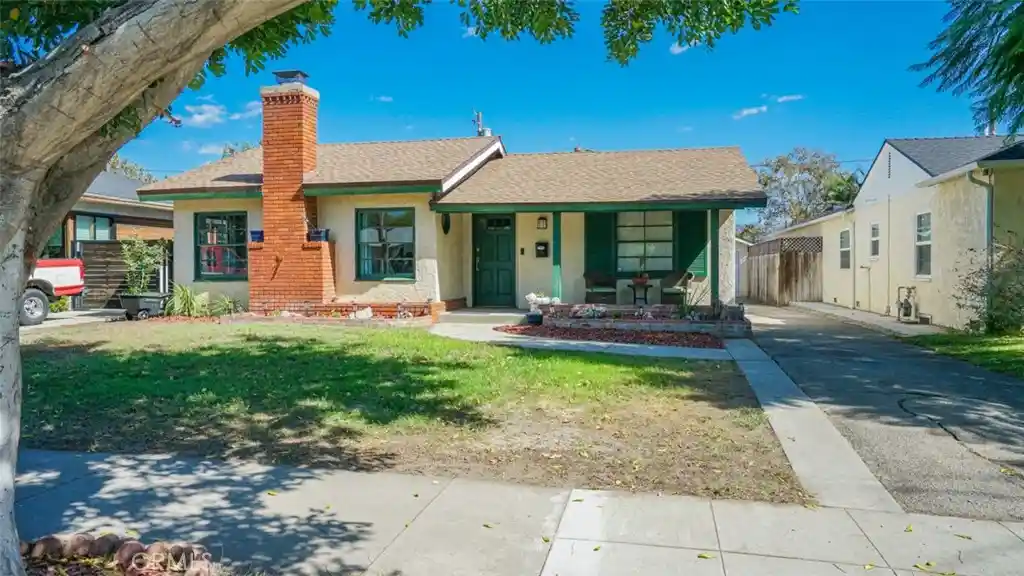
Welcome Home. This single-family home situated on a tree-lined street in the heart of Burbank’s Media District is something to see. Offering 3 bedrooms, 2 bathrooms, and a floor plan designed for effortless daily living and entertaining, this residence blends classic warmth with generous space. Step into the formal living room featuring soaring cathedral ceilings, rich white oak hardwood floors, a classic red brick wood-burning fireplace, and expansive windows that flood the space with natural light. A passthrough opening seamlessly connects the living room to the central dining area, which serves as a natural bridge to the expansive family room at the back of the house. Tucked just off the dining and living spaces, a private office nook provides the perfect work-from-home setup.
The kitchen offers dual passthrough views into the surrounding living areas, abundant cabinet storage, a gas range, and a built-in desk alcove. The real standout is the rear family room, where the back third expands upward into lofty cathedral ceilings framed by a wall of windows and sliding glass doors. Proceed outside to discover a spacious patio and large, private backyard made for hosting gatherings, outdoor dining, and leisure. Inside, three comfortable bedrooms feature hardwood flooring and built-in closet storage, complemented by a spacious guest bathroom.
Unbeatable location just blocks from Pavilions, CVS, popular local dining, and major studios. Only a few blocks from McKinley Elementary, Huerta Middle School, and Burroughs High School, with quick access to major freeways for an easy commute across Greater Los Angeles.
- Houzeo last checked: 2 minutes ago
- Listing updated: October 22, 2026 at 8:43 pm
- Source: California Regional MLS-CA | MLS#: BB26221319

Property Details
Status
Active
Type
Single Family Residence
No. of Stories
1
County
City
Neighborhood
--
Year Built
1938
HOA Fees
-
Finished Area
1,734 sqft
Lot Size
6,752 sqft lot
Basement Area
- sqft
MLS Name
California Regional MLS
MLS Number
BB26221319
MLS Status
Active
Days on Market
15
Cumulative Days on Market
9

Continue Your Journey in App
Find your dream home, receive real-time updates, and many more!
Continue Your Journey in App
Find your dream home, receive real-time updates, and many more!
Location
Facts & Features
Rooms
Bedrooms & bathrooms
Bedrooms: 3
Bathrooms: 2
Interior
Sewer
Public Sewer
Heating
Forced Air
Flooring
Laminate, Tile, Vinyl, Wood
Cooling
Central Air
Appliances
Dishwasher, Disposal, Gas Oven, Gas Range
Interior Features
Ceiling Fans, Cathedral Ceilings, Separate Formal Dining Room, All Bedrooms Down
Construction
Year Built
Year Built: 1938
Home type
Single Family Residence
Construction Materials
Stucco
Foundation Details
Raised, Slab
Roof
Asphalt, Shingle
Architectural Style
Traditional
Utilities & Energy
Parking Features
Driveway, Garage
Laundry Features
Laundry Room, Stacked
Pool Features
None
Water Source
Public
Fireplace Features
Gas Starter, Living Room, Wood Burning
Other Features
Community Features
Curbs, Sidewalks
Patio And Porch Features
Rear Porch, Concrete, Front Porch
Lot Features
Back Yard, Front Yard
Price History
| Date | Event | Price |
|---|---|---|
10/13/2026 Source: | Listed for Sale | $1,150,000 $663/sqft |

Nearby Homes
Find Homes by Property Features in Burbank, CA
Nearby New Homes For Sale


Based on information from California Regional Multiple Listing Service, Inc. as of Oct 29, 2026, 05:00AM and /or other sources. All data, including all measurements and calculations of area, is obtained from various sources and has not been, and will not be, verified by broker or MLS. All information should be independently reviewed and verified for accuracy. Properties may or may not be listed by the office/agent presenting the information. Information being provided is for consumers’ personal, non-commercial use and may not be used for any purpose other than to identify prospective properties consumers may be interested in purchasing. This website may not include listings or property addresses of sellers who have directed their listing brokers to withhold their listing or their property address from display on the Internet. © 2026 California Regional Multiple Listing Service. All Rights Reserved.
 Advertising Broker: William Johnson DRE #01463271 | William Johnson Brokerage
