
- Overview
- Description
- Property Details
- Location
- Facts & Features
- Getting Around
- Nearby Homes
 No HOA
$399,900
Monthly Est:$1,990
 3 Beds

3 full baths
 2,628sqft
330 S Luxford Ct, Bourbonnais, IL 60914
$399,900
$1,990/moEst:
Single Family Residence
Built in 1987
$-- HOA
-- sqft lot
$152/sq.ft
Description
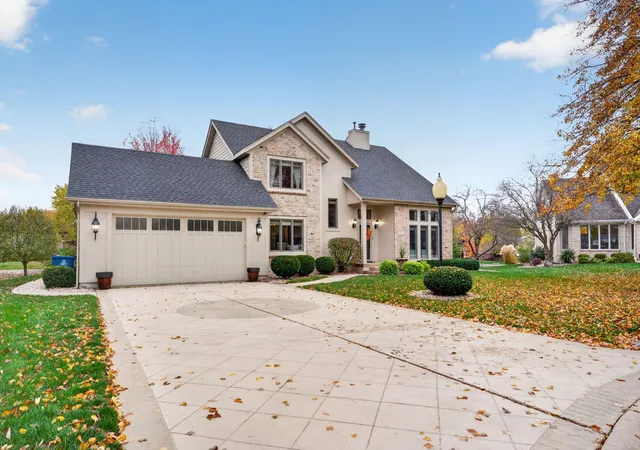
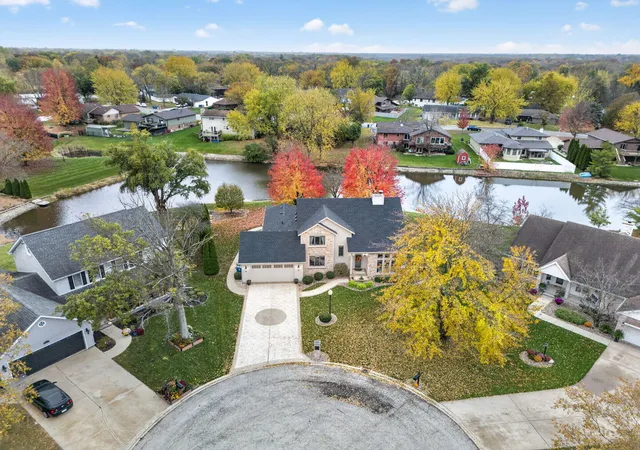
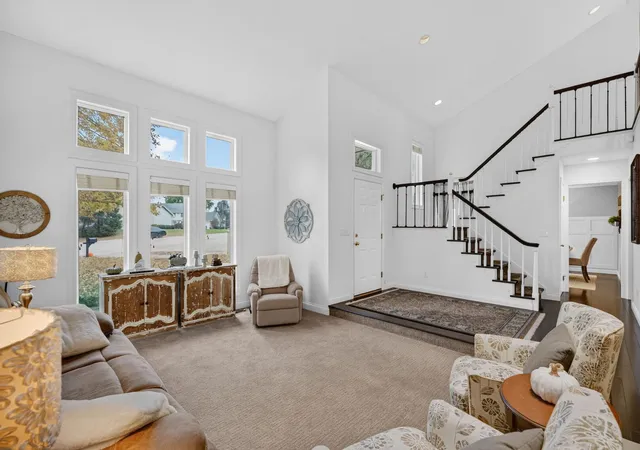
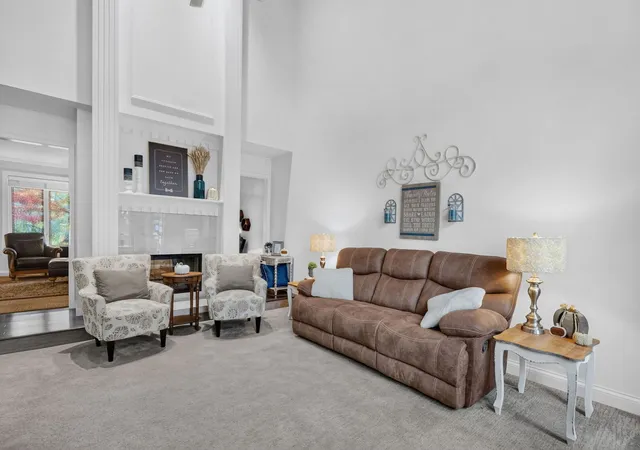
One-of-a-kind waterfront living on Mallard Lake! Tucked away on a cul-de-sac in the desirable Briarcliff Subdivision, this beautiful 3-bedroom, 3-full-bath home offers 2,628 square feet of living space and is anything but ordinary! Surrounded by mature trees, gorgeous landscaping, and breathtaking water views, this property offers a setting that's truly hard to find. From the moment you step inside, you'll appreciate the character and unique design that make this home so special. The spacious living room features soaring ceilings and a stunning double-sided fireplace shared with the family room, creating two inviting spaces to relax and gather. The kitchen offers white cabinetry, Corian countertops, a tile backsplash, center island, and all appliances included. A formal dining room, full main-floor bathroom, and convenient first-floor laundry with washer and dryer included add to the home's functionality. One of the home's standout features is the spacious four-season room, complete with its own electric heat and A/C, vaulted ceiling, and walls of windows overlooking the gorgeous backyard. Whether you're enjoying your morning coffee, watching the seasons change, or entertaining guests, this is a room you'll never want to leave! Upstairs, the primary bedroom features its own private en suite bathroom, offering a comfortable retreat. Another bedroom includes a charming little nook tucked off one of the bedrooms, perfect for a cozy study space, reading retreat, or creative corner. Thoughtful features throughout include Andersen windows, 6-inch wall construction, a new roof and tankless water heater in 2026, and a deep crawl space offering plenty of additional storage. Even the garage stands out, featuring heat, tiled flooring, custom cabinetry, and an 8-foot overhead garage door! But the real showstopper is the incredible outdoor living space! Step outside to an expansive, three-tier brick and stone patio with multiple covered gathering areas, all overlooking the peaceful waters of Mallard Lake. A beautiful retaining wall and additional patio along the water's edge create another place to relax and enjoy the views. With a convenient exterior gas hookup for grilling, this property was made for entertaining! From intimate evenings by the water to large celebrations, there's room for it all. In fact, the sellers have hosted gatherings of more than 250 guests here! Spend summer afternoons kayaking or canoeing on the lake, enjoy the mature trees and beautiful surroundings, or simply sit back and take in the views. This isn't your typical cookie-cutter home. It's a property filled with character, incredible spaces, and a waterfront setting that makes every day feel a little more special. Homes like this don't come along often. Come experience everything 330 S Luxford Court has to offer!
- Houzeo last checked: 2 minutes ago
- Listing updated: November 14, 2026 at 5:34 pm
- Listing Provided by: Emily Outsen (815) 954-0010 | Village Realty Inc (708) 478-1212
- Source: MRED MLS-IL as distributed by MLS GRID | MLS#:

Property Details
Status
Active Under Contract
Type
Single Family Residence
No. of Stories
-
County
City
Neighborhood
--
Year Built
1987
HOA Fees
-
Finished Area
2,628 sqft
Lot Size
-- sqft lot
Basement Area
- sqft
MLS Name
MRED MLS
MLS Number
12806469
MLS Status
Contingent
Days on Market
9
Continue Your Journey in App
Find your dream home, receive real-time updates, and many more!
Location
Facts & Features
Rooms
Bedrooms & bathrooms
Bedrooms: 3
Bathrooms: 3
Heated Sun Room
Level: Lower
Area: 345.00 Square Feet
Dimensions: 15X23
Bedroom 2
Level: Main
Area: 156.00 Square Feet
Dimensions: 12X13
Bedroom 3
Level: Second
Area: 132.00 Square Feet
Dimensions: 12X11
Dining Room
Level: Main
Area: 168.00 Square Feet
Dimensions: 12X14
Family Room
Level: Main
Area: 352.00 Square Feet
Dimensions: 22X16
Kitchen
Level: Main
Area: 320.00 Square Feet
Dimensions: 20X16
Laundry
Level: Main
Area: 80.00 Square Feet
Dimensions: 8X10
Living Room
Level: Main
Area: 546.00 Square Feet
Dimensions: 26X21
Master Bedroom
Level: Second
Area: 288.00 Square Feet
Dimensions: 24X12
Interior
Heating
Gas
Sewer
Public Sewer
Interior Features
1st Floor Full Bath, Walk In Closet(s), Bookcases, Separate Dining Room
Appliances
Range, Microwave, Dishwasher, Refrigerator, Washer, Dryer, Disposal
Cooling
Central Air
Construction
Year Built
Year Built: 1987
Home type
Single Family Residence
Construction Materials
Vinyl Siding
Utilities & Energy
Parking Features
Garage Door Opener, Yes, Garage Owned, Attached, Garage
Fireplace Features
Double Sided, Gas Log
Basement
Crawl Space
Water Source
Public
Laundry Features
Main Level
Other Features
Lot Features
Cul De Sac, Landscaped, Water Rights
Price History
| Date | Event | Price |
|---|---|---|
11/14/2026 Source: | Contingent (Active Under Contract) | $399,900 $152/sqft |
11/12/2026 Source: | Listed for Sale | $399,900 $152/sqft |

Find Homes by Property Features in Bourbonnais, IL

This representation is based in whole or in part on data supplied by Midwest Real Estate Data, LLC through Nov 22, 2026, 02:00AM. Midwest Real Estate Data, LLC does not guarantee nor is it in any way responsible for its accuracy. Data maintained by Midwest Real Estate Data LLC may not reflect all real estate activity in the market. Based on information submitted to the MLS GRID as of Nov 22, 2026, 02:00AM. All data is obtained from various sources and has not been, and will not be, verified by broker or MLS GRID. Supplied Open House information is subject to change without notice. All information should be independently reviewed and verified for accuracy. Properties may or may not be listed by the office/agent presenting the information. This website may not include listings or property addresses of sellers who have directed their listing brokers to withhold their listing or their property address from display on the Internet. Some IDX listings have been excluded from this website. Information is provided exclusively for consumers’ personal non-commercial use. It may not be used for any purpose other than to identify prospective properties consumers may be interested in purchasing. The data is deemed reliable but is not guaranteed by MLS GRID, MRED or Houzeo. The use of the MLS GRID Data may be subject to an end user license agreement prescribed by the Member Participant’s applicable MLS, if any, and as amended from time to time. Properties displayed may be listed or sold by various participants in the MLS, Listings courtesy of MRED as distributed by MLS GRID. ©2026 Midwest Real Estate Data LLC. All Rights Reserved
 Advertising Broker: Jorge Romero | Realty One Group Inc.