- Overview
- Description
- Property Details
- Location
- Facts & Features
- Getting Around
- Nearby Homes

Street View
$899,000
Monthly Est:$4,475
 3 Beds
 3 Baths
2 full baths + 1 half bath
 3,282sqft
3300 Green Rd, Beachwood, OH 44122
$899,000
$4,475/moEst:
Get Pre-Approved
Single Family Residence
Built in 1948
$-- HOA
0.6 acre lot
$274/sq.ft
Description
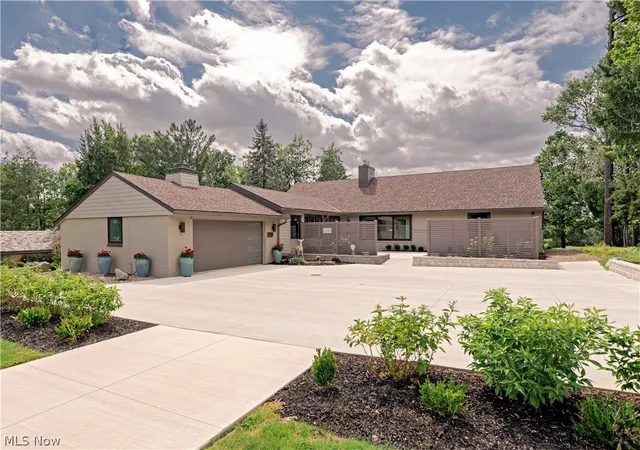
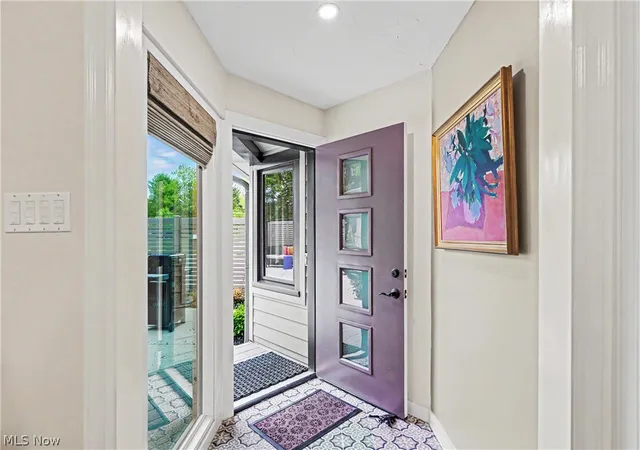
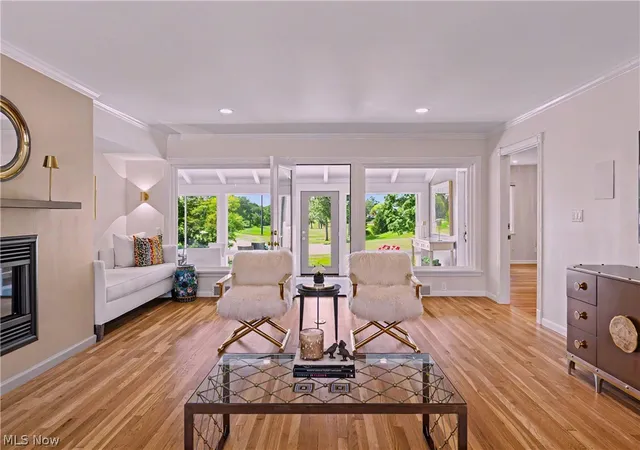
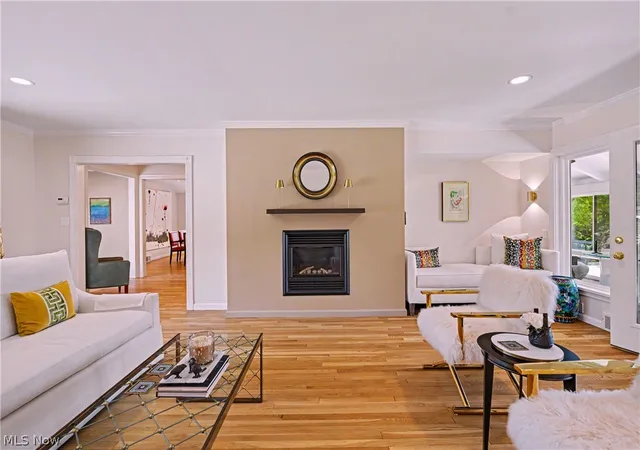
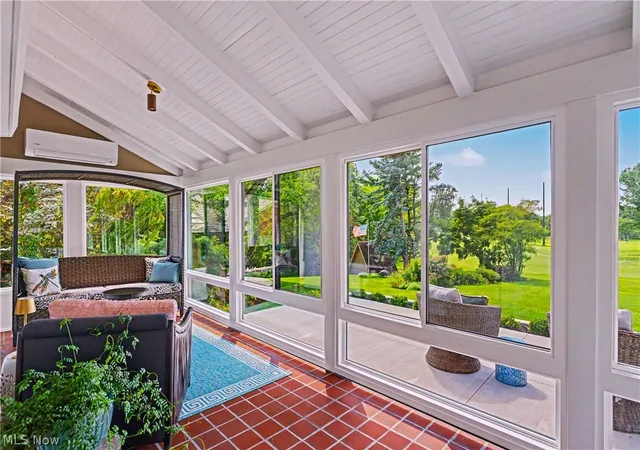
Meticulously renovated mid-century modern ranch on premier golf course with outstanding view! Perched back from the street on the 14th fairway of Canterbury Golf Club, this completely modernized home blends timeless character with updated systems and fixtures. Designed to celebrate the natural light and connection to the outdoors, the renovation preserved the home’s mid-century soul while elevating the space for modern living. Sweeping golf course views, refinished hardwood floors, curated lighting and clean architectural lines create a warm, sophisticated atmosphere. The dramatic 40-foot sunroom spans the rear of the home, with a heat pump/mini split and expansive windows which bring the outdoors in year-round. The home is entirely turnkey with extensive updates to mechanicals, electrical, roofing, windows, kitchen, baths and landscaping. The eat in kitchen pairs custom cabinetry and premium appliances with thoughtful design and functionality, opening naturally into the home’s living and dining spaces. The primary suite has been transformed to maximize the view with a custom walk-in closet and spa bath featuring heated tile floors, soaking tub, low threshold shower and elevated finishes. Secondary living spaces and guest accommodations are also refined with refinished floors, lighting and carefully restored original details. Extensive outdoor updates and hardscaping maximize the exceptional golf course setting. A motor court with expanded parking and new driveway were added along with a stylish privacy fenced front courtyard, enhancing the home’s seamless indoor-outdoor lifestyle. Beachwood offers exceptional value, combining lower property taxes with premier city services including sidewalk snow removal. The recent city increase of allowed lot coverage could provide an opportunity for significant expansion of the home’s square footage. Completely renovated yet deeply true to its original design, this spectacular ranch is turnkey living at it’s most refined.
- Houzeo last checked: 1 minute ago
- Listing updated: September 30, 2026 at 11:45 pm
- Listing Provided by: David B Ayers (917) 519-0622 DRE #2021001994, Nick Zawitz (440) 567-7068 DRE #2016000538 | The Agency Cleveland Northcoast (216) 415-7080
- Source: MLS Now-OH | MLS#: 5209982

Property Details
Status
Active
Type
Single Family Residence
No. of Stories
1
County
City
Neighborhood
--
Year Built
1948
HOA Fees
-
Finished Area
3,282 sqft
Lot Size
0.6 acre lot
Basement Area
- sqft
MLS Name
MLS Now
MLS Number
5209982
MLS Status
Active
Days on Market
168
Cumulative Days on Market
168

Continue Your Journey in App
Find your dream home, receive real-time updates, and many more!
Continue Your Journey in App
Find your dream home, receive real-time updates, and many more!
Location
Facts & Features
Rooms
Bedrooms & bathrooms
Bedrooms: 3
Bathrooms: 3
Bedroom
Level: First
Area: 240.00 Square Feet
Dimensions: 20 x 12
PrimaryBedroom
Level: First
Area: 280.00 Square Feet
Dimensions: 20 x 14
EatInKitchen
Level: First
Area: 280.00 Square Feet
Dimensions: 20 x 14
Bedroom
Level: First
Area: 210.00 Square Feet
Dimensions: 15 x 14
DiningRoom
Level: First
Area: 210.00 Square Feet
Dimensions: 15 x 14
Laundry
Level: First
Area: 64.00 Square Feet
Dimensions: 8 x 8
Sunroom
Level: First
Area: 400.00 Square Feet
Dimensions: 40 x 10
Interior
Cooling
Central Air
Sewer
Public Sewer
Appliances
Built In Oven, Cooktop, Dryer, Dishwasher, Refrigerator, Washer
Heating
Forced Air, Heat Pump
Construction
Year Built
Year Built: 1948
Home type
Single Family Residence
Construction Materials
Brick
Architectural Style
Ranch
Roof
Composition
Utilities & Energy
Parking Features
Attached, Driveway, Garage
Water Source
Public
Basement
Full, Unfinished
Other Features
Lot Features
On Golf Course
Patio And Porch Features
Patio
Subdivision Name
Warrensville
Price History
| Date | Event | Price |
|---|---|---|
09/19/2026 Source: | Price Decreased | $899,000 -5.27% $274/sqft |
08/28/2026 Source: | Off Market | $949,000 -9.53% $289/sqft |
05/15/2026 Source: | Listed for Sale | $1,049,000 +4.90% $320/sqft |
05/15/2026 Source: | Price Increased | $999,999 +107.25% $305/sqft |
09/10/2021 Source: | Price Decreased | $482,500 -5.39% $147/sqft |

Show more
Nearby Homes
Find Homes by Property Features in Beachwood, OH
Nearby New Homes For Sale

Based on information from the Board/Association of REALTORS® (alternatively, from the Service) through Oct 31, 2026, 01:45PM. The data relating to real estate for sale on this website comes in part from the Internet Data Exchange program of MLS Now. Real estate listings held by brokerage firms other than Houzeo are marked with the Internet Data Exchange logo and detailed information about them includes the name of the listing broker(s). This website may not include listings or property addresses of sellers who have directed their listing brokers to withhold their listing or their property address from display on the Internet. Information is provided exclusively for personal, non-commercial use, and may not be used for any purpose other than to identify prospective properties consumers may be interested in purchasing. All information deemed reliable but not guaranteed. Houzeo participates in MLS Now IDX program, allowing us to display other IDXP’s’ listings on our website. However, Houzeo does not display the entire MLS Now IDX database on this website. The listings of some real estate brokerage firms have been excluded. The photos may be altered, edited, enhanced or virtually staged. © 2026 Multiple Listing Service, Inc. All Rights Reserved
 Advertising Broker: Nicholas Huscroft | Chosen Realty
