- Overview
- Description
- Property Details
- Location
- Facts & Features
- Getting Around
- Nearby Homes


$470,000
Monthly Est:$2,339
 3 Beds
 4 Baths
3 full baths + 1 half bath
 2,087sqft
3301 Brookdale Dr, Bethel Park, PA 15241
$470,000
$2,339/moEst:
Get Pre-Approved
Single Family Residence
Built in 1973
$-- HOA
0.79 acre lot
$225/sq.ft
Description
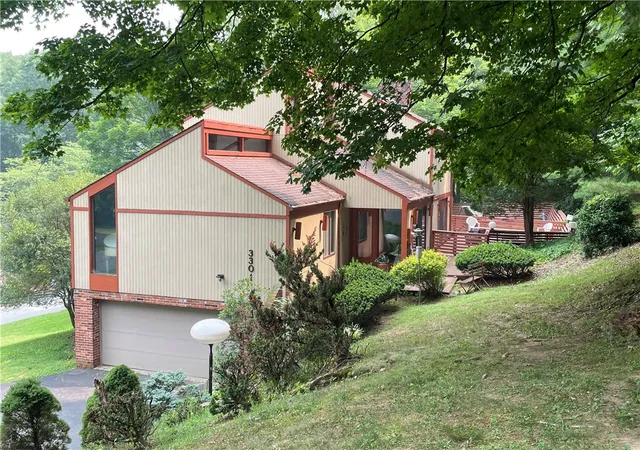
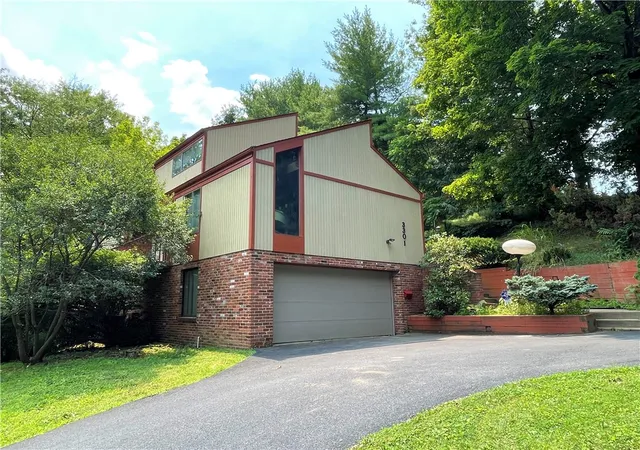
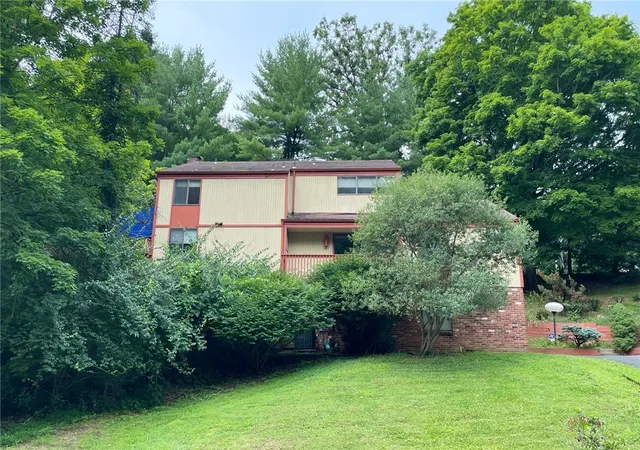
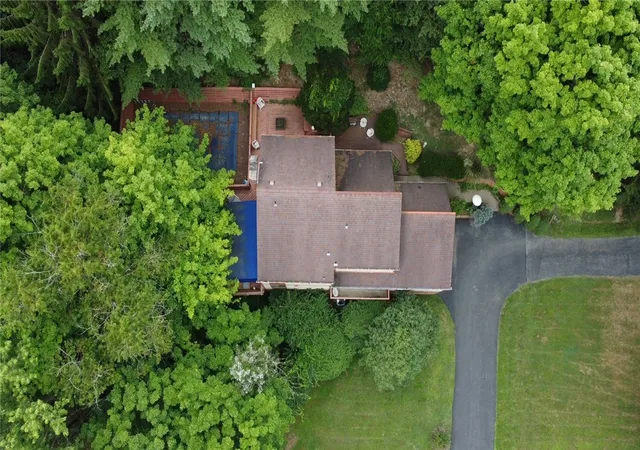
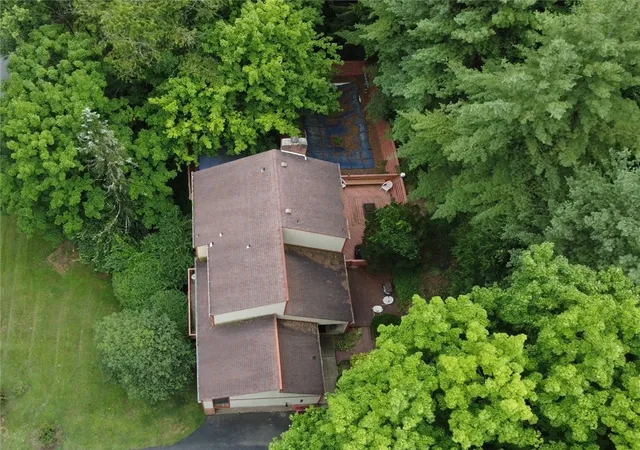
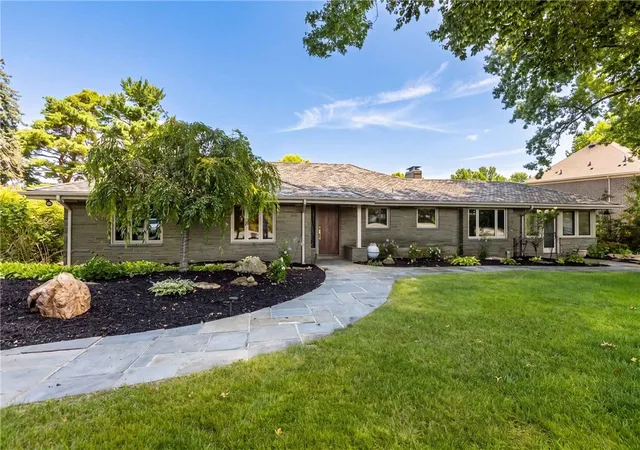
Welcome Home To 3301 Brookdale Drive, Located In The Highly Desirable Brookside Farms Neighborhood. Enjoy The Unbeatable Location Which Is Under 2 Miles From South Hills Village, Market District, Whole Foods, AMC Theatre, And An Array Of Premier Shopping, Dining, And Entertainment Options. This Distinctive Contemporary Residence, Built By Thomas Homes, Is A True Diamond In The Rough, Offering An Incredible Opportunity To Restore Its Original Charm And Create A Spectacular Home Designed For Today’s Lifestyle. Situated On Over ¾ Of An Acre, This Unique Property Features A Governor-Style Driveway With Access From Both Brookdale Drive And Brookside Boulevard, Providing Abundant Parking For Gatherings, Entertaining, And Everyday Convenience. From The Moment You Enter The Spacious Foyer, You Are Welcomed By Soaring Ceilings, Expansive Walls Of Glass, And Distinctive Ceramic Tile Flooring That Sets The Tone For The Open And Airy Design Throughout. The Ceramic Tile Continues Into The Impressive Dining Room, Complete With A Wet Bar And Access To A Private Deck Through A Dramatic Triple Sliding Glass Door. The Formal Living Room, Located Just Off The Foyer And Dining Area, Features A Beam-Accented Cathedral Ceiling And An Abundance Of Natural Light. The Bright And Inviting Kitchen And Breakfast Room Offer White Cabinetry, A Built-In Desk Area, And Another Oversized Sliding Glass Door Leading To The Covered 18x12 Deck—Perfect For Outdoor Dining And Entertaining. The Cozy Family Room Is A True Gathering Space, Highlighted By A Brick Fireplace Wall, Classic Pegged Oak Flooring, And Another Triple Sliding Door Opening To An Additional Outdoor Deck. The Upper Level Features A Spacious Primary Suite With A Large Dressing/Makeup Vanity, Two Closets, And A Private Full Bathroom. Two Additional Bedrooms, Including One With A Vaulted Ceiling And Shuttered Overlook Into The Foyer, Share A Full Bathroom. Unfinished Hardwood Flooring Remains Beneath The Carpeting Throughout The Second Floor, Offering The Potential For Future Enhancement. The Lower Level Provides Exceptional Flexibility With A Private Entrance, Full Bathroom, And Space Ideal For A Home Office, Guest Suite, Additional Bedroom Area, Exercise Room, Home Theater, Or Whatever Your Needs May Be. A Convenient Laundry Room And Oversized Two-Car Garage Complete This Level. Outdoor Living Is Designed For Entertaining With Multiple Decks And An Above-Ground Pool Surrounded By A Spacious Deck Area. While The Pool Wall Has Collapsed And Will Require Replacement, Once Restored It Will Complete The Impressive Outdoor Retreat This Property Was Designed To Offer. With Its Exceptional Location, Unique Contemporary Architecture, Generous Lot, And Endless Potential, 3301 Brookdale Drive Is Ready For Someone With Vision To Bring This Remarkable home back to its full splendor.
- Houzeo last checked: 6 minutes ago
- Listing updated: September 21, 2026 at 2:27 pm
- Listing Provided by: Bill Holden (412) 831-3800 DRE #RS250296 | KELLER WILLIAMS REALTY (412) 831-3800
- Source: West Penn MLS-PA | MLS#: 1765233

Property Details
Status
Active
Type
Single Family Residence
No. of Stories
2
County
City
Neighborhood
--
Year Built
1973
HOA Fees
-
Finished Area
2,087 sqft
Lot Size
0.79 acre lot
Basement Area
- sqft
MLS Name
West Penn MLS
MLS Number
1765233
MLS Status
Active
Days on Market
85

Continue Your Journey in App
Find your dream home, receive real-time updates, and many more!
Download App
Continue Your Journey in App
Find your dream home, receive real-time updates, and many more!
Location
Facts & Features
Rooms
Bedrooms & bathrooms
Bedrooms: 3
Bathrooms: 4
Laundry
Level: Lower
Area: 63.00 Square Feet
Dimensions: 9x7
GameRoom
Level: Lower
Area: 476.00 Square Feet
Dimensions: 28x17
Bedroom3
Level: Upper
Area: 90.00 Square Feet
Dimensions: 10x9
Bedroom2
Level: Upper
Area: 112.00 Square Feet
Dimensions: 14x8
PrimaryBedroom
Level: Upper
Area: 198.00 Square Feet
Dimensions: 18x11
EntryFoyer
Level: Main
Area: 91.00 Square Feet
Dimensions: 13x7
FamilyRoom
Level: Main
Area: 221.00 Square Feet
Dimensions: 17x13
Kitchen
Level: Main
Area: 216.00 Square Feet
Dimensions: 18x12
DiningRoom
Level: Main
Area: 247.00 Square Feet
Dimensions: 19x13
LivingRoom
Level: Main
Area: 330.00 Square Feet
Dimensions: 22x15
Interior
Sewer
Public Sewer
Interior Features
Wet Bar, Window Treatments
Window Features
Window Treatments
Cooling
Central Air
Flooring
Ceramic Tile, Hardwood, Laminate
Heating
Forced Air, Gas
Appliances
Some Electric Appliances, Cooktop, Dryer, Dishwasher, Disposal, Microwave, Refrigerator, Washer
Construction
Year Built
Year Built: 1973
Home type
Single Family Residence
Property Condition
Resale
Roof
Composition
Architectural Style
Contemporary, Two Story
Construction Materials
Brick, Frame
Utilities & Energy
Water Source
Public
Basement
Finished, Walk Out Access
Pool Features
Pool
Security Features
Security System
Fireplace Features
Family Living Great Room
Parking Features
Built In, Garage Door Opener
Other Features
Subdivision Name
Brookside Farms
Price History
| Date | Event | Price |
|---|---|---|
07/17/2026 Source: | Price Decreased | $470,000 -1.05% $225/sqft |
07/17/2026 Source: | Listed for Sale | $475,000 $228/sqft |

Nearby Homes




Find Homes by Property Features in Bethel Park, PA
Nearby New Homes For Sale

Based on information from the West Penn Mutli-List, INC through Oct 10, 2026, 06:15PM. Information is provided exclusively for consumers’ personal, non-commercial use and may not be used for any purpose other than to identify prospective properties consumers may be interested in purchasing. Information is deemed reliable but not guaranteed. © 2026 West Penn Multi-List, Inc. All Rights Reserved.
 Advertising Broker: Daniel Demers | Sell Your Home Services