- Overview
- Description
- Property Details
- Location
- HOA Management
- Facts & Features
- Getting Around
- Nearby Homes


$145,000
 2 Beds
 2 Baths
2 full baths
 1,430sqft
3301 Soho St #201, Orlando, FL 32835
$145,000
Condominium
Built in 2000
$497/mo HOA
4,885 sqft lot
$101/sq.ft
Description
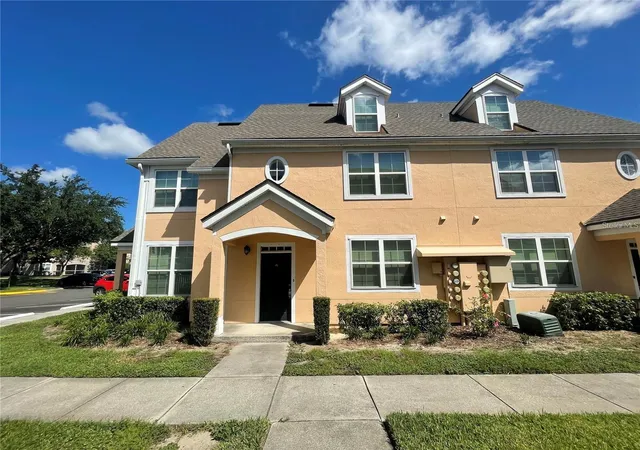
BACK ON THE MARKET DUE TO FINANCING!!! Amazing Location!! This End Unit Condo/Townhouse property with 2 bedrooms 2 baths with a spacious loft creates an amazing bright living area, it's sure to meet all the items on the checklist. Unit offers volume ceilings with 1,430 sq ft., with plenty of light of windows that bring the natural light into the living area, kitchen, dinette, and office area. With 1 car attached garage plus private driveway, park inside the garage and walk right into the unit, it doesn't get any better than that. Look no further, this one of a kind units is a true treasure. Situated in a corner building with a gathering area just outside the door and just steps away from the South pool. Master bedroom is very spacious with a walk-in closet. New roof, new windows, and new exterior paint. ***Hamptons at Metrowest community has so much to offer, it's residents, 24 hour guarded gated security, fitness center, 2 pools with spas, clubhouse, lakeside boardwalk, fishing, bicycle trail, basketball court, sand volleyball, playground, park areas, gazebos and grilling areas right in front of Turkey Lake with an amazing Sunset. Near Valencia Community College, Universal Studios, Millennia Mall, Outlet Malls, Orlando International Airport, I-4/ Fl. Turnpike and the wonderful fine dining in the Dr. Phillips area. A rated school districts, RESORT STYLE LIVING! This won't last long...
- Houzeo last checked: 4 minutes ago
- Listing updated: April 30, 2021 at 3:45 am
- Listing Provided by: Camille Caserta (678) 787-3316 | MIALINDA REALTY LLC (407) 733-3500
- Bought with: Audrey Torres | ACRE TERRA GROUP LLC
- Source: Stellar MLS-FL as distributed by MLS GRID | MLS#: O5749398

This condo is in:
 Basketball Court
 Fitness Center
 Recreation Facilities
 Playground
 Swimming Pool
 Boating & Dock
Property Details
Status
Closed
Type
Condominium
No. of Stories
3
County
City
Neighborhood
Year Built
2000
HOA Fees
$497/mo
Finished Area
1,430 sqft
Lot Size
4,885 sqft lot
Basement Area
- sqft
MLS Name
Stellar MLS
MLS Number
O5749398
MLS Status
Sold
Cumulative Days on Market
67

Continue Your Journey in App
Find your dream home, receive real-time updates, and many more!
Continue Your Journey in App
Find your dream home, receive real-time updates, and many more!
Location
HOA Management
407-313-3570
HOA Fees
$497/ Monthly
Amenities
 Amenities and services may be covered by one or multiple associations and service providers.
 Water
 Club House
 Security Gate
 Pool
 Basket Ball
 Spa
 Gym
 Trash Pickup
 Park Playground
 Maintenance
 Security Guard
 Pest Control
 deck
Recreation Facilities
Management
Common Area Taxes
Recreational Facilities
Dock
Vehicle Restrictions
Disclaimer: Amenities are based on third-party information and may vary; buyers must independently verify all amenities, as information is deemed reliable but not guaranteed.
Facts & Features
Rooms
Bedrooms & bathrooms
Bedrooms: 2
Bathrooms: 2
Living Room
Level: Second
Area: 195.00 Square Feet
Dimensions: 15x13
Loft
Level: Second
Area: 120.00 Square Feet
Dimensions: 12x10
Kitchen
Level: Second
Area: 81.00 Square Feet
Dimensions: 9x9
Dining Room
Level: Second
Area: 88.00 Square Feet
Dimensions: 11x8
Master Bedroom
Level: Second
Area: 144.00 Square Feet
Dimensions: 12x12
Bedroom 2
Level: Second
Area: 132.00 Square Feet
Dimensions: 12x11
Interior
Appliances
Built In Oven, Convection Oven, Cooktop, Dishwasher, Disposal, Dryer, Electric Water Heater, Freezer, Ice Maker, Microwave, Refrigerator, Washer
Window Features
Blinds, Energy Star Qualified Windows, Insulated Windows, Thermal Windows
Sewer
Public Sewer
Cooling
Central Air
Flooring
Laminate
Interior Features
Cathedral Ceiling(s), Ceiling Fans(s), Eat In Kitchen, High Ceilings, Kitchen/family Room Combo, Split Bedroom, Vaulted Ceiling(s), Walk In Closet(s)
Heating
Central, Electric
Exterior Features
Irrigation System, Lighting, Outdoor Grill, Sidewalk, Sprinkler Metered
Construction
Year Built
Year Built: 2000
Home type
Condominium
Construction Materials
Block
Roof
Shingle
Architectural Style
Traditional
Foundation Details
Slab
Utilities & Energy
Pool Features
Gunite, In Ground, Lighting, Outside Bath Access
Security Features
Fire Alarm, Gated Community, Secured Garage / Parking, Security Gate, Security System, Smoke Detector(s)
Laundry Features
Inside, Laundry Closet
Utilities
Bb/hs Internet Available, Cable Available, Electricity Available, Electricity Connected, Phone Available, Public, Street Lights, Water Available
Water Source
Public
Parking Features
Assigned, Driveway, Garage Door Opener, Guest
Association Amenities
Basketball Court, Boat Slip, Clubhouse, Dock, Fitness Center, Gated, Maintenance, Playground, Pool, Recreation Facilities, Security, Spa/hot Tub, Vehicle Restrictions
Other Features
Patio And Porch Features
Covered, Front Porch
Subdivision Name
Hamptons/metrowest
Community Features
Buyer Approval Required, Deed Restrictions, Fishing, Fitness Center, Gated, Irrigation Reclaimed Water, Playground, Pool, Sidewalks, Tennis Courts, Water Access, Waterfront
Vegetation
Oak Trees, Trees/landscaped
Lot Features
Corner Lot, City Limits, In County, Level, Sidewalk, Street Dead End, Paved, Private
Price History
| Date | Event | Price |
|---|---|---|
04/30/2021 Source: | Price Increased | $247,790 +59.86% $173/sqft |
05/21/2019 Source: | Price Increased | $155,000 +6.90% $108/sqft |
05/21/2019 Source: | Price Increased | $145,000 +22.88% $101/sqft |
08/19/2015 Source: | Price Increased | $118,000 +5.36% $83/sqft |
08/19/2015 Source: | Price Increased | $112,000 +11156.28% $78/sqft |

Show more
Nearby Homes
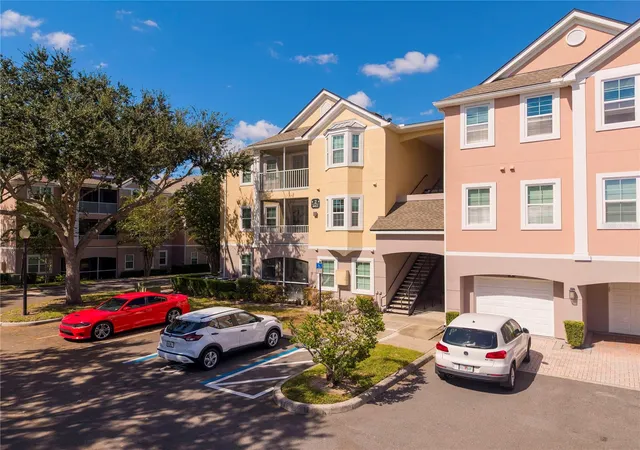
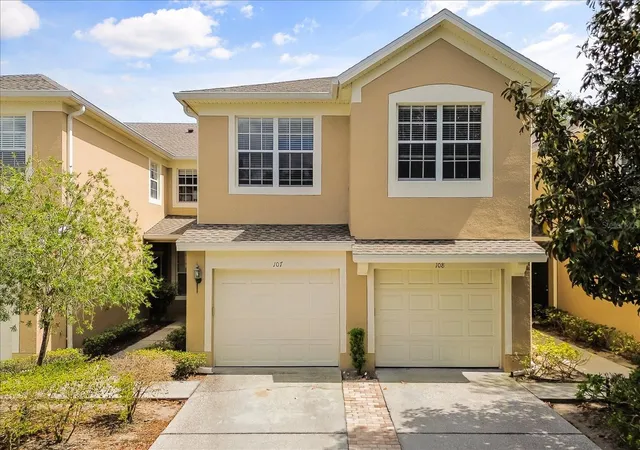
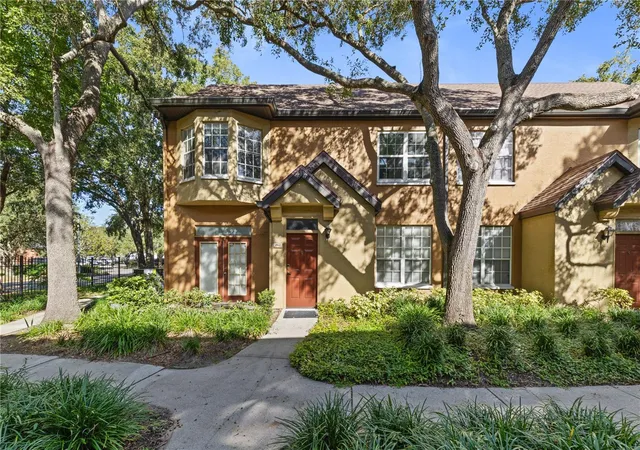
Find Homes by Property Features in Orlando, FL

Based on information from Stellar MLS® through Nov 07, 2026, 12:00AM as submitted to and distributed by MLS GRID. All data is obtained from various sources and may not have been verified by the broker or MLS GRID. Supplied Open House Information is subject to change without notice. All information should be independently reviewed and verified for accuracy. Properties may or may not be listed by the office/agent presenting the information. IDX information is provided exclusively for consumers’ personal non-commercial use. It may not be used for any purpose other than to identify prospective properties consumers may be interested in purchasing. The data is deemed reliable but is not guaranteed by MLS GRID. The use of the MLS GRID Data may be subject to an end-user license agreement prescribed by the Member Participant’s applicable MLS, if any, and as amended from time to time. © 2026 Stellar MLS. All Rights Reserved.
 Advertising Broker: Fred McGill | Simple Showing, Inc
