- Overview
- Description
- Property Details
- Location
- HOA Management
- Facts & Features
- Getting Around
- Nearby Homes



$279,000
Monthly Est:$1,389
 1 Bed
1 Bed 1 Bath
1 full bath
 964sqft
3302 Bay Clb Cir #3202, Tampa, FL 33607
$279,000
$1,389/moEst:
Get Pre-Approved
Condominium
Built in 1997
$-- HOA
4 sqft lot
$289/sq.ft
Description
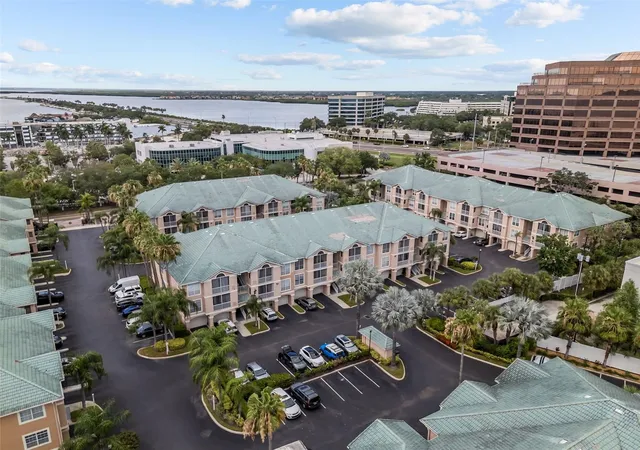
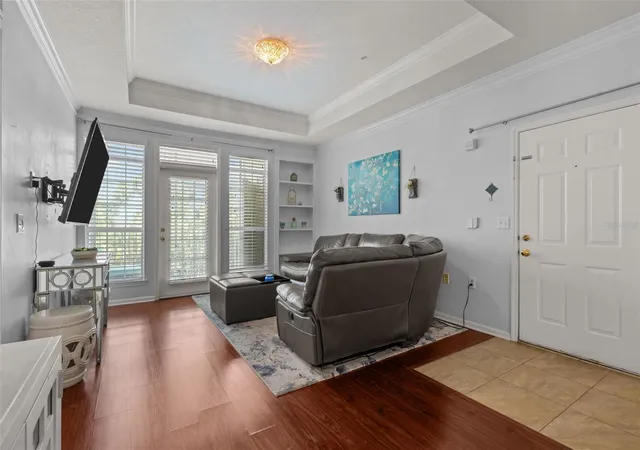
Under contract-accepting backup offers. Tucked along the shores of Tampa Bay in the gated Island Club at Rocky Point community, this third-floor end-unit condo offers 964 square feet of thoughtfully designed living space plus a deeded one-car garage, in one of the area's most sought-after waterfront enclaves.
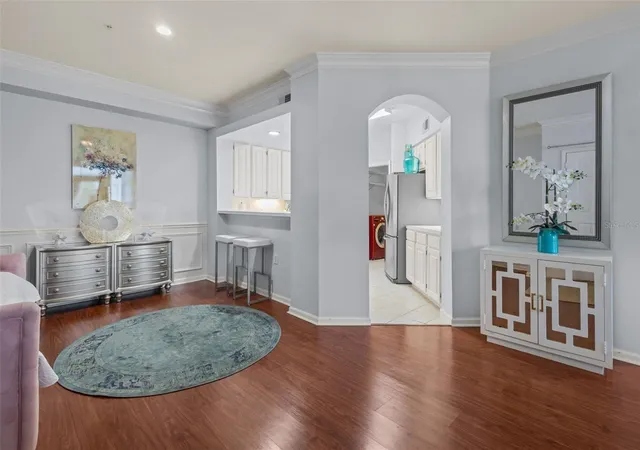
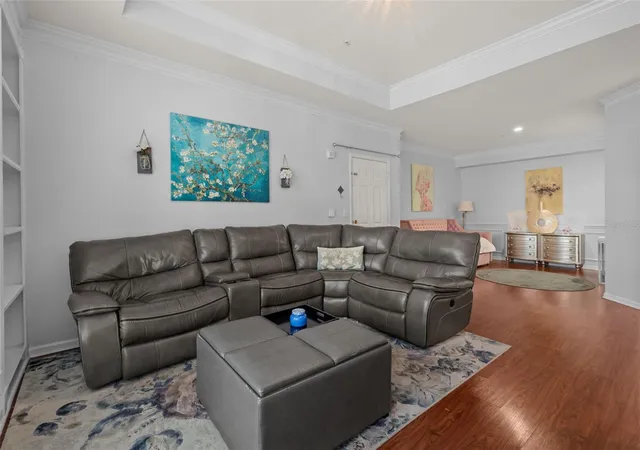
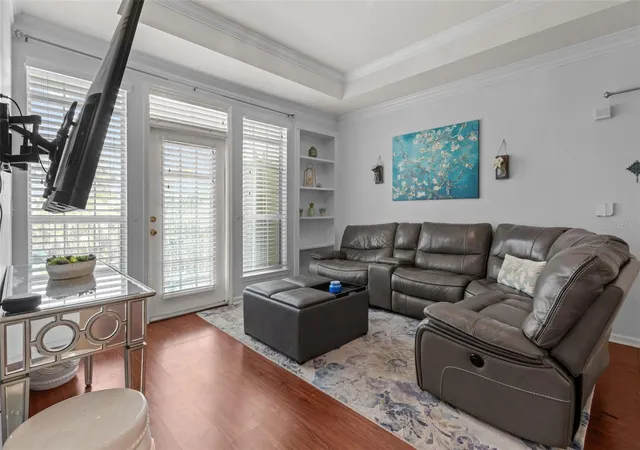
Inside, an open floor plan combines the living and dining areas beneath a tray ceiling, with crown molding and built-in features for a polished, upscale feel. The kitchen comes complete with a full appliance suite, refrigerator, range, microwave, dishwasher, washer, and dryer, all included. The primary bedroom offers a peaceful retreat with a spacious walk-in closet, and the adjoining bath rounds out the suite. Step outside to your own private balcony, a quiet spot to enjoy partial bay views with your morning coffee.
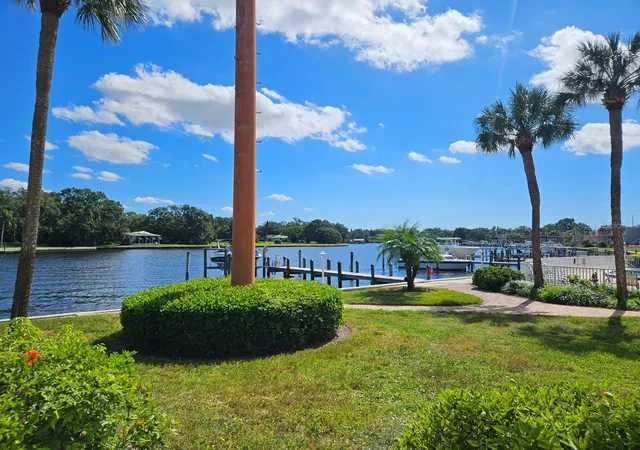
As an end unit, this home benefits from extra natural light and added privacy, a quiet perk you'll notice the moment you walk in. And the community itself is reason enough to call this home: residents enjoy a heated saltwater pool, a separate in-ground spa, a fully equipped fitness center, a sauna, and outdoor grilling and shower stations, all just steps from the water. A private community fishing pier stretches out over Tampa Bay, offering front-row views of passing wildlife and the downtown Tampa skyline in the distance.
Set just off Rocky Point, this gated community is minutes from Tampa International Airport, Westshore, and downtown Tampa, with easy access to some of the city's best waterfront dining. Two pets up to 35 lbs are welcome here too, making this a wonderful fit for buyers and their four-legged companions alike.
- Houzeo last checked: 11 hours ago
- Listing updated: October 7, 2026 at 3:19 pm
- Listing Provided by: Marianne Knowles (813) 720-9201 | REAL BROKER, LLC (855) 450-0442
- Source: Stellar MLS-FL | MLS#: TB8512697

Part of

Property Details
Status
Active Under Contract
Type
Condominium
No. of Stories
3
County
City
Neighborhood
Year Built
1997
HOA Fees
-
Finished Area
964 sqft
Lot Size
4 sqft lot
Basement Area
- sqft
MLS Name
Stellar MLS
MLS Number
TB8512697
MLS Status
Pending
Days on Market
114
Cumulative Days on Market
112

Continue Your Journey in App
Find your dream home, receive real-time updates, and many more!
Download App
Continue Your Journey in App
Find your dream home, receive real-time updates, and many more!
Location
HOA Management
Condominium Associates
HOA Fees
$-/ Monthly
Amenities
 Amenities and services may be covered by one or multiple associations and service providers.
 Sewer
Sewer
 Trash Pickup
 Pest Control
 Pool
Pool
 Maintenance
 Cable TV
 Internet
 Insurance
 Escrow Reserves Fund
Disclaimer: Amenities are based on third-party information and may vary; buyers must independently verify all amenities, as information is deemed reliable but not guaranteed.
Facts & Features
Rooms
Bedrooms & bathrooms
Bedroom: 1
Bathroom: 1
Kitchen
Level: First
Area: 1400.00 Square Feet
Dimensions: 100x14
Primary Bedroom
Level: First
Area: 168.00 Square Feet
Dimensions: 12x14
Living Room
Level: First
Area: 221.00 Square Feet
Dimensions: 17x13
Dining Room
Level: First
Area: 182.00 Square Feet
Dimensions: 13x14
Balcony/Porch/Lanai
Level: First
Area: 45.00 Square Feet
Dimensions: 9x5
Kitchen
Level: First
Area: 120.00 Square Feet
Dimensions: 12x10
Bathroom 1
Level: First
Area: 120.00 Square Feet
Dimensions: 10x12
Interior
Appliances
Dishwasher, Disposal, Dryer, Range, Refrigerator, Washer
Exterior Features
Balcony, Lighting, Outdoor Grill, Outdoor Shower, Sauna, Sidewalk
Interior Features
Built In Features, Crown Molding, Living Room/dining Room Combo, Open Floorplan, Thermostat, Tray Ceiling(s), Walk In Closet(s), Window Treatments
Sewer
Public Sewer
Window Features
Blinds
Cooling
Central Air
Flooring
Ceramic Tile, Vinyl
Heating
Electric
Construction
Year Built
Year Built: 1997
Home type
Condominium
Roof
Tile
Foundation Details
Slab
Construction Materials
Stucco, Frame
Utilities & Energy
Utilities
Bb/hs Internet Available, Cable Available, Electricity Available, Electricity Connected, Fire Hydrant, Sewer Available
Pool Features
Chlorine Free, Heated, In Ground, Lighting, Outside Bath Access, Salt Water, Tile
Laundry Features
Laundry Closet
Parking Features
Garage Door Opener, Guest
Water Source
Public
Security Features
Gated Community, Smoke Detector(s)
Other Features
Community Features
Clubhouse, Community Mailbox, Deed Restrictions, Fitness Center, Gated Community No Guard, Sidewalks, Street Lights
Subdivision Name
Island Club At Rocky Point A C
Price History
| Date | Event | Price |
|---|---|---|
10/07/2026 Source: | Contingent (Active Under Contract) | $279,000 $289/sqft |
06/17/2026 Source: | Listed for Sale | $279,000 $289/sqft |

Getting Around 3302 Bay Clb Cir
Bike Score®

Bikeable
51/100
Walk Score®

Car-Dependent
31/100
Transit Score®

No Nearby Transit
0/100
Data provided by Redfin
Nearby Homes



Find Homes by Property Features in Tampa, FL

Based on information from Stellar MLS® through Oct 09, 2026, 02:30PM as submitted to and distributed by MLS GRID. All data is obtained from various sources and may not have been verified by the broker or MLS GRID. Supplied Open House Information is subject to change without notice. All information should be independently reviewed and verified for accuracy. Properties may or may not be listed by the office/agent presenting the information. IDX information is provided exclusively for consumers’ personal non-commercial use. It may not be used for any purpose other than to identify prospective properties consumers may be interested in purchasing. The data is deemed reliable but is not guaranteed by MLS GRID. The use of the MLS GRID Data may be subject to an end-user license agreement prescribed by the Member Participant’s applicable MLS, if any, and as amended from time to time. © 2026 Stellar MLS. All Rights Reserved.
 Advertising Broker: Fred McGill | Simple Showing, Inc