- Overview
- Description
- Property Details
- Location
- HOA Management
- Facts & Features
- Getting Around
- Nearby Homes




$900,000
Monthly Est:$4,480
 4 Beds
 4 Baths
3 full baths + 1 half bath
 3,819sqft
3303 155th Avenue E, Parrish, FL 34219
$900,000
$4,480/moEst:
Get Pre-Approved
Single Family Residence
Built in 2005
$124/mo HOA
34,848 sqft lot
$236/sq.ft
Description
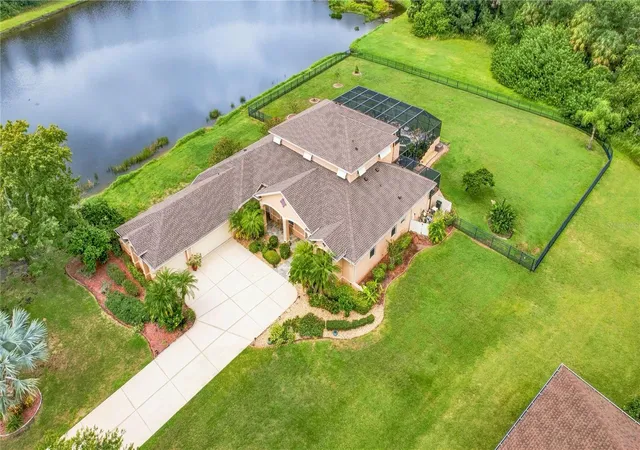
Virtually Staged. Welcome to this spacious and thoughtfully designed home, where versatile living spaces, beautiful outdoor areas, and tranquil pond views create an inviting Florida retreat. The open floor plan offers an easy flow for everyday living and entertaining, while the pool and outdoor spaces provide plenty of room to relax and enjoy the surroundings.
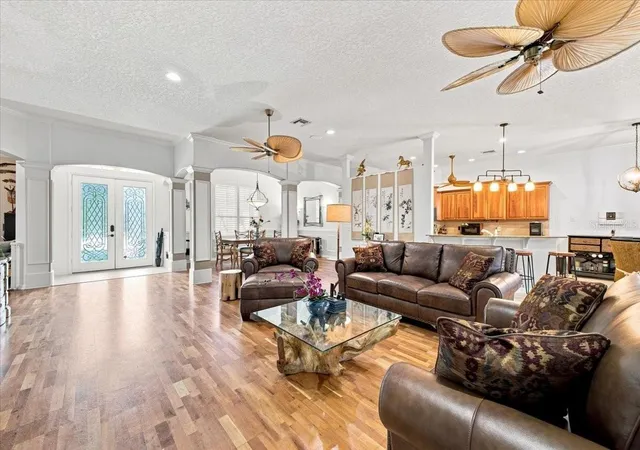
Inside, soaring ceilings, rich hardwood flooring, and an open concept layout create a warm and inviting atmosphere. The formal dining room flows seamlessly into the spacious living room and kitchen, featuring granite countertops, a center island, breakfast bar, and a bright breakfast nook surrounded by windows overlooking the pool and lanai an inviting spot for morning coffee or casual meals.
The main-level primary suite offers a peaceful retreat with direct pool access, a spacious en-suite bathroom with a soaking tub and large walk in shower, and generous closet space. A private office or den with a wood accent wall and custom built-ins completes the main floor.
Upstairs, a versatile loft and additional bedroom suite provide a comfortable private space for guests or multigenerational living, complete with its own living area, closet storage, and full bathroom. A large bonus/game room offers flexibility for a pool table, media area, or additional entertaining space. The adjacent screened balcony overlooks the pool and provides another place to enjoy the outdoors.
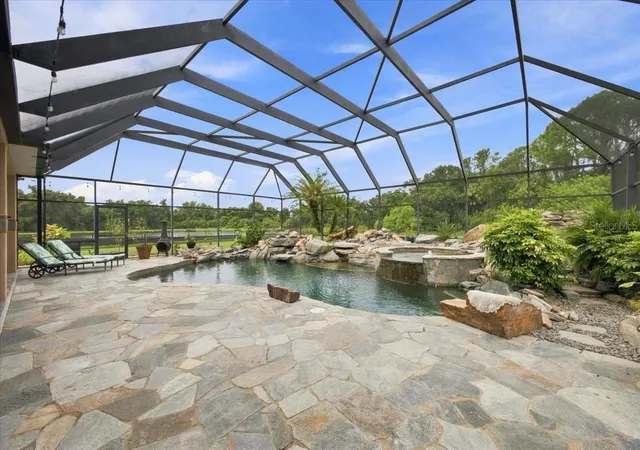
Outside, the screened in saltwater pool features a natural rock waterfall and is surrounded by lush landscaping, creating an ideal setting for relaxing or entertaining year round.
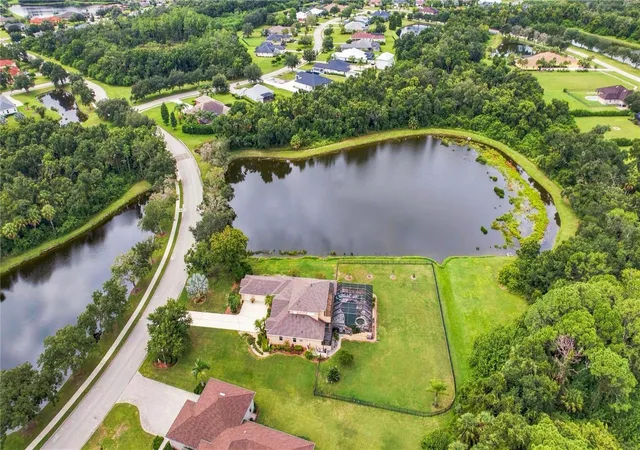
Beyond the pool enclosure, the fully fenced backyard extends to peaceful pond views and offers additional space for outdoor activities, gardening, or simply enjoying the serene surroundings. With its flexible floor plan, generous living spaces, and inviting pool and outdoor areas, this home offers a wonderful blend of comfort, functionality, and Florida living.
- Houzeo last checked: 4 minutes ago
- Listing updated: September 16, 2026 at 12:37 pm
- Listing Provided by: Rachel Woodruff, PA (941) 705-8686 | HOUSE MATCH (941) 213-7028
- Source: Stellar MLS-FL as distributed by MLS GRID | MLS#: A4705129

Property Details
Status
Active
Type
Single Family Residence
No. of Stories
-
County
City
Neighborhood
--
Year Built
2005
HOA Fees
$124/mo
Finished Area
3,819 sqft
Lot Size
34,848 sqft lot
Basement Area
- sqft
MLS Name
Stellar MLS
MLS Number
A4705129
MLS Status
Active
Days on Market
48
Cumulative Days on Market
5

Continue Your Journey in App
Find your dream home, receive real-time updates, and many more!
Continue Your Journey in App
Find your dream home, receive real-time updates, and many more!
Location
HOA Management
Twin Rivers HOA
HOA Fees
$372.5/ Quarterly
Disclaimer: Amenities are based on third-party information and may vary; buyers must independently verify all amenities, as information is deemed reliable but not guaranteed.
Facts & Features
Rooms
Bedrooms & bathrooms
Bedrooms: 4
Bathrooms: 4
Kitchen
Level: First
Area: 280.00 Square Feet
Dimensions: 14x20
Living Room
Level: First
Area: 483.00 Square Feet
Dimensions: 21x23
Office
Level: First
Area: 210.00 Square Feet
Dimensions: 15x14
Dining Room
Level: First
Area: 165.00 Square Feet
Dimensions: 15x11
Primary Bedroom
Level: First
Area: 300.00 Square Feet
Dimensions: 15x20
Primary Bathroom
Level: First
Area: 180.00 Square Feet
Dimensions: 12x15
Bedroom 2
Level: First
Area: 121.00 Square Feet
Dimensions: 11x11
Bathroom 2
Level: First
Area: 50.00 Square Feet
Dimensions: 10x5
Bedroom 3
Level: First
Area: 182.00 Square Feet
Dimensions: 13x14
Laundry
Level: First
Area: 48.00 Square Feet
Dimensions: 12x4
Loft
Level: Second
Area: 630.00 Square Feet
Dimensions: 21x30
Bedroom 4
Level: Second
Area: 143.00 Square Feet
Dimensions: 13x11
Bathroom 3
Level: Second
Area: 91.00 Square Feet
Dimensions: 13x7
Interior
Appliances
Dishwasher, Disposal, Dryer, Electric Water Heater, Microwave, Range, Refrigerator, Washer
Interior Features
Ceiling Fans(s), Crown Molding, Eat In Kitchen, High Ceilings, Kitchen/family Room Combo, Primary Bedroom Main Floor, Solid Surface Counters, Solid Wood Cabinets, Split Bedroom, Stone Counters, Walk In Closet(s)
Sewer
Public Sewer
Heating
Central
Flooring
Carpet, Ceramic Tile, Wood
Exterior Features
Balcony, Outdoor Shower, Rain Gutters, Sprinkler Metered
Cooling
Central Air
Construction
Year Built
Year Built: 2005
Home type
Single Family Residence
Foundation Details
Slab
Roof
Shingle
Construction Materials
Block, Stucco
Architectural Style
Contemporary
Utilities & Energy
Laundry Features
Laundry Room
Pool Features
Gunite, Heated, In Ground, Lighting, Salt Water, Screen Enclosure
Water Source
Public
Parking Features
Garage Door Opener, Oversized
Utilities
Cable Connected, Electricity Connected, Sprinkler Recycled
Security Features
Security System Owned
Other Features
Vegetation
Mature Landscaping
Lot Features
Greenbelt, In County, Oversized Lot
Subdivision Name
Twin Rivers Ph I
Community Features
Deed Restrictions, Irrigation Reclaimed Water, Park, Playground, Sidewalks
Patio And Porch Features
Deck, Patio, Porch, Screened
Price History
| Date | Event | Price |
|---|---|---|
09/11/2026 Source: #MFRA4705129 | Listed for Sale | $900,000 $236/sqft |
Nearby Homes







Find Homes by Property Features in Parrish, FL
Nearby New Homes For Sale

Based on information from Stellar MLS® through Oct 30, 2026, 03:45PM as submitted to and distributed by MLS GRID. All data is obtained from various sources and may not have been verified by the broker or MLS GRID. Supplied Open House Information is subject to change without notice. All information should be independently reviewed and verified for accuracy. Properties may or may not be listed by the office/agent presenting the information. IDX information is provided exclusively for consumers’ personal non-commercial use. It may not be used for any purpose other than to identify prospective properties consumers may be interested in purchasing. The data is deemed reliable but is not guaranteed by MLS GRID. The use of the MLS GRID Data may be subject to an end-user license agreement prescribed by the Member Participant’s applicable MLS, if any, and as amended from time to time. © 2026 Stellar MLS. All Rights Reserved.
 Advertising Broker: Fred McGill | Simple Showing, Inc
