- Overview
- Description
- Property Details
- Location
- HOA Management
- Facts & Features
- Getting Around
- Nearby Homes
 Price Drop: $12.87K (10/17)

Street View
$399,000
Monthly Est:$1,986
 3 Beds
 2 Baths
2 full baths
 1,970sqft
6811 162nd Place E, Parrish, FL 34219
$399,000
$1,986/moEst:
Get Pre-Approved
Single Family Residence
Built in 2024
$128.33/mo HOA
6,848 sqft lot
$203/sq.ft
Description
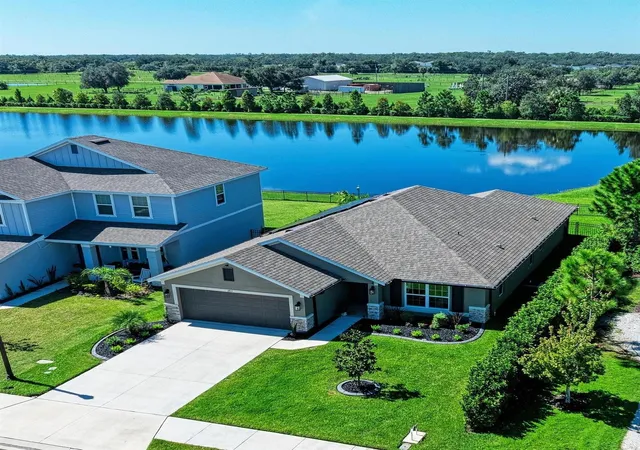
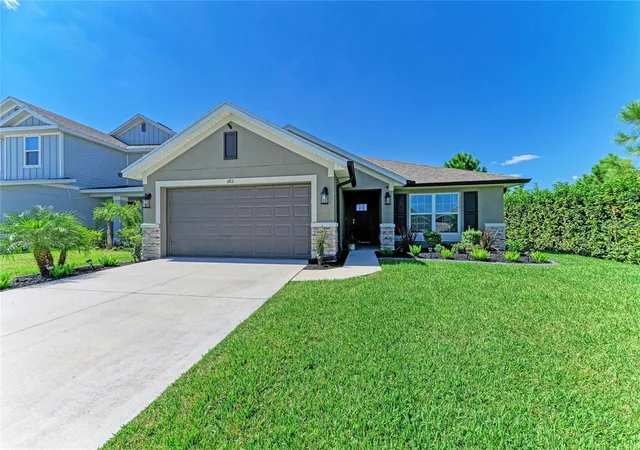
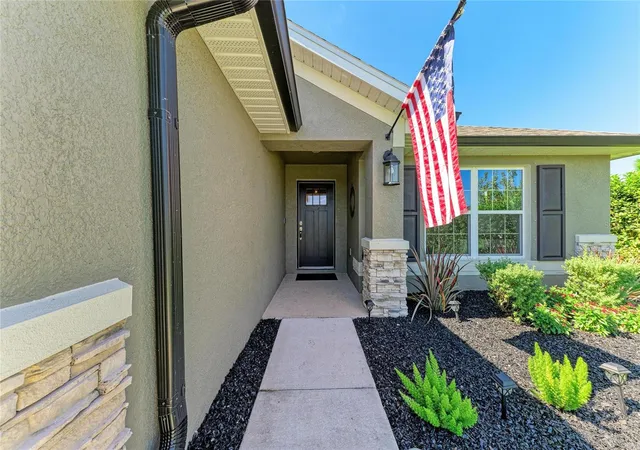
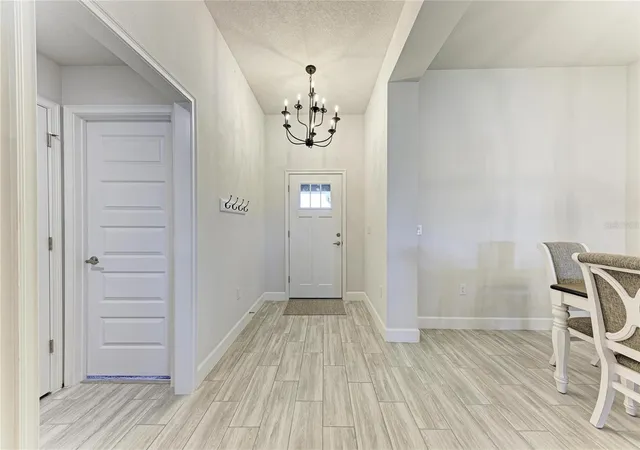
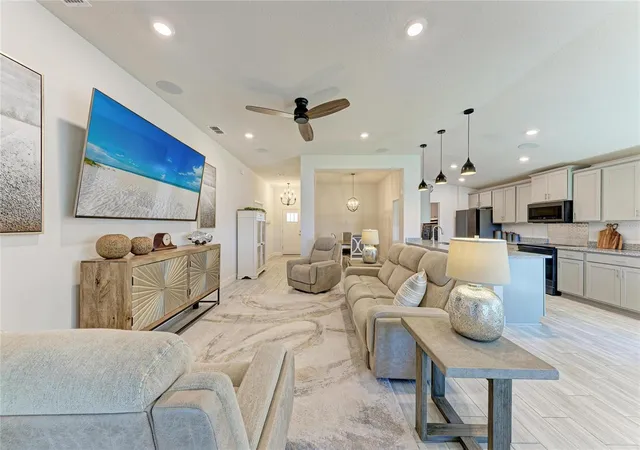
EXCEPTIONAL UPGRADES, BEAUTIFUL WATER VIEW & SMART HOME INNOVATION! Discover a thoughtfully enhanced Parrish home offering an impressive collection of premium features, added privacy, and a relaxing Florida lifestyle, with no homes immediately behind or along one side. A fenced backyard with two gates, mature landscaping, and a covered lanai create a welcoming setting for outdoor dining, entertaining, or simply enjoying the view. Inside, 10-foot ceilings, tray ceiling details, upgraded cabinetry, and granite countertops complement the bright, spacious interior. The kitchen features a matte black stainless steel Bespoke appliance package with smart connectivity, including a slide-in induction range with air-fry capability, an over-the-range microwave, a counter-depth four-door French door refrigerator with dual ice maker and door-in-door access, and a dishwasher with a third rack and automatic-release door. The laundry room includes an LG front-load washer with steam cycle, an LG TrueSteam electric dryer, matching pedestals, and tall pantry cabinets for additional storage. The garage offers epoxy flooring, a premium storage system with two large cabinets, a work counter with lower cabinetry, two overhead storage racks, and a Whirlpool side-by-side refrigerator. Additional features include remote-controlled ceiling fans throughout, a wired Sonos/Sony ceiling speaker and surround-sound system extending to the lanai and garage, Ring cameras and doorbell, whole-home gutters, rubber mulch landscaping, and privacy plantings along the walking-trail side of the property. A Tesla solar energy system with Powerwall 3 battery storage is also installed; see Seller’s Disclosure and Exhibit A for system details and terms. Enjoy resort-style community amenities, including a heated pool, playground, half-court basketball, walking trails, and 2 pickleball courts. To top it off this home is located within driving reach of Anna Maria Island, Longboat Key, Lido Key, and Siesta Key beaches, this home also offers access to UTC shopping and dining, waterfront restaurants, golf courses, parks, entertainment, airports and medical facilities throughout Parrish, Bradenton, Sarasota, and Lakewood Ranch. Schedule your private showing to appreciate the setting and extensive upgrades.
- Houzeo last checked: 7 minutes ago
- Listing updated: October 28, 2026 at 11:01 am
- Listing Provided by: Rhonda Carder (410) 920-9931 | EXP REALTY LLC (888) 883-8509
- Source: Stellar MLS-FL | MLS#: A4709774

Property Details
Status
Active
Type
Single Family Residence
No. of Stories
1
County
City
Neighborhood
--
Year Built
2024
HOA Fees
$128.33/mo
Finished Area
1,970 sqft
Lot Size
6,848 sqft lot
Basement Area
- sqft
MLS Name
Stellar MLS
MLS Number
A4709774
MLS Status
Active
Days on Market
12
Cumulative Days on Market
11

Continue Your Journey in App
Find your dream home, receive real-time updates, and many more!
Continue Your Journey in App
Find your dream home, receive real-time updates, and many more!
Location
HOA Management
Joyce Martelli
HOA Fees
$385/ Quarterly
Amenities
 Amenities and services may be covered by one or multiple associations and service providers.
 Pool
 Basket Ball
 Bike Trails
 Sports Court
Disclaimer: Amenities are based on third-party information and may vary; buyers must independently verify all amenities, as information is deemed reliable but not guaranteed.
Facts & Features
Rooms
Bedrooms & bathrooms
Bedrooms: 3
Bathrooms: 2
Interior
Appliances
Convection Oven, Cooktop, Dishwasher, Disposal, Dryer, Electric Water Heater, Microwave, Range, Refrigerator, Washer
Exterior Features
Hurricane Shutters, Rain Gutters
Window Features
Drapes, Rods
Heating
Central
Flooring
Carpet, Ceramic Tile
Interior Features
Eat In Kitchen, High Ceilings, Open Floorplan, Primary Bedroom Main Floor, Solid Wood Cabinets, Split Bedroom, Stone Counters, Tray Ceiling(s), Walk In Closet(s), Window Treatments
Cooling
Central Air
Sewer
Public Sewer
Construction
Year Built
Year Built: 2024
Home type
Single Family Residence
Property Condition
Completed
Foundation Details
Slab
Roof
Shingle
Construction Materials
Block
Utilities & Energy
Security Features
Closed Circuit Camera(s), Smoke Detector(s)
Water Source
Canal/lake For Irrigation
Association Amenities
Basketball Court, Pickleball Court(s), Pool, Trail(s)
Laundry Features
Inside, Laundry Room
Utilities
Cable Connected, Electricity Connected, Public, Water Connected
Other Features
Subdivision Name
Aviary At Rutland Ranch Ph Iia & Iib
Lot Features
Landscaped, Sidewalk, Paved
Patio And Porch Features
Covered, Rear Porch
Community Features
Deed Restrictions, Playground, Pool, Sidewalks
Price History
| Date | Event | Price |
|---|---|---|
10/17/2026 Source: | Listed for Sale | $411,872 +3.23% $209/sqft |
10/17/2026 Source: | Price Decreased | $399,000 -10.34% $203/sqft |
04/11/2026 Source: | Listing Removed | $445,000 -4.30% $226/sqft |
02/05/2026 Source: | Price Increased | $465,000 +4.49% $236/sqft |
02/05/2026 Source: | Listed for Sale | $445,000 $226/sqft |

Getting Around 6811 162nd Place E
Bike Score®

Somewhat Bikeable
25/100
Walk Score®

Car-Dependent
0/100
Data provided by Redfin
Nearby Homes










Find Homes by Property Features in Parrish, FL
Nearby New Homes For Sale

Based on information from Stellar MLS® through Oct 30, 2026, 02:30AM as submitted to and distributed by MLS GRID. All data is obtained from various sources and may not have been verified by the broker or MLS GRID. Supplied Open House Information is subject to change without notice. All information should be independently reviewed and verified for accuracy. Properties may or may not be listed by the office/agent presenting the information. IDX information is provided exclusively for consumers’ personal non-commercial use. It may not be used for any purpose other than to identify prospective properties consumers may be interested in purchasing. The data is deemed reliable but is not guaranteed by MLS GRID. The use of the MLS GRID Data may be subject to an end-user license agreement prescribed by the Member Participant’s applicable MLS, if any, and as amended from time to time. © 2026 Stellar MLS. All Rights Reserved.
 Advertising Broker: Fred McGill | Simple Showing, Inc
