- Overview
- Description
- Property Details
- Location
- HOA Management
- Facts & Features
- Getting Around
- Nearby Homes



$565,000
Monthly Est:$2,812
 4 Beds
 4 Baths
3 full baths + 1 half bath
 3,180sqft
3304 Oakview Ct, Kokomo, IN 46902
$565,000
$2,812/moEst:
Get Pre-Approved
Manufactured On Land
Built in 2004
$-- HOA
40,510 sqft lot
$178/sq.ft
Description
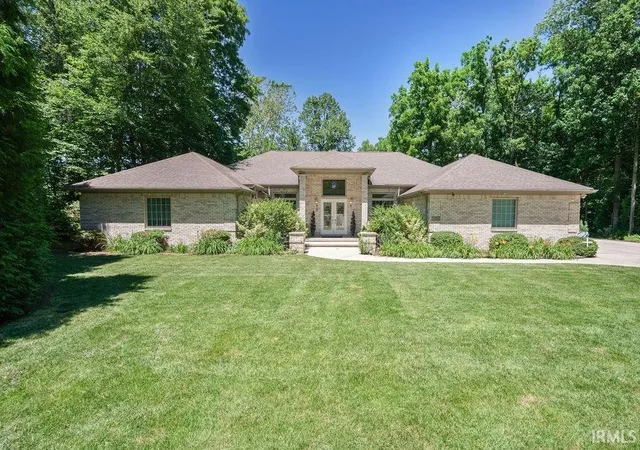
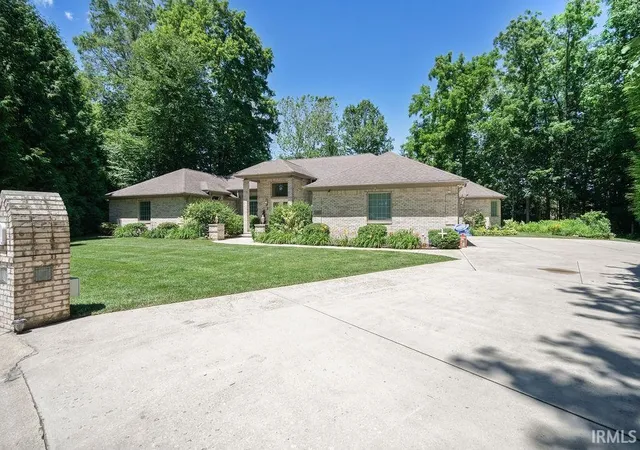
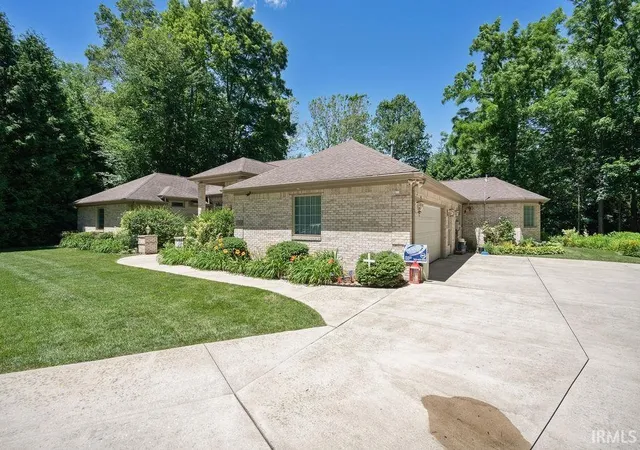
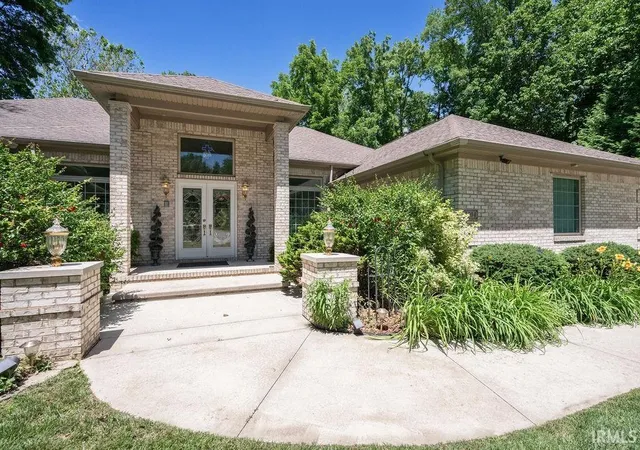
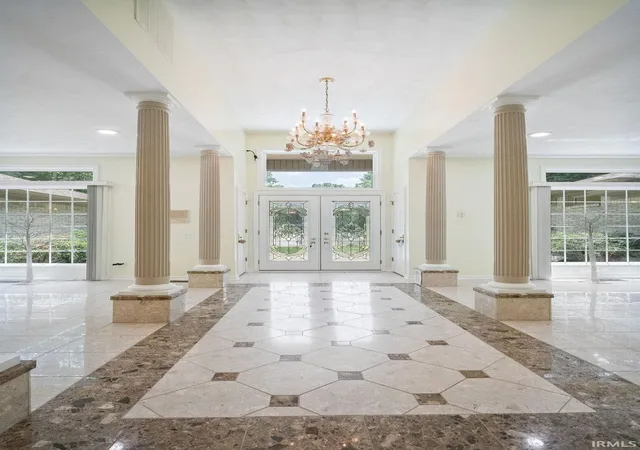
Tucked away on a secluded .93 acre lot in Water's Edge, this 4 bedroom, 3.5 bath, custom brick ranch w/ a mother-in-law quarters offers a setting that is truly one of a kind. Surrounded by breathtaking landscaping and backing to a peaceful creek, the property provides a rare sense of privacy and serenity while remaining in one of the area's premier neighborhoods. with approx. 3,200 square feet, nearly every room has been thoughtfully designed to capture the spectacular views, creating a seamless connection between the home and its natural surroundings. Glass double entry doors welcome you into a stunning foyer that opens to a soaring vaulted great room highlighted by a dramatic double-sided fireplace and walls of windows overlooking the picturesque landscape. Italian composite marble flooring flows throughout the home, adding timeless elegance. The fully applianced kitchen features bar seating, under-cabinet lighting, a walk-in pantry, and an open layout ideal for entertaining. The luxurious primary suite is a private retreat with a wall-to-wall window showcasing the beautiful setting, dual vanities, heated floors, and two walk-in closets. Two additional bedrooms also enjoy incredible views. The separate mother-in-law quarters offer exceptional flexibility with its own living area, kitchen, spacious bedroom with walk-in closet, and private bath—perfect for guests or multi-generational living. Additional highlights include a spacious laundry room, oversized heated two-car garage, whole-house generator, decorative ceiling rosettes throughout, and a relaxing back porch where you can unwind and enjoy the tranquil sights and sounds of nature. This is more than a home…it's a private sanctuary where every window frames an unforgettable view. Property was part of the 2017 Howard County Master Gardener Stroll! 2 additional wooded lots are available to purchase.
- Houzeo last checked: 12 hours ago (October 9, 2026 at 2:31 pm)
- Listing updated: September 18, 2026 at 8:08 pm
- Listing Provided by: Andy Hardie (765) 437-6134 | The Hardie Group
- Source: Indiana Regional MLS-IN | MLS#: 202627321

Property Details
Status
Active
Type
Manufactured Mobile Home
No. of Stories
-
County
--
City
Neighborhood
--
Year Built
2004
HOA Fees
-
Finished Area
3,180 sqft
Lot Size
40,510 sqft lot
Basement Area
- sqft
MLS Name
Indiana Regional MLS
MLS Number
202627321
MLS Status
Active
Days on Market
92

Continue Your Journey in App
Find your dream home, receive real-time updates, and many more!
Download App
Continue Your Journey in App
Find your dream home, receive real-time updates, and many more!
Location
HOA Management
N/A
HOA Fees
$320/
Disclaimer: Amenities are based on third-party information and may vary; buyers must independently verify all amenities, as information is deemed reliable but not guaranteed.
Facts & Features
Rooms
Bedrooms & bathrooms
Bedrooms: 4
Bathrooms: 4
Interior
Sewer
City
Appliances
Dishwasher, Refrigerator, Washer, Window Treatments, Electric Cooktop, Dryer Electric, Ice Maker, Exhaust Fan, Convection Oven, Electric Range, Sump Pump, Water Purifier, Gas Water Heater, Window Treatment Blinds
Window Features
Double Pane Windows, Energy Star Doors, Energy Star Qualified Windows, Insulated Doors, Insulated Windows, Storm Doors
Flooring
Carpet, Other
Cooling
Central Air
Interior Features
1st Bdrm En Suite, Ada Features, Alarm System Security, Attic Pull Down Stairs, Storage, Breakfast Bar, Sound System, Cable Available, Cable Ready, High Ceilings, Cathedral Ceiling(s), Ceiling Fan(s), Vaulted Ceiling(s), Cedar Closet(s), Closet(s) Walk In, Laminate Counters, Detector Carbon Monoxide, Detector Smoke, Disposal, Dryer Hook Up Electric, Eat In Kitchen, Entrance Foyer, Garage Door Opener, Jet Tub, Generator Whole House, In Law Floorplan, Intercom, Irrigation System, Landscaped, Multiple Phone Lines, Open Floorplan, Pantry Walk In, Patio Open, Pocket Doors, Porch Covered, Range/oven Hook Up Elec, Six Panel Doors, Split Br Floor Plan, Storm Doors, Utility Sink, Wired For Data, Wiring Security System, Bidet, Formal Dining Room, Garage Heated, Main Floor Laundry, Sump Pump, Washer Hook Up
Heating
Natural Gas, Conventional, Floor Furnace, Forced Air
Construction
Year Built
Year Built: 2004
Home type
Manufactured On Land
Construction Materials
Brick
Architectural Style
Ranch
Roof
Asphalt
Utilities & Energy
Basement
Crawl Space
Parking Features
Concrete
Water Source
City
Fireplace Features
Great Room, Gas Log, One, Gas Starter, Insert, Free Standing, Vented
Other Features
Subdivision Name
Waters Edge / Watersedge
Lot Features
Cul De Sac, Level, Partially Wooded, Wooded
Price History
| Date | Event | Price |
|---|---|---|
09/16/2026 Source: | Price Decreased | $565,000 -10.17% $178/sqft |

Nearby Homes


Find Homes by Property Features in Kokomo, IN


IDX information is provided exclusively for consumer's personal, non-commercial use and may not be used for any purpose other than to identify prospective properties that consumers may be interested in purchasing. Data is deemed reliable but is not guaranteed accurate by the MLS.
 Advertising Broker: Jonah Hartsburg | Hoosier Hub Realty