- Overview
- Description
- Property Details
- Location
- Facts & Features
- Getting Around
- Nearby Homes


$335,000
 3 Beds
 1 Bath
1 full bath
 1,039sqft
3305 10Th Ave N, Saint Petersburg, FL 33713
$335,000
Single Family Residence
Built in 1949
$-- HOA
6,225 sqft lot
$322/sq.ft
Description
One or more photo(s) has been virtually staged. (Two of the bedrooms have been virtually staged, the rest of the furnishings are real.)
Why rent when you can own this immaculately renovated home in the Floral Village/Historic Kenwood District of St. Petersburg, conveniently located between lovely beaches and downtown. Step inside your own private oasis to this three-bedroom, one bathroom home that is laid out in an open style to feel spacious and maximizes natural light. The inviting living room features a classic wood beam accent and connects to two bedrooms and updated bathroom with walk-in shower. At the heart of the home is a bright, modern kitchen featuring white cabinetry, black hardware, LED-lit glass-front cabinets, stainless steel appliances, a side-by-side refrigerator, and a large quartz island. The dining area opens to the very private, landscaped and completely fenced backyard through elegant French doors, perfect for indoor-outdoor living. The third bedroom is located at the rear of the structure, currently used as a home office. Stylish LVP flooring runs throughout. Additional highlights include an enclosed carport with brand new washer and dryer, utility closet, built-in cabinetry, an outdoor shower, and a pergola, great for relaxing or entertaining. This property is not in a flood zone, has no history of flood damage, and does not require flood insurance. Conveniently located with quick access to I-275, downtown St. Petersburg, local dining. While located near a restaurant and Hwy 19, once you enter the property you will find yourself in an amazingly private and world. (Kissin’ Cuzzins is only open for breakfast and lunch and closes at 2:00 pm, making the evenings here exceptionally quiet. Don’t miss out on this wonderful property.
- Houzeo last checked: 5 minutes ago
- Listing updated: August 18, 2025 at 8:37 pm
- Listing Provided by: Jennifer Fieo (813) 494-4873 | RE/MAX REALTY UNLIMITED (813) 684-0016
- Bought with: Dawn Liedtke | REDFIN CORPORATION
- Source: Stellar MLS-FL as distributed by MLS GRID | MLS#: TB8386411

Property Details
Status
Closed
Type
Single Family Residence
No. of Stories
-
County
City
Neighborhood
--
Year Built
1949
HOA Fees
-
Finished Area
1,039 sqft
Lot Size
6,225 sqft lot
Basement Area
- sqft
MLS Name
Stellar MLS
MLS Number
TB8386411
MLS Status
Sold
Cumulative Days on Market
62

Continue Your Journey in App
Find your dream home, receive real-time updates, and many more!
Continue Your Journey in App
Find your dream home, receive real-time updates, and many more!
Location
Facts & Features
Rooms
Bedrooms & bathrooms
Bedrooms: 3
Bathroom: 1
Bedroom 2
Level: First
Area: 121.00 Square Feet
Dimensions: 11x11
Bedroom 3
Level: First
Area: 100.00 Square Feet
Dimensions: 10x10
Dining Room
Level: First
Area: 110.00 Square Feet
Dimensions: 10x11
Kitchen
Level: First
Area: 117.00 Square Feet
Dimensions: 9x13
Living Room
Level: First
Area: 240.00 Square Feet
Dimensions: 15x16
Primary Bathroom
Level: First
Area: 36.00 Square Feet
Dimensions: 6x6
Primary Bedroom
Level: First
Area: 126.00 Square Feet
Dimensions: 14x9
Interior
Heating
Central, Electric, Heat Pump
Appliances
Dishwasher, Disposal, Dryer, Electric Water Heater, Microwave, Range, Refrigerator, Washer
Interior Features
Ceiling Fans(s), Eat In Kitchen, Open Floorplan, Split Bedroom, Stone Counters, Thermostat, Window Treatments
Exterior Features
French Doors, Lighting, Outdoor Shower, Private Mailbox, Sidewalk
Cooling
Central Air
Flooring
Luxury Vinyl
Window Features
Blinds
Sewer
Public Sewer
Construction
Year Built
Year Built: 1949
Home type
Single Family Residence
Architectural Style
Bungalow, Traditional
Foundation Details
Crawlspace
Property Condition
Completed
Roof
Shingle
Construction Materials
Frame, Wood Siding
Utilities & Energy
Laundry Features
Electric Dryer Hookup, In Garage, Washer Hookup
Utilities
Cable Available, Electricity Connected, Phone Available, Public, Sewer Connected, Water Connected
Parking Features
Driveway, None
Water Source
Public
Other Features
Subdivision Name
Floral Villa Estates
Patio And Porch Features
Patio
Lot Features
City Limits, Landscaped, Near Public Transit, Sidewalk, Paved
Vegetation
Mature Landscaping, Trees/landscaped
Price History
| Date | Event | Price |
|---|---|---|
08/18/2025 Source: | Sold | $350,000 +4.48% $337/sqft |
08/18/2025 Source: | Price Decreased | $335,000 -4.29% $322/sqft |
07/17/2025 Source: | Pending | $350,000 $337/sqft |
06/25/2025 Source: | Price Decreased | $350,000 -4.11% $337/sqft |
05/31/2025 Source: | Price Decreased | $365,000 -2.67% $351/sqft |

Show more
Nearby Homes
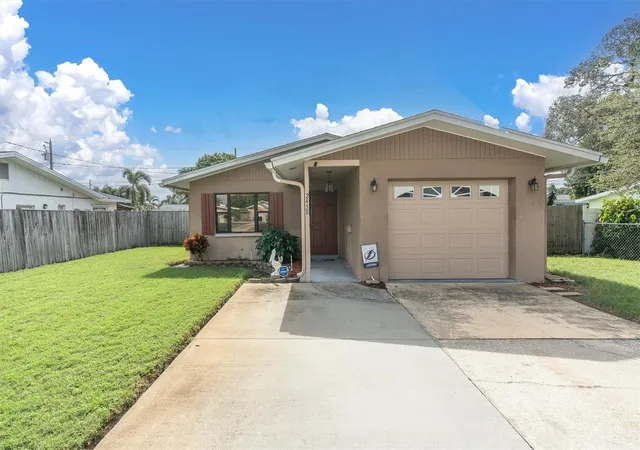
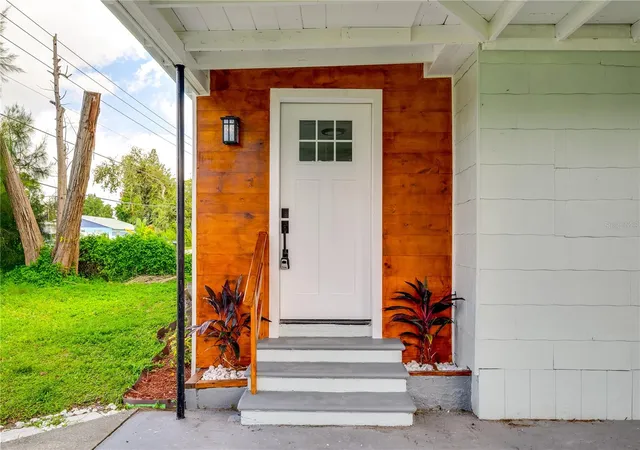
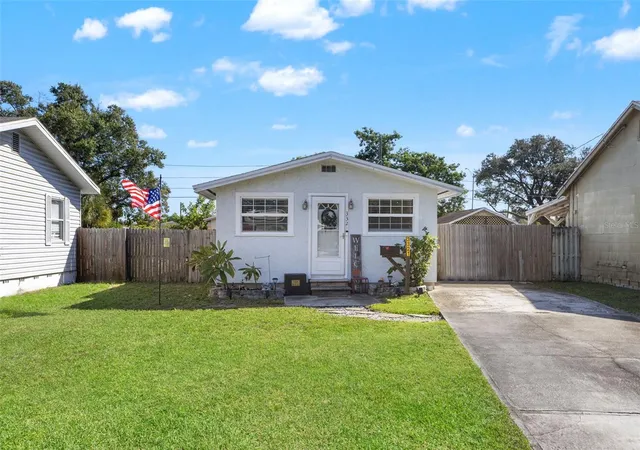
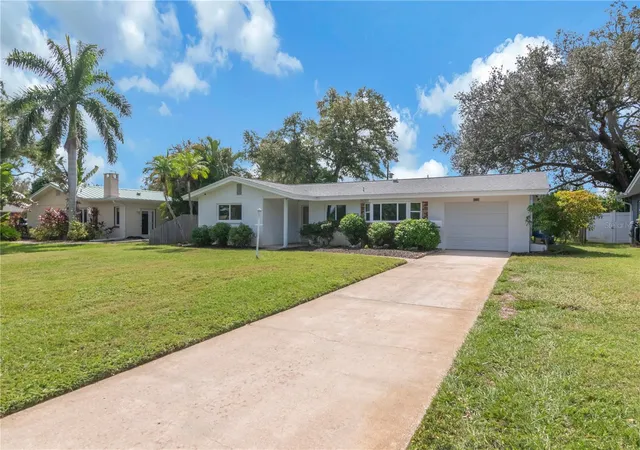
Find Homes by Property Features in Saint Petersburg, FL
Nearby New Homes For Sale

Based on information from Stellar MLS® through Oct 31, 2026, 08:30AM as submitted to and distributed by MLS GRID. All data is obtained from various sources and may not have been verified by the broker or MLS GRID. Supplied Open House Information is subject to change without notice. All information should be independently reviewed and verified for accuracy. Properties may or may not be listed by the office/agent presenting the information. IDX information is provided exclusively for consumers’ personal non-commercial use. It may not be used for any purpose other than to identify prospective properties consumers may be interested in purchasing. The data is deemed reliable but is not guaranteed by MLS GRID. The use of the MLS GRID Data may be subject to an end-user license agreement prescribed by the Member Participant’s applicable MLS, if any, and as amended from time to time. © 2026 Stellar MLS. All Rights Reserved.
 Advertising Broker: Fred McGill | Simple Showing, Inc
