- Overview
- Description
- Property Details
- Location
- HOA Management
- Facts & Features
- Getting Around
- Nearby Homes

Street View
$1,455,000
Monthly Est:$7,242
 3 Beds
 5 Baths
3 full baths + 2 half baths
 5,100sqft
3305 Bunker Hl Dr, Knoxville, TN 37920
$1,455,000
$7,242/moEst:
Get Pre-Approved
Single Family Residence
Built in 1965
$2.08/mo HOA
1.26 acres lot
$285/sq.ft
Description
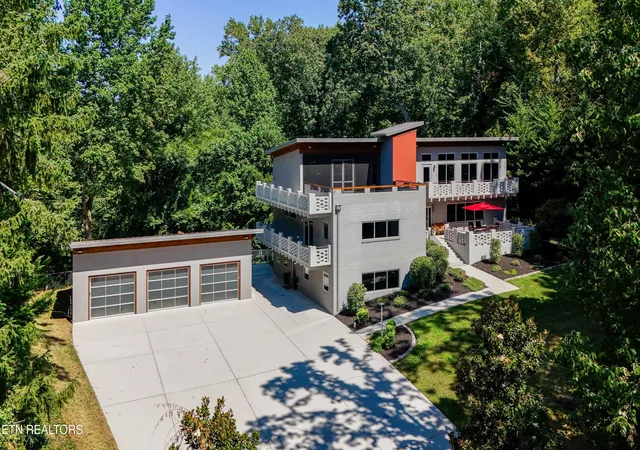
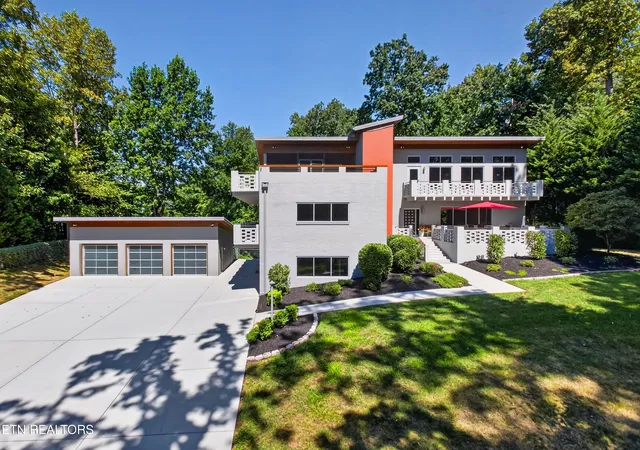
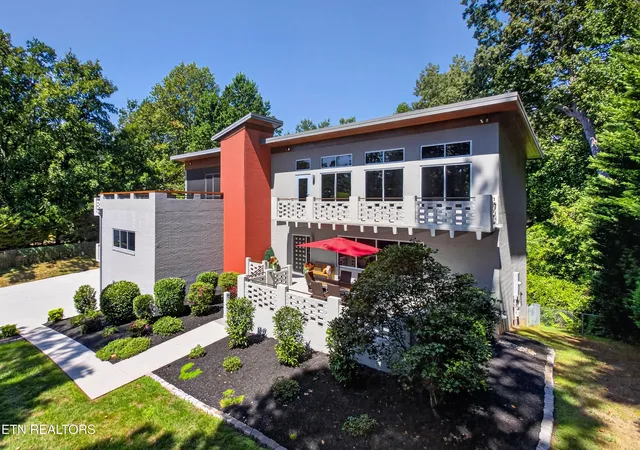
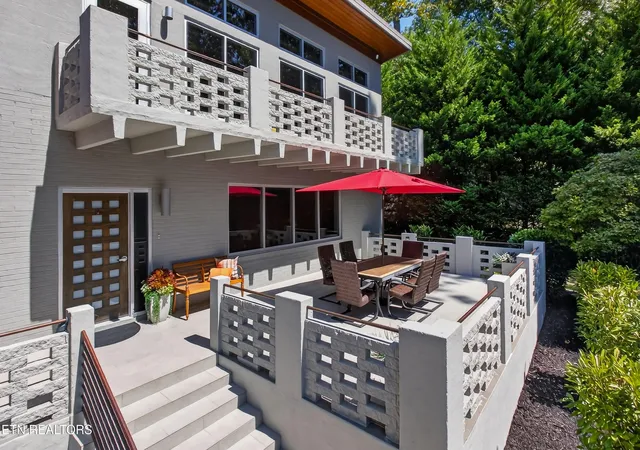
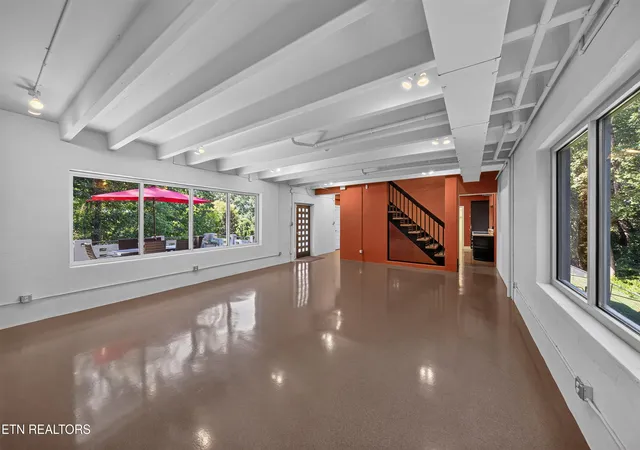
Sleek, sophisticated, and entirely one-of-a-kind, this mid-century inspired masterpiece has been meticulously renovated from the studs up, showcasing thoughtful, high-end design at every turn. Privacy is assured with a host of mature trees surrounding the property plus tasteful landscaping frames the home. The entrance has an adjacent patio space ideal for relaxing or dining al fresco, and through the glass grid front door, the spacious primary living space unfolds boasting ample room for entertaining and two series of windows allows natural light to fill the space. A sleek kitchen with large island/breakfast bar, double ovens, stainless appliances, and plenty of counter space awaits the resident chef plus an easy access large pantry & laundry allows ample room to store foodstuffs, serving dishes and more. The primary suite offers private access to the outside balcony as well as room for a sitting area and an ensuite with a large walk-in shower, dual vanities and a walk-in closet with custom built-ins. With a home elevator, accessing the home's multiple levels is a breeze with the upper level boasting the perfect spot to entertain! An expansive custom bar with ample seating, beverage fridge(s), and storage space for all the snacks provides the perfect place to watch your favorite teams on a fall afternoon. A screened in porch which feels like a private tree house and open deck provide additional space for living and entertaining on the perfect East Tennessee day. The lower level rounds out this home with two additional bedrooms, full bath, office/study spaces and an additional flex space that could be used for living, exercise or hobbies. This is a home where you will create something as special and unique as you are.
- Houzeo last checked: 12 hours ago
- Listing updated: October 28, 2026 at 5:52 pm
- Listing Provided by: Lucas Haun | Keller Williams Signature (865) 588-9300
- Source: East Tennessee REALTORS® MLS-TN | MLS#: 1355237

Property Details
Status
Active
Type
Single Family Residence
No. of Stories
-
County
City
Neighborhood
--
Year Built
1965
HOA Fees
$2.08/mo
Finished Area
5,100 sqft
Lot Size
1.26 acres lot
Basement Area
- sqft
MLS Name
East Tennessee REALTORS® MLS
MLS Number
1355237
MLS Status
Active
Days on Market
53

Continue Your Journey in App
Find your dream home, receive real-time updates, and many more!
Continue Your Journey in App
Find your dream home, receive real-time updates, and many more!
Location
HOA Management
N/A
HOA Fees
$25/ Yearly
Disclaimer: Amenities are based on third-party information and may vary; buyers must independently verify all amenities, as information is deemed reliable but not guaranteed.
Facts & Features
Rooms
Bedrooms & bathrooms
Bedrooms: 3
Bathrooms: 5
Interior
Interior Features
Kitchen Island, Elevator, Pantry, Central Vacuum
Appliances
Dishwasher, Disposal, Microwave, Range
Flooring
Other
Sewer
Public Sewer
Heating
Central, Heat Pump, Electric
Cooling
Central Cooling
Exterior Features
Irrigation System, Balcony
Construction
Year Built
Year Built: 1965
Home type
Single Family Residence
Construction Materials
Block, Brick, Other
Architectural Style
Contemporary
Utilities & Energy
Security Features
Security Alarm, Smoke Detector
Basement
Finished
Parking Features
Garage Faces Rear, Garage Door Opener, Detached
Water Source
Public
Fireplace Features
None
Other Features
Patio And Porch Features
Patio
Subdivision Name
Martha Washington Hgts
Lot Features
Wooded
Price History
| Date | Event | Price |
|---|---|---|
09/11/2026 Source: | Listed for Sale | $1,500,000 +3.09% $294/sqft |
09/11/2026 Source: | Price Increased | $1,455,000 +3537.50% $285/sqft |
01/21/2014 Source: | Price Decreased | $40,000 -2.44% $8/sqft |
01/21/2014 Source: | Sold | $41,000 $8/sqft |

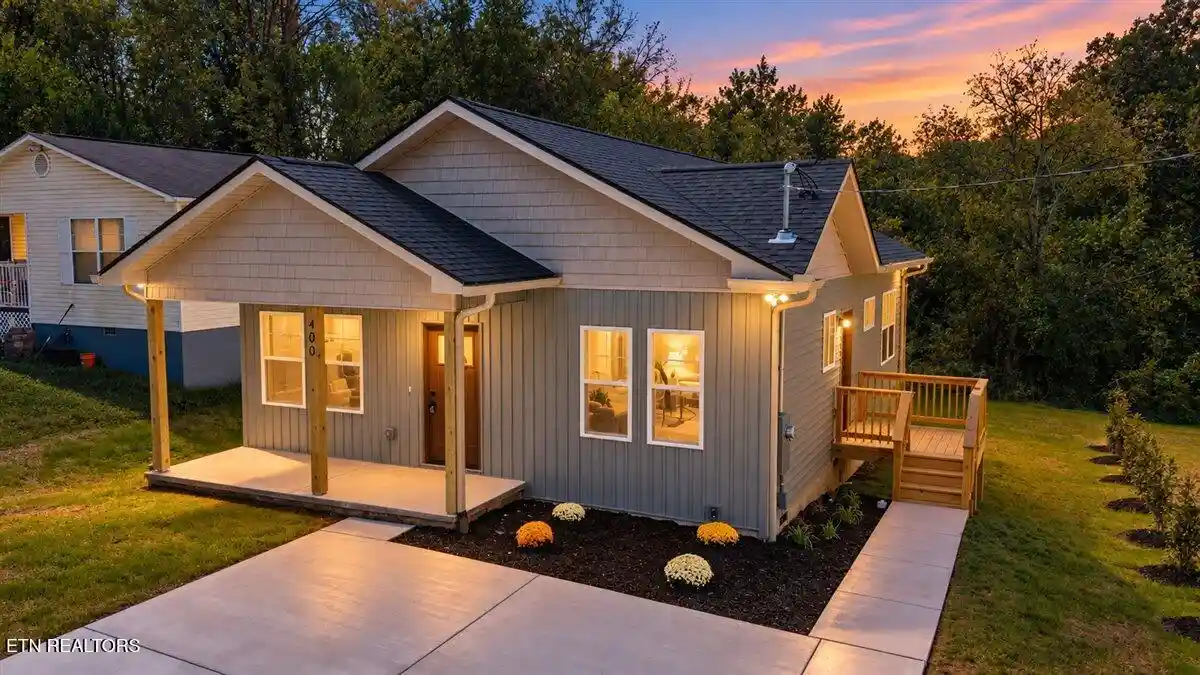
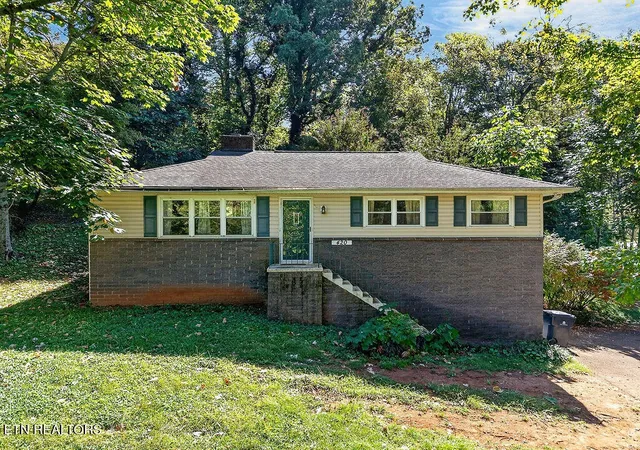
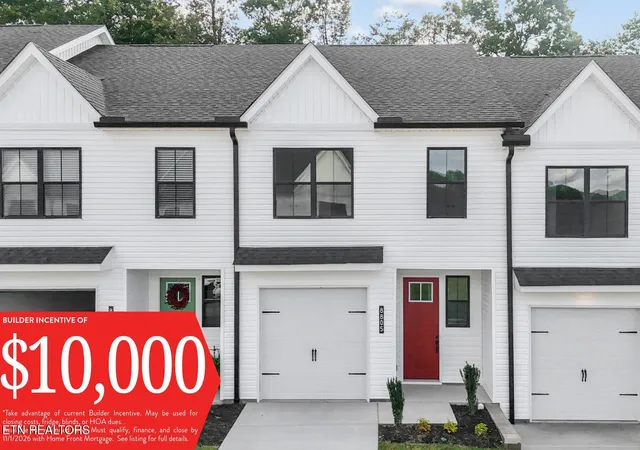
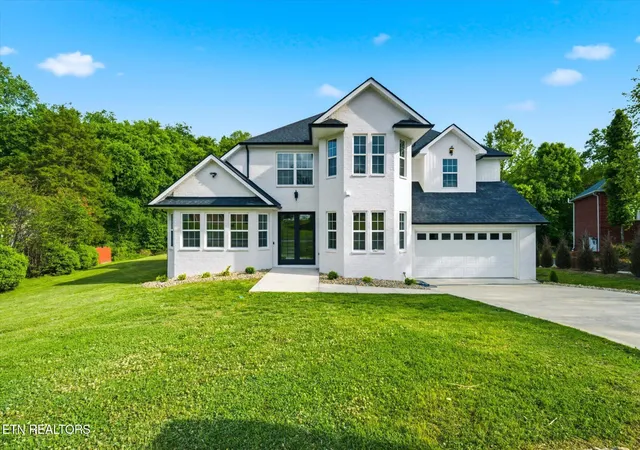
Nearby Homes




Find Homes by Property Features in Knoxville, TN
Nearby New Homes For Sale

Based on information from the Knoxville Area Association of REALTORS MLS through Nov 02, 2026, 02:15PM. Information is provided exclusively for consumers’ personal, non-commercial use. It may not be used for any purpose other than to identify prospective properties that consumers may be interested in purchasing. The data is deemed reliable but is not guaranteed accurate by the MLS. This website may not include listings or property addresses of sellers who have directed their listing brokers to withhold their listing or their property address from display on the Internet. © 2026 Knoxville Area Association of REALTORS® MLS. All Rights Reserved. Angela Fowler Real Estate, LLC | 423.320.4620 | afowler@catt.com Mailing Address: 452 Kailors Cove Cir, Ringgold, GA 30736
 Advertising Broker: Angela Fowler | Angela Fowler Real Estate, LLC.
