- Overview
- Description
- Property Details
- Location
- HOA Management
- Facts & Features
- Getting Around
- Nearby Homes


Street View
$1,165,000
Monthly Est:$5,799
 6 Beds
 7 Baths
6 full baths + 1 half bath
 4,947sqft
3305 Molly Park Xing, Georgetown, TX 78628
$1,165,000
$5,799/moEst:
Get Pre-Approved
Single Family Residence
Built in 2026
$50/mo HOA
11,887.52 sqft lot
$235/sq.ft
Description
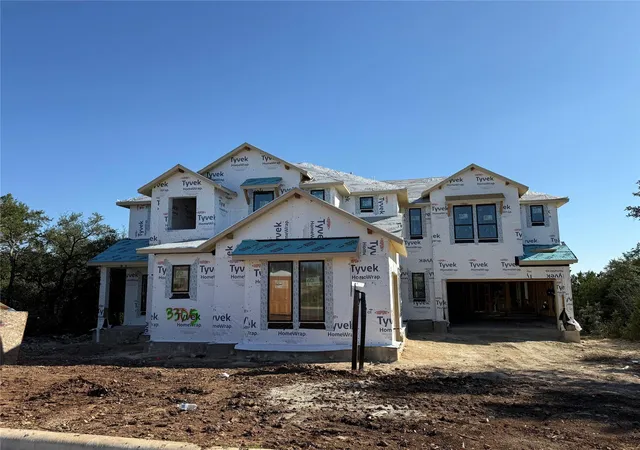
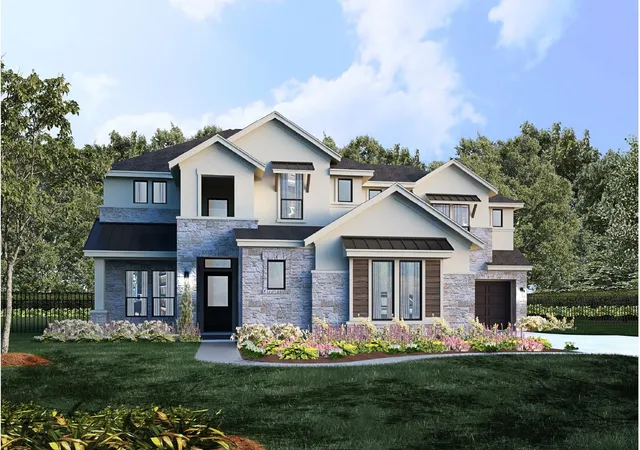
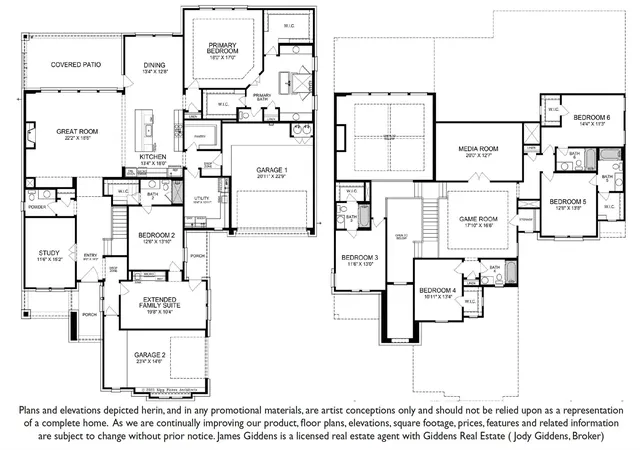
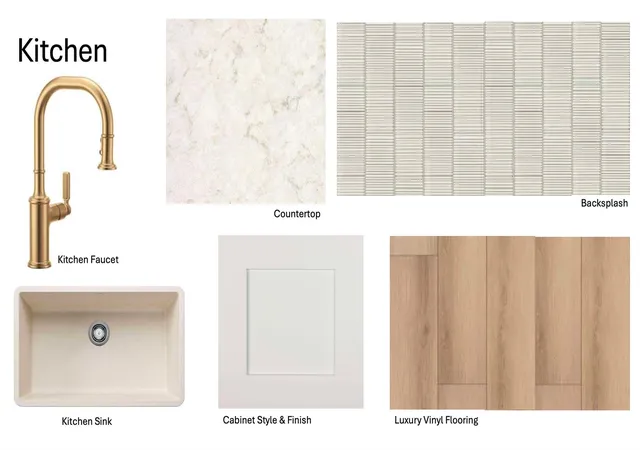
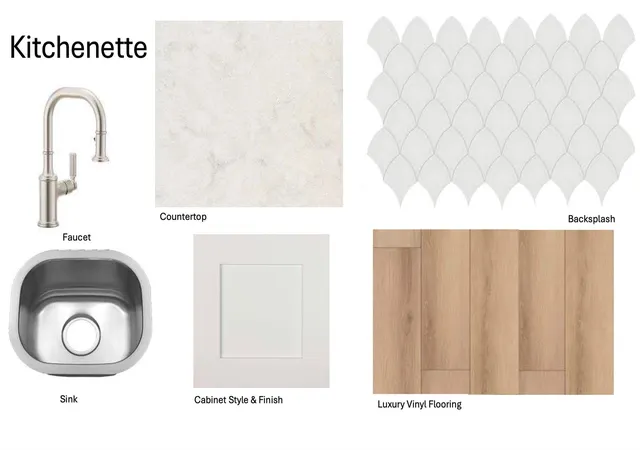
Beautiful 2-story home with hill country view 6 bedrooms / 6 baths including extended family suite with kitchenette and private entrance. 3% flex incentive to use on 3-2-1 buy down, 2-1 buy down, closing costs or price reduction. You could afford up to $75,000 more home than if you bought a resale—without raising your monthly payment. That means more space, more upgrades, and more of what you love. Call Sales Manager for details. Space, style and an exceptional level of included upgrades come together in this impressive 6-bedroom home. The open-concept main level centers around a dramatic great room with 21' ceiling pop-up ceiling, flowing into a beautifully upgraded kitchen featuring JennAir appliances, a 42" built-in refrigerator, double ovens, 10' upper kitchen cabinetry and quartz countertops. The main level includes a private primary suite with pop-up ceiling, laundry room with sink and space for a freezer, study, dining area and an extended family suite with kitchenette, microwave, sink, full bedroom, bath and private porch access, plus side-entry single-car garage access. Downstairs luxury vinyl plank flooring in main living areas, cabinet hardware throughout. The upstairs living space is designed to impress with four additional bedrooms each with 3 en-suite baths, a spacious game room and dedicated media room with surround sound prewire. Pop-up ceilings continue in the game room, full gutters, camera prewire and keypad entry provide added convenience throughout. The second 2-car garage with 8' doors and 220V EV charging outlet offers generous space for vehicles, storage and hobbies. A covered patio creates an inviting outdoor extension of the home. With six bedrooms, multiple gathering spaces, a flexible extended family suite and an extensive list of premium upgrades, this home delivers exceptional versatility and thoughtful design from top to bottom.
- Houzeo last checked: 2 hours ago
- Listing updated: October 27, 2026 at 9:01 am
- Listing Provided by: Ellen Giddens (512) 632-6120 | Joe P Giddens Jr Broker (512) 431-7096
- Source: Unlock MLS-TX | MLS#: 3788524

Property Details
Status
Active
Type
Single Family Residence
No. of Stories
-
County
City
Neighborhood
--
Year Built
2026
HOA Fees
$50/mo
Finished Area
4,947 sqft
Lot Size
11,887.52 sqft lot
Basement Area
- sqft
MLS Name
Unlock MLS
MLS Number
3788524
MLS Status
Active
Days on Market
2

Continue Your Journey in App
Find your dream home, receive real-time updates, and many more!
Continue Your Journey in App
Find your dream home, receive real-time updates, and many more!
Location
HOA Management
Riverstone HOA
HOA Fees
$50/ Monthly
Amenities
 Amenities and services may be covered by one or multiple associations and service providers.
 Common Area Maintenance
Disclaimer: Amenities are based on third-party information and may vary; buyers must independently verify all amenities, as information is deemed reliable but not guaranteed.
Facts & Features
Rooms
Bedrooms & bathrooms
Bedrooms: 6
Bathrooms: 7
Interior
Interior Features
Coffered Ceiling(s), Ceiling High, Ceiling Vaulted, Granite Counters, Quartz Counters, Stone Counters, Double Vanity, Interior Steps, Kitchen Island, Multiple Living Areas, Open Floorplan, Pantry, Primary Bedroom On Main, Recessed Lighting, Study/home Office, Walk In Closet(s), Wired For Data, Wired For Sound
Window Features
Double Pane Windows, Low Emissivity Windows, Screens, Vinyl Windows
Cooling
Central Air, Electric
Appliances
Built In Refrigerator, Convection Oven, Cooktop, Dishwasher, Disposal, Microwave, Double Oven, Plumbed For Ice Maker, Propane Cooktop, Stainless Steel Appliance(s)
Exterior Features
Gutters Full, Pest Tubes In Walls
Heating
Central, Fireplace(s), Propane
Sewer
Public Sewer
Flooring
Carpet, Tile, Vinyl
Construction
Year Built
Year Built: 2026
Home type
Single Family Residence
Property Condition
Under Construction
Foundation Details
Slab
Roof
Composition, Shingle
Construction Materials
Concrete, Frame, Hardi Plank Type, Attic/crawl Hatchway(s) Insulated, Blown In Insulation, Stone, Synthetic Stucco
Utilities & Energy
Fireplace Features
Great Room, Propane
Pool Features
None
Parking Features
Attached, Direct Access, Door Multi, Driveway, Enclosed, Garage, Garage Door Opener, Garage Faces Front, Garage Faces Side, Inside Entrance, Kitchen Level, Outside
Security Features
Prewired, Security System Owned, Smoke Detector(s)
Water Source
Public
Utilities
Electricity Connected, Propane, Underground Utilities, Water Connected
Other Features
Disclosures
Owner/agent
Lot Features
Back Yard, Interior Lot, Sprinkler Automatic, Views
Subdivision Name
Riverstone
Community Features
Cluster Mailbox, Curbs, Sidewalks
Patio And Porch Features
Covered, Front Porch, Patio, Porch, Side Porch
Price History
| Date | Event | Price |
|---|---|---|
10/27/2026 Source: | Listed for Sale | $1,165,000 $235/sqft |

Nearby Homes
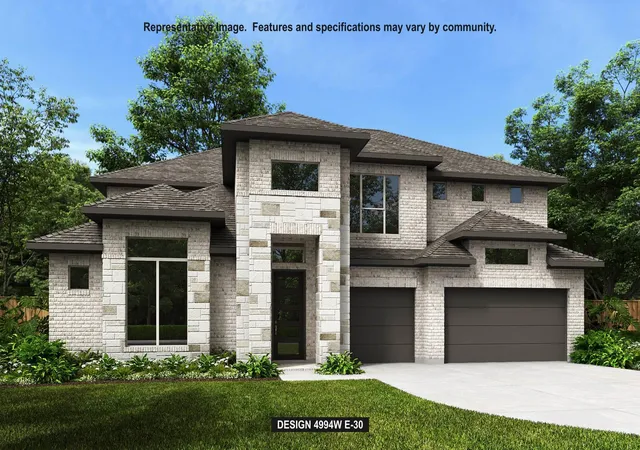
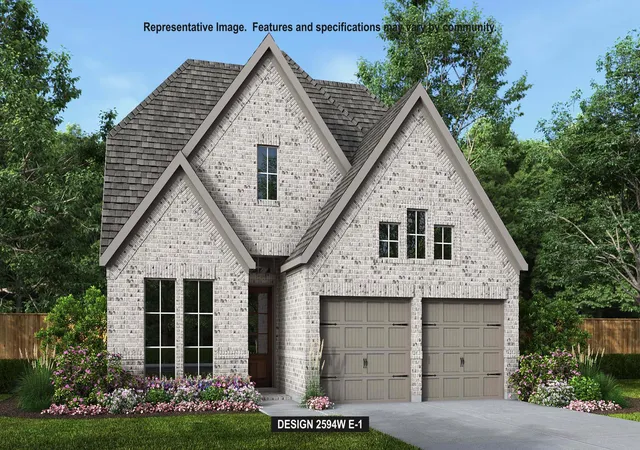
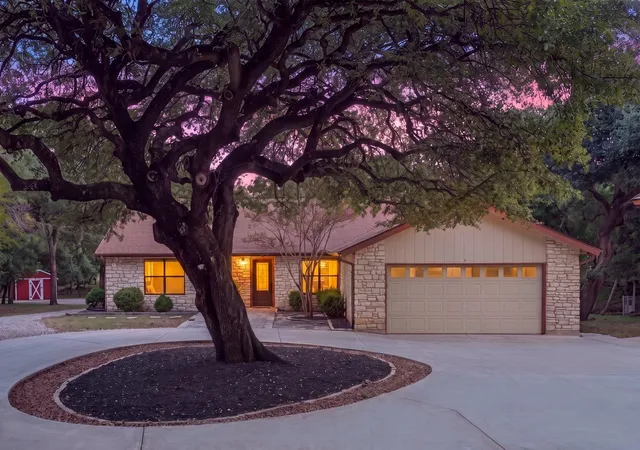
Find Homes by Property Features in Georgetown, TX
Nearby New Homes For Sale

Based on information submitted to the MLS GRID from Unlock MLS through Oct 29, 2026, 02:15PM. All information provided is deemed reliable but is not guaranteed and should be independently verified. Unlock MLS and its affiliates provide the MLS and all content therein “AS IS” and without any warranty, express or implied. All data is obtained from various sources and may not have been verified by broker or MLS GRID. Supplied Open House Information is subject to change without notice. All information should be independently reviewed and verified for accuracy. Properties may or may not be listed by the office/agent presenting the information. The information being provided is for consumers’ personal, non-commercial use. It may not be used for any purpose other than to identify prospective properties consumers may be interested in purchasing. © 2026 Unlock MLS. All Rights Reserved.
 Advertising Broker: Michelle Brecker | Pathway To Home Realty
