- Overview
- Description
- Property Details
- Location
- Facts & Features
- Getting Around
- Nearby Homes




$404,900
Monthly Est:$2,015
 4 Beds
 2 Baths
2 full baths
 2,030sqft
3305 NW 24th Avenue, Gainesville, FL 32605
$404,900
$2,015/moEst:
Get Pre-Approved
Single Family Residence
Built in 1966
$-- HOA
21,780 sqft lot
$199/sq.ft
Description
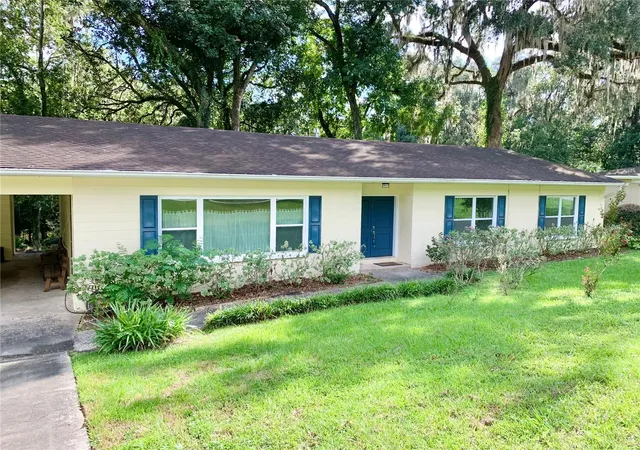
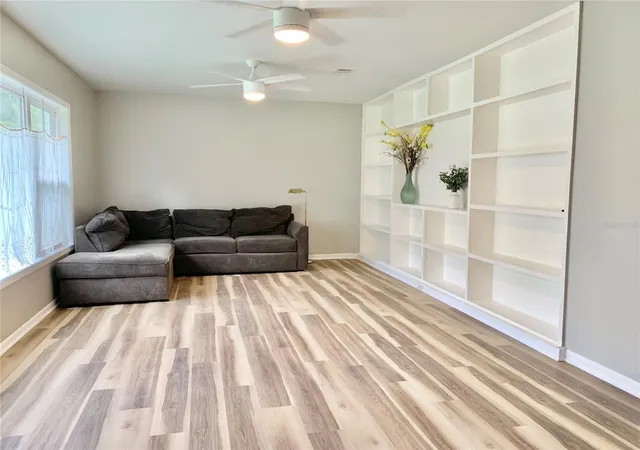
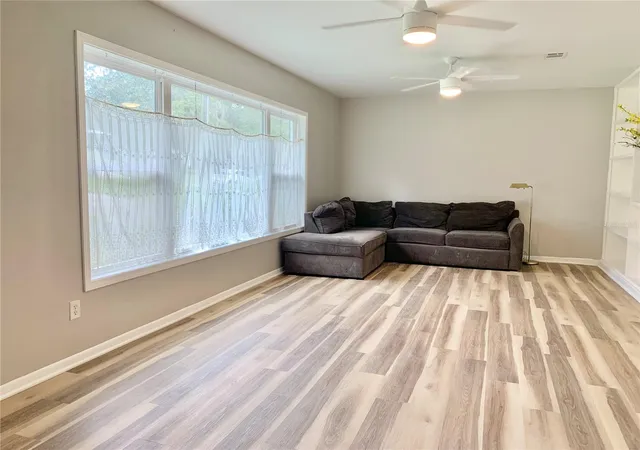
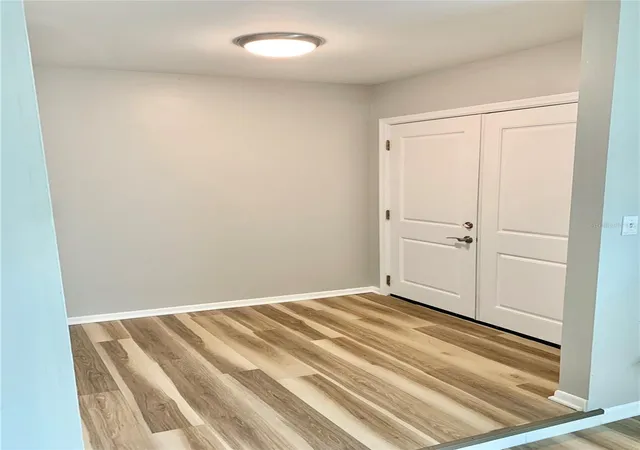
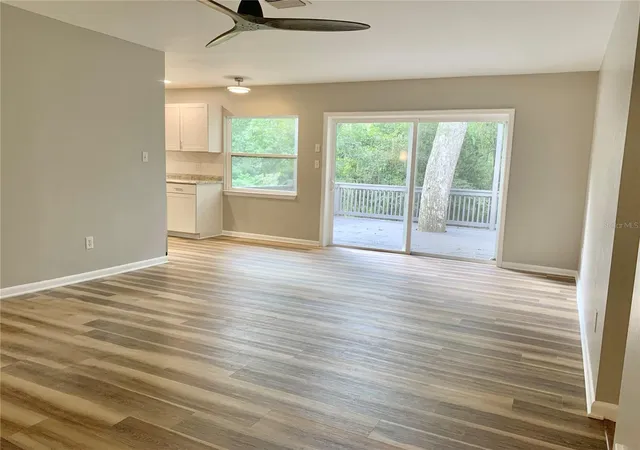
Under contract-accepting backup offers. Tranquility in the heart of Gainesville! Location Location Location! This home is centrally located just minutes to Thornebrooke Village, a 10 minute drive to the University and an easy commute to both hospitals. The home is turn-key and ready for its next chapter. Upon entering the home you will find a nice foyer which opens to the front family room. The family room has a beautiful built-in bookshelf with space to mount a TV. Lots of natural light flows into this room from the large picture window that faces the front yard. Continuing into the home, you'll find a large flex space room which could be used as a dining room or den for entertaining. The kitchen is light and bright with updated cabinetry, stainless appliances and a huge pantry/laundry room with extra cabinet space and counters for all the extras. The sliding glass door leads out to the rear deck which overlooks the backyard and creek at the back of the property. From the flex room, the hallway leads to the 4 bedrooms. The primary bedroom is spacious and has a walk-in closet and ensuite bathroom. The primary bathroom has an upgraded tiled shower and wonderful built-in shelves and cubbies for your toiletry items. The two front guest rooms are very spacious and offer lots of natural light and good closet space. The 3rd guest room is a good size and could be used as a guest room or possibly office space. The home has upgraded double paned vinyl windows for energy efficiency.(2017) Roof was also done in 2017. The home had a repipe of the supply lines in 2019. Upgraded electrical service panel in 2022. New Luxury vinyl plank flooring in 2026. Interior freshly painted in 2026. The home has a 2 car-carport with 2 storage rooms attached for all your storage needs. The home resides on a half acre lot so there is lots of space to stretch out. Truly a wonderful home ready for its next owners to come and make it their own!
- Houzeo last checked: 2 minutes ago
- Listing updated: October 22, 2026 at 3:11 pm
- Listing Provided by: Josh Benson (352) 318-4580 | DAWN REALTY (352) 318-4580
- Source: Stellar MLS-FL as distributed by MLS GRID | MLS#: GC543727

Property Details
Status
Active Under Contract
Type
Single Family Residence
No. of Stories
-
County
City
Neighborhood
--
Year Built
1966
HOA Fees
-
Finished Area
2,030 sqft
Lot Size
21,780 sqft lot
Basement Area
- sqft
MLS Name
Stellar MLS
MLS Number
GC543727
MLS Status
Pending
Days on Market
46
Cumulative Days on Market
28

Continue Your Journey in App
Find your dream home, receive real-time updates, and many more!
Continue Your Journey in App
Find your dream home, receive real-time updates, and many more!
Location
Facts & Features
Rooms
Bedrooms & bathrooms
Bedrooms: 4
Bathrooms: 2
Interior
Appliances
Dishwasher, Dryer, Gas Water Heater, Microwave, Range, Range Hood, Refrigerator, Washer
Sewer
Public Sewer
Exterior Features
Private Mailbox, Rain Gutters, Sidewalk, Storage
Window Features
Double Pane Windows
Interior Features
Ceiling Fans(s), Primary Bedroom Main Floor, Thermostat, Walk In Closet(s)
Cooling
Central Air
Heating
Central, Natural Gas
Flooring
Luxury Vinyl, Tile
Construction
Year Built
Year Built: 1966
Home type
Single Family Residence
Roof
Shingle
Property Condition
Completed
Foundation Details
Slab, Stem Wall
Construction Materials
Block
Architectural Style
Ranch
Utilities & Energy
Water Source
Public
Laundry Features
Inside, Laundry Room
Parking Features
Covered, Curb Parking, Driveway
Utilities
Cable Available, Electricity Connected, Natural Gas Connected, Sewer Connected, Water Connected
Other Features
Vegetation
Mature Landscaping, Trees/landscaped
Community Features
Street Lights
Lot Features
City Limits, Sidewalk, Sloped, Street Dead End, Paved
Subdivision Name
Leewood
Patio And Porch Features
Deck, Front Porch
Price History
| Date | Event | Price |
|---|---|---|
10/22/2026 Source: | Contingent (Active Under Contract) | $404,900 $199/sqft |
10/07/2026 Source: | Price Decreased | $404,900 -1.22% $199/sqft |
09/23/2026 Source: | Listed for Sale | $409,900 +98.02% $202/sqft |
04/04/2018 Source: | Sold | $207,000 -14.46% $102/sqft |
04/04/2018 Source: | Price Increased | $242,000 +19260.00% $119/sqft |

Show more
Nearby Homes

Find Homes by Property Features in Gainesville, FL
Nearby New Homes For Sale

Based on information from Stellar MLS® through Nov 08, 2026, 07:15AM as submitted to and distributed by MLS GRID. All data is obtained from various sources and may not have been verified by the broker or MLS GRID. Supplied Open House Information is subject to change without notice. All information should be independently reviewed and verified for accuracy. Properties may or may not be listed by the office/agent presenting the information. IDX information is provided exclusively for consumers’ personal non-commercial use. It may not be used for any purpose other than to identify prospective properties consumers may be interested in purchasing. The data is deemed reliable but is not guaranteed by MLS GRID. The use of the MLS GRID Data may be subject to an end-user license agreement prescribed by the Member Participant’s applicable MLS, if any, and as amended from time to time. © 2026 Stellar MLS. All Rights Reserved.
 Advertising Broker: Fred McGill | Simple Showing, Inc
