- Overview
- Description
- Property Details
- Location
- Facts & Features
- Getting Around
- Nearby Homes



$650,000
Monthly Est:$3,235
 5 Beds
 4 Baths
3 full baths + 1 half bath
 3,200sqft
3305 Pheasant Dr, Rolling Meadows, IL 60008
$650,000
$3,235/moEst:
Get Pre-Approved
Single Family Residence
Built in 1959
$-- HOA
9,016.92 sqft lot
$203/sq.ft
Description
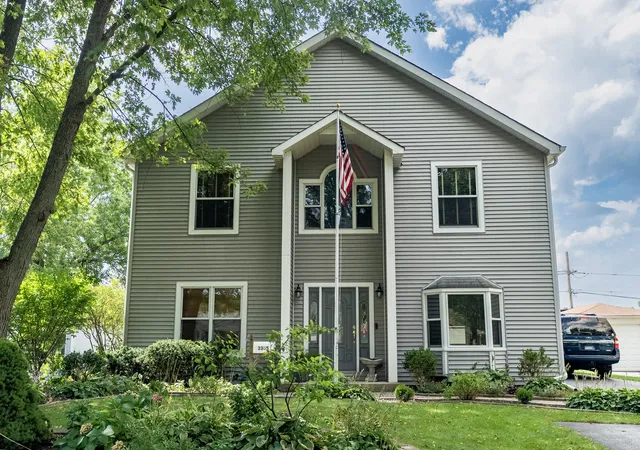
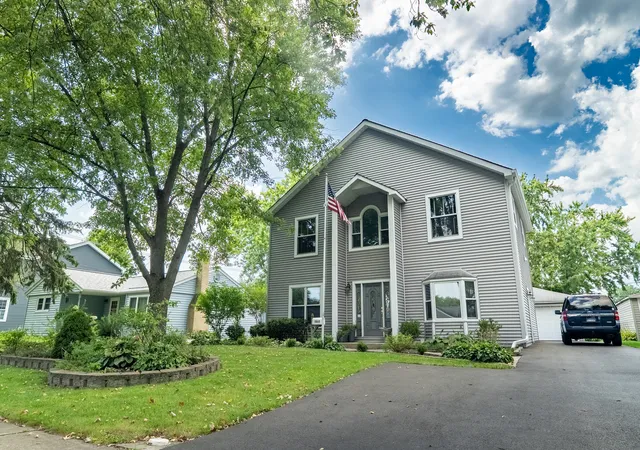
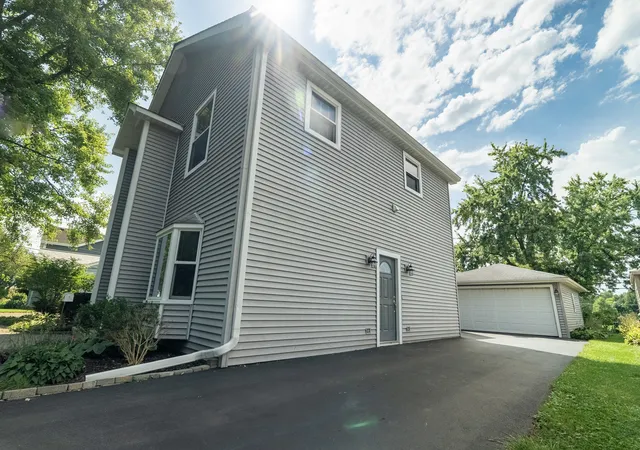
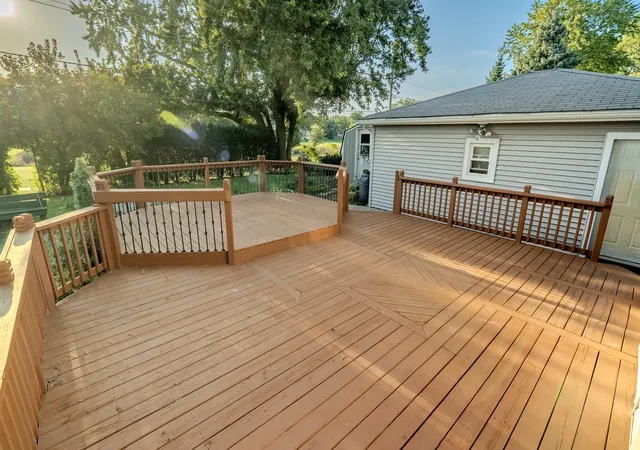
Welcome to 3305 Pheasant Drive, a truly special Rolling Meadows home that has been thoughtfully maintained and expanded over the years, now with its final price improvement to $650,000. The current owners completed a substantial addition in 1999, transforming the original 900-square-foot home into 3,200 square feet of living space designed for gathering, entertaining, and everyday living. The expansive layout is highlighted by a spacious great room featuring impressive 9-foot ceilings and built-in surround-sound speakers, new remote fans, while newer appliances, an intercom system, and two heating systems add to the home's functionality. The home is also wired for dual cable access and CAT5 phone lines in all rooms on the second floor and the great room. The kitchen has also been beautifully updated with cabinet refacing, new soft-close doors and drawers, new Dekton counters, a double-bowl stainless steel sink, and a new faucet. The primary suite also features a jacuzzi bathtub, along with a new quartz double-bowl top and undermounted sinks in the master bathroom. The upstairs Jack-and-Jill bathroom has also been updated with a new marble sink and faucet. The downstairs full bath has a new light fixture and mirror, and several rooms have been freshly painted. The lower level offers flexible space for an in-law arrangement or extended guests, with the kitchen and laundry room shared upstairs. Even more potential awaits in the convertible walkable attic, offering an exciting opportunity for future finished living space, home office, studio, recreation area, or whatever fits your vision. Outdoor living is just as inviting, with a double-deck setup and dual in-swing patio doors creating an easy transition from inside to out. Step beyond the backyard and enjoy direct access to a local trail and nearby park-perfect for walking, biking, recreation, and enjoying the outdoors. A 2-car garage and 6-car driveway complete the package. After decades of memories, this longtime-owned home is ready for its next chapter. With approximately 3,200 square feet, tremendous versatility, unique features, expansion potential, and a location that connects you to outdoor recreation right from your backyard, 3305 Pheasant Drive offers a rare opportunity. This home qualifies for up to $16,000 through the HOPER Homebuyer Program! Schedule your private tour today!
- Houzeo last checked: 0 minutes ago
- Listing updated: November 11, 2026 at 6:06 am
- Listing Provided by: Aaron Gaines (708) 765-2620 | Keller Williams Preferred Realty (708) 798-1111
- Source: MRED MLS-IL as distributed by MLS GRID | MLS#: 12802167

Property Details
Status
Active
Type
Single Family Residence
No. of Stories
-
County
City
Neighborhood
--
Year Built
1959
HOA Fees
-
Finished Area
3,200 sqft
Lot Size
9,016.92 sqft lot
Basement Area
- sqft
MLS Name
MRED MLS
MLS Number
12802167
MLS Status
Active

Continue Your Journey in App
Find your dream home, receive real-time updates, and many more!
Continue Your Journey in App
Find your dream home, receive real-time updates, and many more!
Location
Facts & Features
Rooms
Bedrooms & bathrooms
Bedrooms: 5
Bathrooms: 4
Bedroom 5
Level: Second
Area: 156.00 Square Feet
Dimensions: 12X13
Great Room
Level: Main
Area: 600.00 Square Feet
Dimensions: 24X25
Bonus Room
Level: Second
Area: 81.00 Square Feet
Dimensions: 9X9
Office
Level: Second
Area: 108.00 Square Feet
Dimensions: 12X9
Bedroom 2
Level: Main
Area: 120.00 Square Feet
Dimensions: 12X10
Bedroom 3
Level: Main
Area: 156.00 Square Feet
Dimensions: 12X13
Bedroom 4
Level: Second
Area: 156.00 Square Feet
Dimensions: 12X13
Kitchen
Level: Main
Area: 272.00 Square Feet
Dimensions: 16X17
Laundry
Level: Second
Area: 324.00 Square Feet
Dimensions: 18X18
Living Room
Level: Main
Area: 216.00 Square Feet
Dimensions: 18X12
Master Bedroom
Level: Second
Area: 600.00 Square Feet
Dimensions: 25X24
Interior
Sewer
Public Sewer
Heating
Gas
Cooling
Central Air
Construction
Year Built
Year Built: 1959
Home type
Single Family Residence
Construction Materials
Frame
Utilities & Energy
Electric
200+ Amp Service
Basement
None
Parking Features
Asphalt, Garage Door Opener, Yes, Garage Owned, Detached, Garage
Water Source
Lake Michigan
Nearby Homes

Find Homes by Property Features in Rolling Meadows, IL

This representation is based in whole or in part on data supplied by Midwest Real Estate Data, LLC through Nov 12, 2026, 02:15PM. Midwest Real Estate Data, LLC does not guarantee nor is it in any way responsible for its accuracy. Data maintained by Midwest Real Estate Data LLC may not reflect all real estate activity in the market. Based on information submitted to the MLS GRID as of Nov 12, 2026, 02:15PM. All data is obtained from various sources and has not been, and will not be, verified by broker or MLS GRID. Supplied Open House information is subject to change without notice. All information should be independently reviewed and verified for accuracy. Properties may or may not be listed by the office/agent presenting the information. This website may not include listings or property addresses of sellers who have directed their listing brokers to withhold their listing or their property address from display on the Internet. Some IDX listings have been excluded from this website. Information is provided exclusively for consumers’ personal non-commercial use. It may not be used for any purpose other than to identify prospective properties consumers may be interested in purchasing. The data is deemed reliable but is not guaranteed by MLS GRID, MRED or Houzeo. The use of the MLS GRID Data may be subject to an end user license agreement prescribed by the Member Participant’s applicable MLS, if any, and as amended from time to time. Properties displayed may be listed or sold by various participants in the MLS, Listings courtesy of MRED as distributed by MLS GRID. ©2026 Midwest Real Estate Data LLC. All Rights Reserved
 Advertising Broker: Jorge Romero | Realty One Group Inc.
