- Overview
- Description
- Property Details
- Location
- Facts & Features
- Getting Around
- Nearby Homes



$625,000
Monthly Est:$3,111
 3 Beds
 2 Baths
1 full bath
 2,479sqft
33057 Little Cub Rd, Evergreen, CO 80439
$625,000
$3,111/moEst:
Get Pre-Approved
Single Family Residence
Built in 1975
$-- HOA
1.1 acres lot
$252/sq.ft
Description
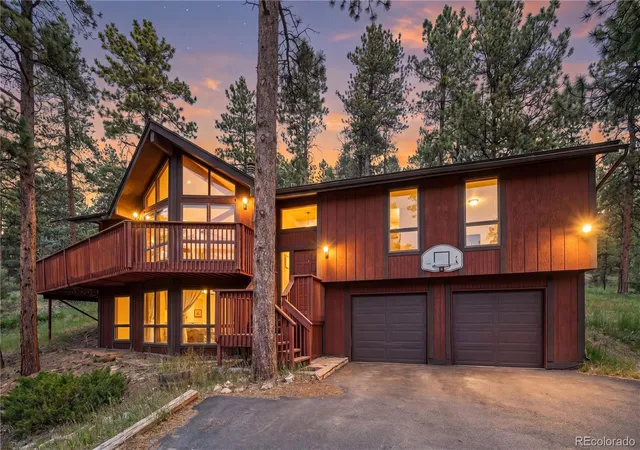
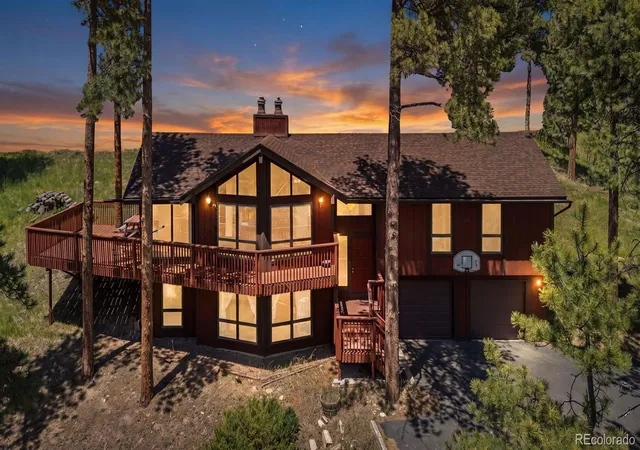
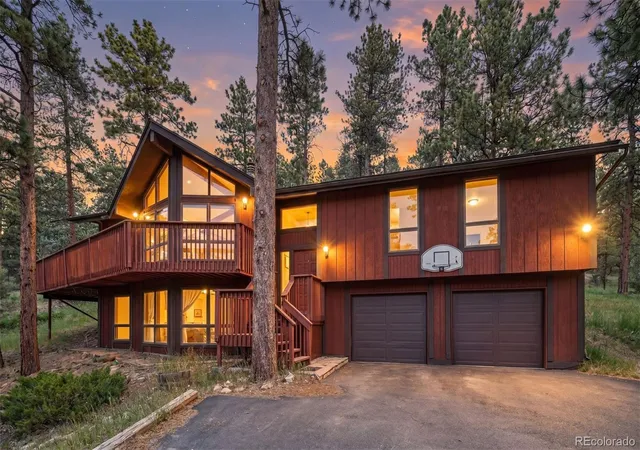
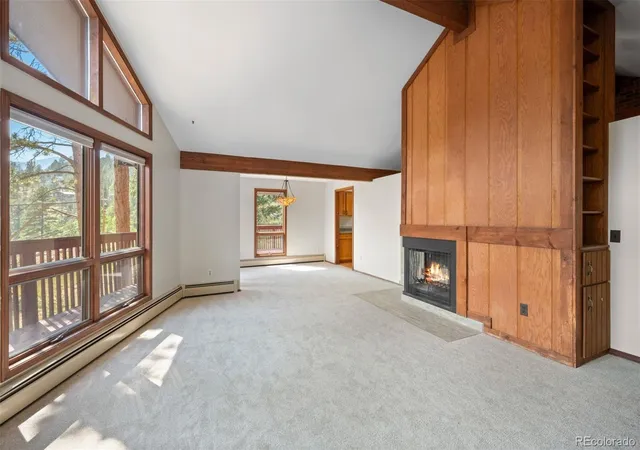
Tucked into the pines of Brook Forest, this 3 bedroom 2 bathroom 2,479 square foot mountain retreat offers true main floor living with sweeping views of the Brook Forest valley. Set on a generous 1.1 acre lot with an attached two car garage, the home is just minutes from the Maxwell Falls Lower Trailhead, making weekend hikes part of everyday life.
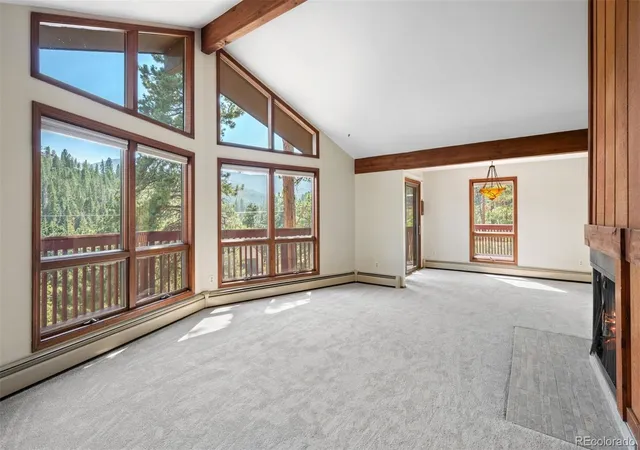
The split level floor plan is thoughtfully arranged, with the entire main floor dedicated to easy living. The primary suite features a walk in closet and private bathroom, while two additional bedrooms share a full hall bath, all conveniently located on this same level. The layout shines for entertaining, with a spacious family room warmed by a wood burning fireplace flowing into the dining room, where sliding glass doors open to an expansive wrap around deck, ideal for soaking in the valley scenery. The dining room continues on to the kitchen, which in turn opens to the formal living room, creating an easy connection between gathering spaces while the living room's wood burning stove adds its own cozy charm. Main floor laundry rounds out the level's convenience.
Downstairs, the lower level opens up exciting possibilities. A roomy rec room offers flexible space for a second family room, home theater, or play area, while additional square footage provides room to add bedrooms if desired, perfect for a growing household or visiting guests.
This home is a wonderful opportunity for a buyer ready to bring their own vision to a solid mountain foundation. With some thoughtful updating, it's poised to become a true mountain gem, blending classic Brook Forest charm with the chance to make it entirely your own.
Come experience the peace, the pines, and the possibility that Brook Forest living offers - welcome home.
- Houzeo last checked: 1 hour ago
- Listing updated: October 25, 2026 at 2:55 pm
- Listing Provided by: Doug Pike (303) 808-5310 , Suzanne Jaco | LIV Sotheby's International Realty (303) 674-3200
- Source: DENVER (RE COLORADO) MLS-CO as distributed by MLS GRID | MLS#: 5661528

Property Details
Status
Active
Type
Single Family Residence
No. of Stories
-
County
City
Neighborhood
--
Year Built
1975
HOA Fees
-
Finished Area
2,479 sqft
Lot Size
1.1 acres lot
Basement Area
- sqft
MLS Name
DENVER (RE COLORADO) MLS
MLS Number
5661528
MLS Status
Active
Days on Market
139

Continue Your Journey in App
Find your dream home, receive real-time updates, and many more!
Continue Your Journey in App
Find your dream home, receive real-time updates, and many more!
Location
Facts & Features
Rooms
Bedrooms & bathrooms
Bedrooms: 3
Bathrooms: 2
Family Room
Level: Upper
Living Room
Level: Upper
Kitchen
Level: Upper
Dining Room
Level: Upper
Bathroom Three Quarter
Level: Upper
Bedroom
Level: Upper
Bedroom
Level: Upper
Bedroom
Level: Upper
Bathroom Full
Level: Upper
Laundry
Level: Upper
Family Room
Level: Lower
Bonus Room
Level: Lower
Bonus Room
Level: Lower
Utility Room
Level: Lower
Bonus Room
Level: Lower
Interior
Cooling
None
Heating
Baseboard, Hot Water, Natural Gas
Flooring
Carpet, Wood
Appliances
Dishwasher, Dryer, Microwave, Oven, Range, Refrigerator, Washer
Window Features
Double Pane Windows
Sewer
Septic Tank
Interior Features
Ceiling Fan(s), Entrance Foyer, Laminate Counters, Open Floorplan, Pantry, Primary Suite, Smoke Free, Vaulted Ceiling(s), Walk In Closet(s)
Construction
Year Built
Year Built: 1975
Home type
Single Family Residence
Architectural Style
Mountain Contemporary
Construction Materials
Frame, Wood Siding
Roof
Shingle
Foundation Details
Slab
Utilities & Energy
Utilities
Electricity Connected, Natural Gas Connected, Phone Available
Water Source
Public
Laundry Features
In Unit, Laundry Closet
Fireplace Features
Family Room, Living Room, Wood Burning, Wood Burning Stove
Parking Features
Asphalt
Other Features
Subdivision Name
Shadow Mountain
Patio And Porch Features
Deck, Front Porch, Wrap Around
Lot Features
Many Trees, Sloped
Vegetation
Grassed, Mixed, Partially Wooded, Pine
Price History
| Date | Event | Price |
|---|---|---|
09/27/2026 Source: | Price Decreased | $645,000 -3.73% $260/sqft |
08/15/2026 Source: | Price Decreased | $670,000 -3.60% $270/sqft |
08/12/2026 Source: | Listed for Sale | $695,000 +11.20% $280/sqft |
08/12/2026 Source: | Price Decreased | $625,000 -10.07% $252/sqft |
08/06/2026 Source: | Contingent (Active Under Contract) | $695,000 $280/sqft |

Nearby Homes










Find Homes by Property Features in Evergreen, CO

Based on information from REcolorado®, Inc.through Nov 05, 2026, 12:45PM. Not all properties were listed and/or closed by Company. This representation is based in whole or in part on content supplied by REcolorado®, Inc. REcolorado®, Inc. does not guarantee nor is it in any way responsible for its accuracy. Content maintained by REcolorado®, Inc. may not reflect all real estate activity in the market. Some IDX listings have been excluded from this website. Any use search of data on the website, other than by a consumer looking to purchase real estate, is prohibited. If Houzeo suspect “scraping” of the data has occurred, the suspicion and any evidence will be reported to the MLS. IDX information is provided exclusively for consumers' personal non-commercial use. It may not be used for any purpose other than to identify prospective properties consumers may be interested in purchasing. The data is deemed reliable but is not guaranteed by REcolorado®. The use of the IDX Data may be subject to an end user license agreement prescribed by REcolorado® as amended from time to time.
Based on information submitted to the MLS GRID as of Nov 05, 2026, 12:45PM. All data is obtained from various sources and may not have been verified by broker or MLS GRID. Supplied Open House information is subject to change without notice. All information should be independently reviewed and verified for accuracy. Properties may or may not be listed by the office/agent presenting the information. ©2026 REcolorado®, Inc. All Rights Reserved.
 Advertising Broker: Albert Gollas | Gollas and Company, Inc.
