- Overview
- Description
- Property Details
- Location
- Facts & Features
- Getting Around
- Nearby Homes


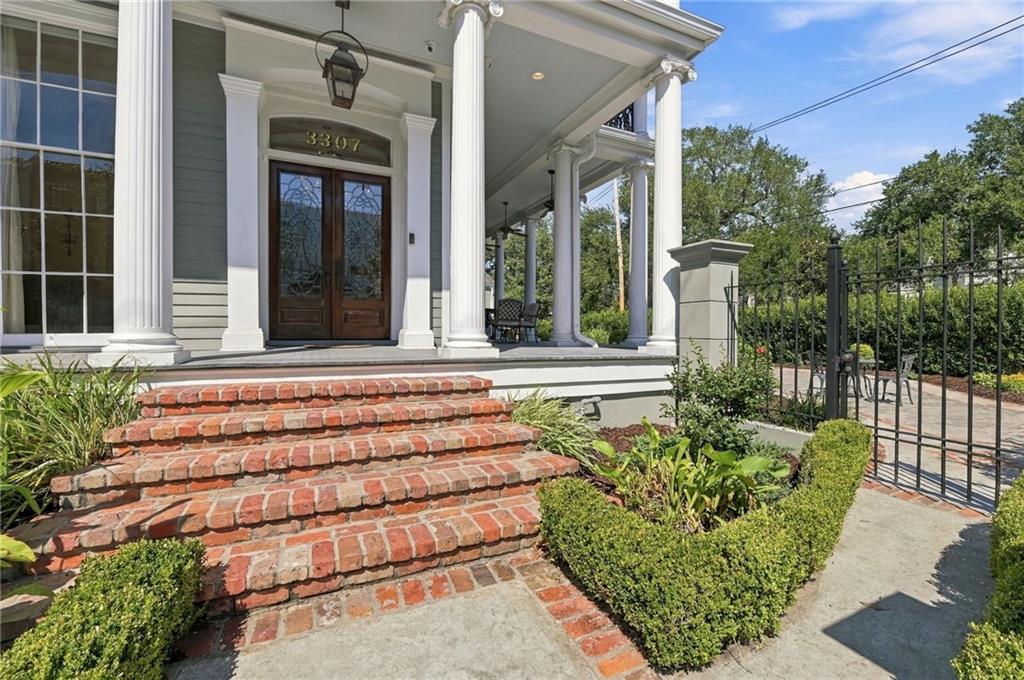

Street View
$2,800,000
Monthly Est:$13,937
 6 Beds
 5 Baths
4 full baths + 1 half bath
 5,614sqft
3307 Prytania St, New Orleans, LA 70115
$2,800,000
$13,937/moEst:
Get Pre-Approved
Single Family Residence
Built in 1858
$-- HOA
-- sqft lot
$499/sq.ft
Description
Exceptional Garden District home, ideally situated one block from St. Charles Avenue and adjacent to McDonogh Park. Originally built in 1858 and extensively renovated in 2012 by renowned architect Barry Fox, this impressive home combines historic architectural details with the space, comfort and amenities of modern living. Soaring 12+ foot ceilings, original heart pine floors, marble mantels, ornate ceiling medallions, exquisite chandeliers and a graceful curved staircase are among its many features.
The well designed floor plan offers generous living and entertaining spaces, abundant natural light and exceptional storage. Spacious formal living and dining rooms are complemented by a large family room, breakfast room and adjoining custom bar. The well-appointed kitchen features extensive cabinets, generous counter space, recently updated premium appliances, and an oversized pantry. A powder room, mudroom and additional full bath off the garage complete the first floor.
Upstairs are 5-6 bedrooms and 3 full baths, including an expansive primary suite with a beautifully appointed bath and oversized walk-in closet. A dedicated media room with built-in projection system provides another comfortable gathering space.
Outdoor living is equally impressive, with expansive covered galleries on both levels overlooking the landscaped grounds. A private courtyard off the kitchen offers a charming outdoor retreat, while the larger, fully enclosed grounds provide ample room for a pool. An attached, heated and cooled two-car garage, two gated driveways with additional off-street parking, and a 27KW generator add convenience and functionality.
Exceptionally private and secure, with 24-hour neighborhood patrol, this gated property offers a rare combination of architectural character, generous living space and modern amenities in the heart of the Garden District. Just steps from St. Charles Avenue, neighborhood restaurants, shopping and Mardi Gras parades.
- Houzeo last checked: 15 minutes ago
- Listing updated: October 14, 2026 at 7:00 pm
- Listing Provided by: Joey Walker (504) 610-5637 , Gabriella Francescon | REVE, REALTORS (504) 300-0700
- Source: New Orleans Metropolitan AOR (NOMAR) MLS-LA | MLS#: 2581411

Property Details
Status
Active
Type
Single Family Residence
No. of Stories
2
County
City
Neighborhood
Year Built
1858
HOA Fees
-
Finished Area
5,614 sqft
Lot Size
-- sqft lot
Basement Area
- sqft
MLS Name
New Orleans Metropolitan AOR (NOMAR) MLS
MLS Number
2581411
MLS Status
Active
Days on Market
5

Continue Your Journey in App
Find your dream home, receive real-time updates, and many more!
Download App
Continue Your Journey in App
Find your dream home, receive real-time updates, and many more!
Location
Facts & Features
Rooms
Bedrooms & bathrooms
Bedrooms: 6
Bathrooms: 5
Bedroom
Level: Second
Area: 266.50 Square Feet
Dimensions: 20.5 x 13
Bedroom
Level: Second
Area: 219.10 Square Feet
Dimensions: 16.11 x 13.6
Bedroom
Level: Second
Area: 145.80 Square Feet
Dimensions: 13.5 x 10.8
Bedroom
Level: Second
Area: 224.10 Square Feet
Dimensions: 13.5 x 16.6
Bedroom
Level: Second
Area: 278.53 Square Feet
Dimensions: 16.10 x 17.3
PrimaryBathroom
Level: Second
Area: 273.31 Square Feet
Dimensions: 15.10 x 18.1
PrimaryBedroom
Level: Second
Area: 406.56 Square Feet
Dimensions: 16.8 x 24.2
Garage
Level: First
Area: 652.68 Square Feet
Dimensions: 25.2 x 25.9
Kitchen
Level: First
Area: 470.00 Square Feet
Dimensions: 20 x 23.5
BreakfastRoomNook
Level: First
Area: 393.38 Square Feet
Dimensions: 17.8 x 22.1
FamilyRoom
Level: First
Area: 325.74 Square Feet
Dimensions: 17.8 x 18.3
DiningRoom
Level: First
Area: 375.99 Square Feet
Dimensions: 15.10 x 24.9
LivingRoom
Level: First
Area: 874.10 Square Feet
Dimensions: 33.11 x 26.4
Interior
Sewer
Public Sewer
Cooling
Central Air
Appliances
Cooktop, Double Oven, Dryer, Dishwasher, Microwave, Refrigerator, Washer
Heating
Central
Exterior Features
Balcony, Courtyard, Fence, Porch
Interior Features
Wet Bar, Ceiling Fans, Jetted Tub, Pantry, Stone Counters, Stainless Steel Appliances
Construction
Year Built
Year Built: 1858
Home type
Single Family Residence
Architectural Style
Traditional
Property Condition
Excellent
Foundation Details
Raised, Slab
Construction Materials
Hardboard, Wood Siding
Roof
Asphalt, Shingle
Utilities & Energy
Water Source
Public
Fireplace Features
Other
Electric
Generator
Pool Features
None
Parking Features
Garage, Off Street, Three Or More Spaces, Garage Door Opener
Other Features
Patio And Porch Features
Brick, Pavers, Balcony, Porch
Lot Features
Corner Lot, City Lot, Rectangular Lot
Price History
| Date | Event | Price |
|---|---|---|
10/14/2026 Source: | Listed for Sale | $2,800,000 +29373.68% $499/sqft |
08/25/2026 Source: | Price Decreased | $9,500 -93.21% $2/sqft |
02/13/2026 Source: | Sold | $139,900 $25/sqft |
10/06/2025 Source: | Contingent (Active Under Contract) | $139,900 $25/sqft |
09/29/2025 Source: | Listed for Sale | $139,900 -95.00% $25/sqft |


Show more
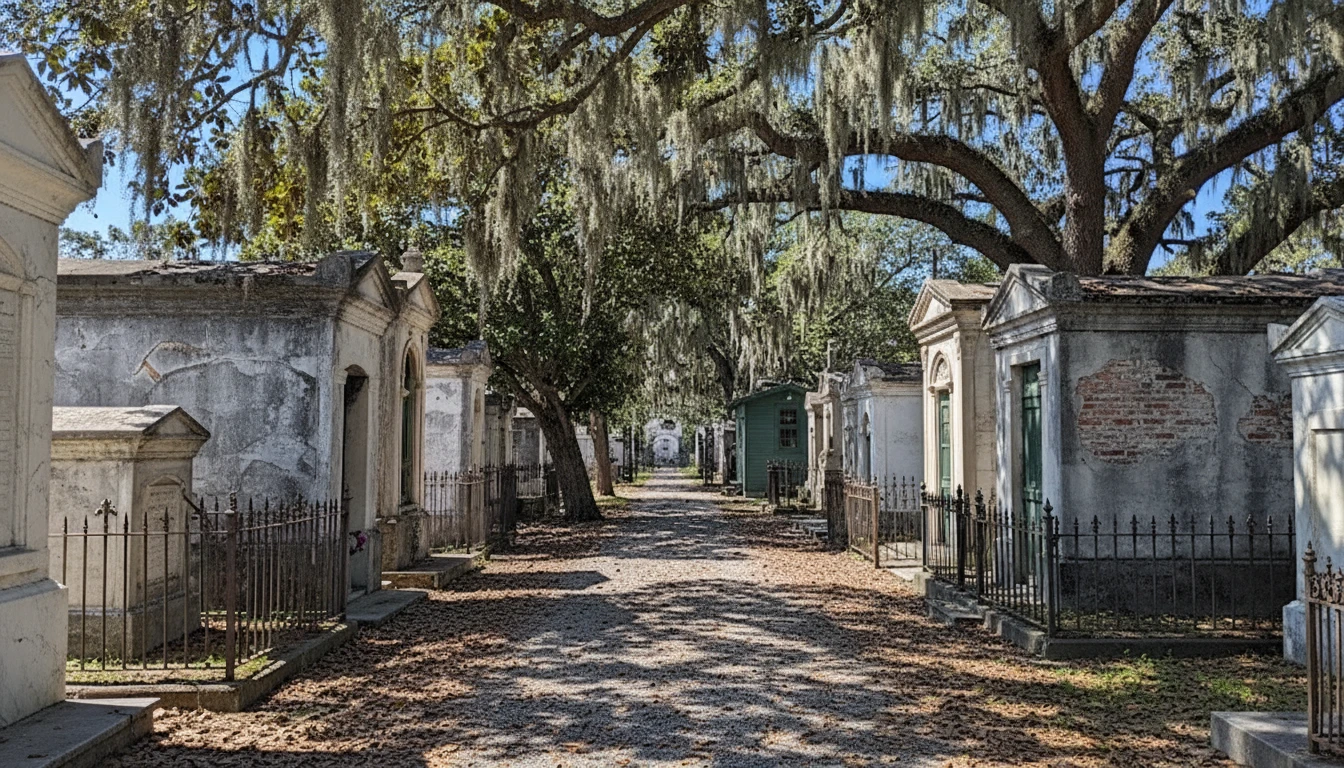
Garden District Ranks #5 in New Orleans, LA

Homes

Rental Prices

Median Home Price
Nearby Homes


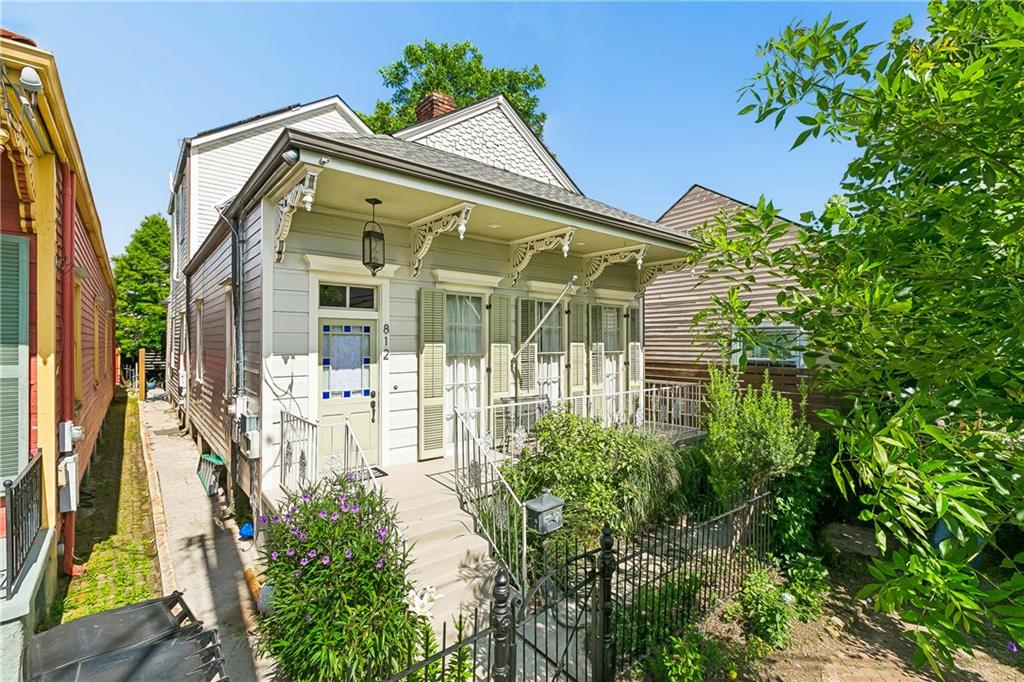
Find Homes by Property Features in New Orleans, LA
Nearby New Homes For Sale


Based on information from the ROAM MLS through Oct 19, 2026, 12:45AM. IDX information is provided exclusively for consumers' personal, non-commercial use. It may not be used for any purpose other than to identify prospective properties consumers may be interested in purchasing. Data is deemed reliable but is not guaranteed accurate by the MLS. This website may not include listings or property addresses of sellers who have directed their listing brokers to withhold their listing or their property address from display on the Internet. © 2026 ROAM MLS. All Rights Reserved.
 Advertising Broker: Jared Andrew English | Congress Realty, Inc
