- Overview
- Description
- Property Details
- Location
- Facts & Features
- Getting Around
- Nearby Homes

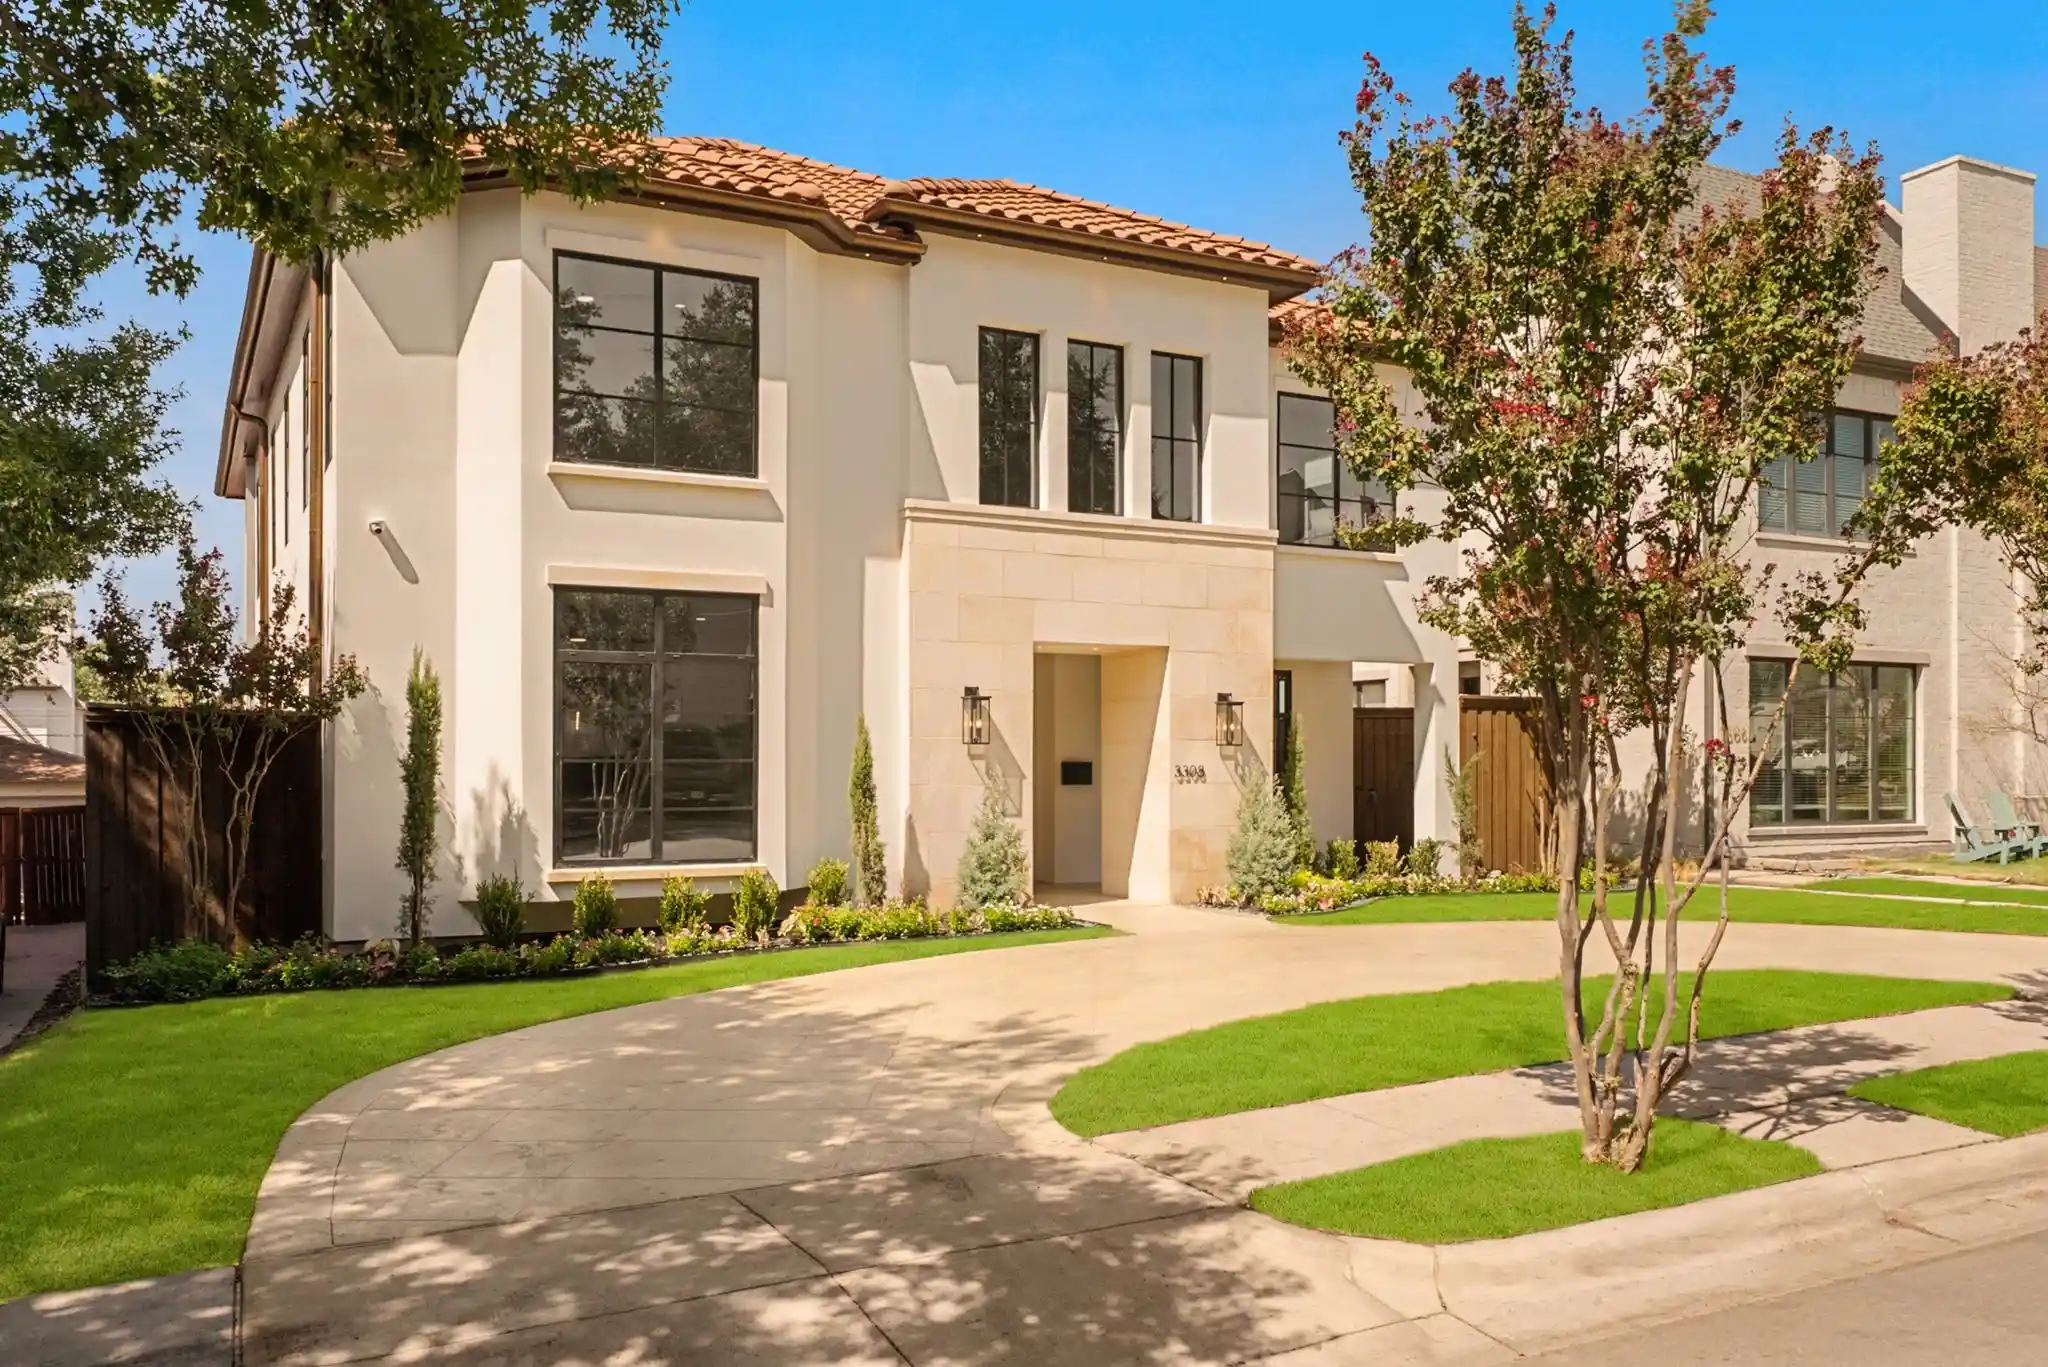


$3,995,000
Monthly Est:$19,885
 4 Beds
 5 Baths
4 full baths + 1 half bath
 5,260sqft
3308 Rosedale Ave, Dallas, TX 75205
$3,995,000
$19,885/moEst:
Get Pre-Approved
Single Family Residence
Built in 2013
$-- HOA
0.17 acre lot
$760/sq.ft
Description
Reimagined for modern luxury living, this exceptional University Park residence has undergone a comprehensive interior and exterior renovation, including a substantial second-story addition. Far beyond cosmetic updates, extensive improvements include spray-foam insulation, European thermally broken aluminum windows, new electrical wiring and ductwork, premium Trane 19-SEER variable-speed HVAC equipment, and a tankless water heater. Dramatic steel-and-glass entry doors introduce beautifully appointed interiors featuring custom white-oak cabinetry, architectural ceiling beams, wall paneling, solid-core doors, Emtek brass hardware, and refined marble finishes. The chef's kitchen showcases new Thermador appliances, an integrated marble sink, and a spacious walk-in pantry with custom storage and LED lighting. Extensive Control4 smart-home automation enhances convenience and entertainment integration. The 936-square-foot finished basement, included in the home's 5,260 total square feet, features a sauna, steam shower, fitness area, media room, and wet bar. Outdoor living includes a fully equipped kitchen, covered patios, architectural lighting, and built-in heaters. European-style aluminum-and-glass garage doors and epoxy garage flooring complete the home's distinctive appointments. Conveniently located near SMU, Snider Plaza, and Park Cities shopping and dining. An exceptional combination of established University Park character, extensive renovations, and sophisticated modern amenities.
- Houzeo last checked: 12 minutes ago
- Listing updated: October 31, 2026 at 8:05 pm
- Listing Provided by: Marlen Dyer (817) 851-8528 | eXp Realty LLC (888) 519-7431
- Source: NTREIS MLS-TX | MLS#: 21332626

Property Details
Status
Active
Type
Single Family Residence
No. of Stories
2
County
City
Neighborhood
--
Year Built
2013
HOA Fees
-
Finished Area
5,260 sqft
Lot Size
0.17 acre lot
Basement Area
- sqft
MLS Name
NTREIS MLS
MLS Number
21332626
MLS Status
Active
Cumulative Days on Market
72

Continue Your Journey in App
Find your dream home, receive real-time updates, and many more!
Continue Your Journey in App
Find your dream home, receive real-time updates, and many more!
Location
Facts & Features
Rooms
Bedrooms & bathrooms
Bedrooms: 4
Bathrooms: 5
DiningRoom
Level: First
Area: 209.00 Square Feet
Dimensions: 19 x 11
ExerciseRoom
Level: Basement
Area: 110.00 Square Feet
Dimensions: 11 x 10
Office
Level: First
Area: 140.00 Square Feet
Dimensions: 14 x 10
PrimaryBedroom
Level: Second
Area: 323.00 Square Feet
Dimensions: 19 x 17
Bedroom
Level: Second
Area: 272.00 Square Feet
Dimensions: 16 x 17
GameRoom
Level: Second
Area: 700.00 Square Feet
Dimensions: 25 x 28
Laundry
Level: Second
Area: 105.00 Square Feet
Dimensions: 15 x 7
Sauna
Level: Basement
Area: 242.00 Square Feet
Dimensions: 11 x 22
MediaRoom
Level: Basement
Area: 270.00 Square Feet
Dimensions: 18 x 15
Bedroom
Level: Second
Area: 165.00 Square Feet
Dimensions: 15 x 11
Bedroom
Level: First
Area: 228.00 Square Feet
Dimensions: 19 x 12
Kitchen
Level: First
Area: 418.00 Square Feet
Dimensions: 19 x 22
LivingRoom
Level: First
Area: 667.00 Square Feet
Dimensions: 23 x 29
Interior
Cooling
Central Air, Electric
Interior Features
High Speed Internet, Kitchen Island, Open Floorplan, Pantry
Flooring
Engineered Hardwood, Luxury Vinyl Plank, Marble
Appliances
Built In Refrigerator, Dishwasher, Disposal, Gas Range, Microwave
Sewer
Public Sewer
Heating
Central, Natural Gas
Construction
Year Built
Year Built: 2013
Home type
Single Family Residence
Property Condition
Resale
Architectural Style
Mediterranean, Detached
Roof
Spanish Tile
Construction Materials
Stucco
Foundation Details
Slab
Utilities & Energy
Water Source
Public
Parking Features
None
Laundry Features
Washer Hookup, Electric Dryer Hookup, Laundry In Utility Room
Utilities
Sewer Available, Water Available
Fireplace Features
Living Room
Pool Features
None
Other Features
Subdivision Name
Ll Jesters Smu Heights Rev Place
Patio And Porch Features
Covered, Front Porch
Price History
| Date | Event | Price |
|---|---|---|
09/29/2026 Source: | Price Decreased | $3,995,000 -3.15% $760/sqft |
09/20/2026 Source: | Price Increased | $4,125,000 +3.25% $784/sqft |
08/20/2026 Source: | Listed for Sale | $3,995,000 -4.88% $760/sqft |
08/18/2026 Source: | Off Market | $4,200,000 +82.61% $798/sqft |
09/19/2024 Source: | Sold | $2,300,000 +2.22% $437/sqft |

Show more
Getting Around 3308 Rosedale Ave
Bike Score®

Bikeable
62/100
Walk Score®

Very Walkable
81/100
Transit Score®

Some Transit
46/100
Data provided by Redfin
Nearby Homes
Find Homes by Property Features in Dallas, TX
Nearby New Homes For Sale

Based on information from the North Texas Real Estate Information Systems, Inc., through Nov 01, 2026, 01:30AM. Information is provided exclusively for consumers’ personal, non-commercial use. It may not be used for any purpose other than to identify prospective properties consumers may be interested in purchasing. Data is deemed reliable but is not guaranteed accurate. This website may not include listings or property addresses of sellers who have directed their listing brokers to withhold their listing or their property address from display on the Internet. ©2026 North Texas Real Estate Information Systems, Inc. All Rights Reserved.
 Advertising Broker: Michelle Brecker | Pathway To Home Realty
