- Overview
- Description
- Property Details
- Location
- Facts & Features
- Getting Around
- Nearby Homes

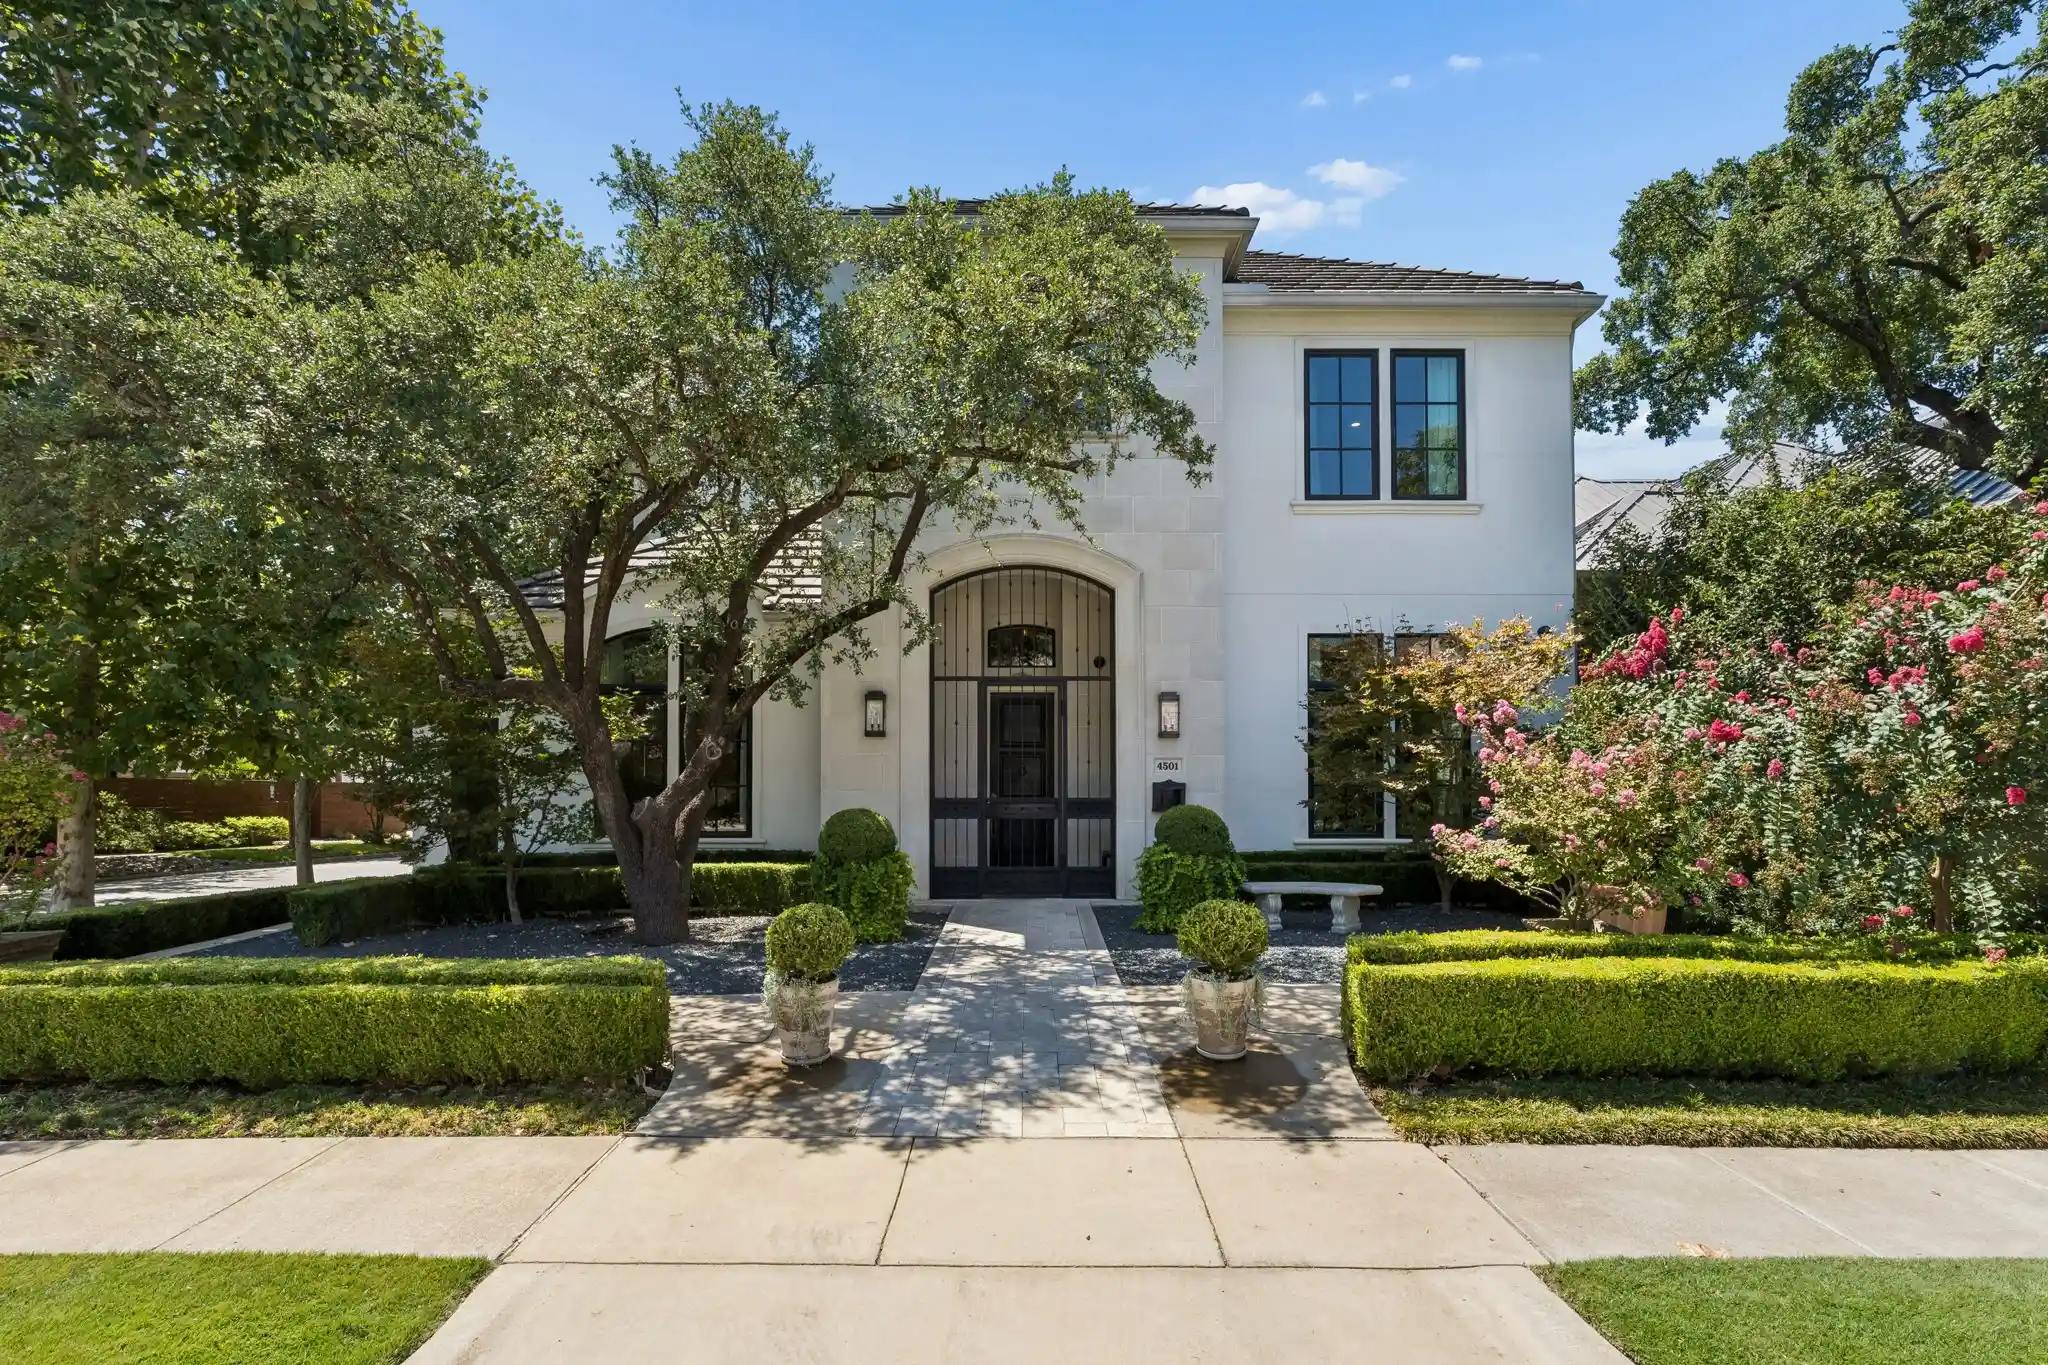


$3,790,000
Monthly Est:$18,864
 3 Beds
 4 Baths
3 full baths + 1 half bath
 4,755sqft
4501 Normandy Ave, Dallas, TX 75205
$3,790,000
$18,864/moEst:
Get Pre-Approved
Single Family Residence
Built in 2014
$-- HOA
0.17 acre lot
$797/sq.ft
Description
Timeless elegance, thoughtful design, and exceptional craftsmanship define this residence in a highly desirable location. Designed for comfortable living and private entertaining, the home showcases substantial doors, refined moldings, a tiled roof, and elevated finishes throughout. Beautiful landscaping and a welcoming iron entry create an impressive first impression. The gracious foyer is flanked by a study and formal dining room before opening to a dramatic living room with 23-foot ceilings, floor-to-ceiling windows, an elegant iron-and-stone staircase, and a striking fireplace. Natural light fills the space, framing peaceful views of mature sycamore trees and trumpet vines.
The kitchen features marble countertops, an oversized island, breakfast bar seating for 10+, two dishwashers, a Wolf double-oven range, and two Sub-Zero refrigerator-freezer units. The expansive, well-equipped marble wet bar is ideal for entertaining.
The main-level primary suite overlooks a private courtyard and fountain and features a luxurious marble bath with dual vanities, custom cabinetry, separate water closets, and an oversized custom closet. Upstairs, also accessible by elevator, are two spacious bedrooms, each with a private bathroom and generous walk-in closet, along with a versatile gym or media room. A covered patio overlooks the private courtyard and pergola, offering a serene and secluded outdoor retreat.
Upgrades include a Generac generator, whole-house water purification with DROP smart water monitoring, kitchen reverse osmosis, security cameras, built-in speakers, recently replaced water heaters, and upgraded HVAC systems with air scrubbers and high-grade filtration.
Ideally located within walking distance of Highland Park Village, Bradfield Elementary, and Germany Park.
- Houzeo last checked: 1 hour ago
- Listing updated: October 22, 2026 at 4:19 pm
- Listing Provided by: Carolina Garzon (214) 284-9257 | Allie Beth Allman & Assoc. (214) 521-7355
- Source: NTREIS MLS-TX | MLS#: 21412822

Property Details
Status
Active
Type
Single Family Residence
No. of Stories
2
County
City
Neighborhood
--
Year Built
2014
HOA Fees
-
Finished Area
4,755 sqft
Lot Size
0.17 acre lot
Basement Area
- sqft
MLS Name
NTREIS MLS
MLS Number
21412822
MLS Status
Active
Cumulative Days on Market
6

Continue Your Journey in App
Find your dream home, receive real-time updates, and many more!
Continue Your Journey in App
Find your dream home, receive real-time updates, and many more!
Location
Facts & Features
Rooms
Bedrooms & bathrooms
Bedrooms: 3
Bathrooms: 4
PrimaryBathroom
Level: First
Area: 240.00 Square Feet
Dimensions: 15 x 16
UtilityRoom
Level: First
Area: 72.00 Square Feet
Dimensions: 8 x 9
Den
Level: First
Area: 154.00 Square Feet
Dimensions: 11 x 14
Kitchen
Level: First
Area: 300.00 Square Feet
Dimensions: 20 x 15
Office
Level: First
Area: 168.00 Square Feet
Dimensions: 14 x 12
BreakfastRoomNook
Level: First
Area: 195.00 Square Feet
Dimensions: 15 x 13
DiningRoom
Level: First
Area: 270.00 Square Feet
Dimensions: 15 x 18
LivingRoom
Level: First
Area: 480.00 Square Feet
Dimensions: 20 x 24
ExerciseRoom
Level: Second
Area: 182.00 Square Feet
Dimensions: 14 x 13
Bedroom
Level: Second
Area: 210.00 Square Feet
Dimensions: 14 x 15
Bedroom
Level: Second
Area: 255.00 Square Feet
Dimensions: 17 x 15
PrimaryBedroom
Level: First
Area: 374.00 Square Feet
Dimensions: 17 x 22
Interior
Appliances
Built In Refrigerator, Ice Maker, Microwave, Range, Refrigerator, Some Commercial Grade, Wine Cooler
Flooring
Marble, Wood
Exterior Features
Rain Gutters
Heating
Central, Electric, Zoned
Sewer
Public Sewer
Window Features
Window Coverings
Cooling
Central Air, Electric, Zoned
Interior Features
Wet Bar, Elevator, High Speed Internet, Cable Tv, Wired For Sound
Construction
Year Built
Year Built: 2014
Home type
Single Family Residence
Construction Materials
Frame, Stucco
Property Condition
Resale
Roof
Tile
Architectural Style
Traditional, Detached
Foundation Details
Pillar Post Pier
Utilities & Energy
Security Features
Security System Owned, Security System, Fire Alarm, Fire Sprinkler System, Smoke Detectors, Security Lights
Utilities
Sewer Available, Water Available, Cable Available
Parking Features
Door Single, Garage, Garage Door Opener, Garage Faces Rear
Fireplace Features
Gas Log, Gas Starter, Masonry, Wood Burning
Pool Features
None
Water Source
Public
Other Features
Lot Features
Corner Lot, Sprinkler System
Subdivision Name
Courtyards At Normandy South
Patio And Porch Features
Covered
Price History
| Date | Event | Price |
|---|---|---|
10/16/2026 Source: | Listed for Sale | $3,790,000 $797/sqft |

Nearby Homes

Find Homes by Property Features in Dallas, TX
Nearby New Homes For Sale

Based on information from the North Texas Real Estate Information Systems, Inc., through Oct 29, 2026, 06:30AM. Information is provided exclusively for consumers’ personal, non-commercial use. It may not be used for any purpose other than to identify prospective properties consumers may be interested in purchasing. Data is deemed reliable but is not guaranteed accurate. This website may not include listings or property addresses of sellers who have directed their listing brokers to withhold their listing or their property address from display on the Internet. ©2026 North Texas Real Estate Information Systems, Inc. All Rights Reserved.
 Advertising Broker: Michelle Brecker | Pathway To Home Realty
