- Overview
- Description
- Property Details
- Location
- Facts & Features
- Getting Around
- Nearby Homes



$3,100,000
Monthly Est:$15,430
 4 Beds
 5 Baths
4 full baths + 1 half bath
 4,702sqft
4509 Normandy Ave, Dallas, TX 75205
$3,100,000
$15,430/moEst:
Get Pre-Approved
Single Family Residence
Built in 2014
$-- HOA
0.15 acre lot
$659/sq.ft
Description
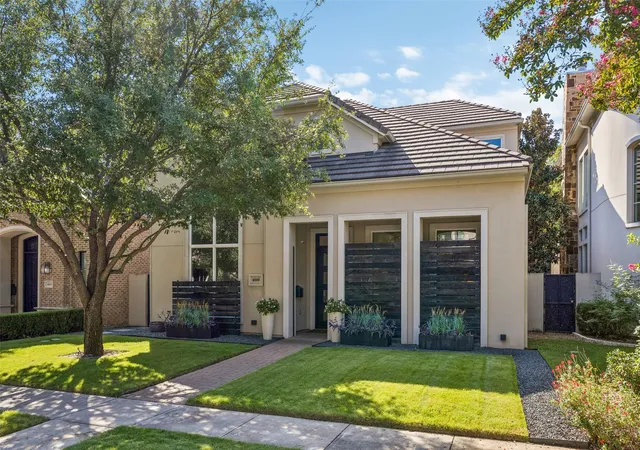
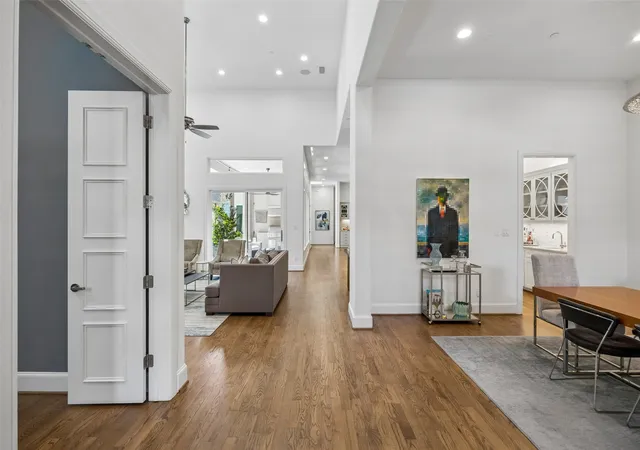
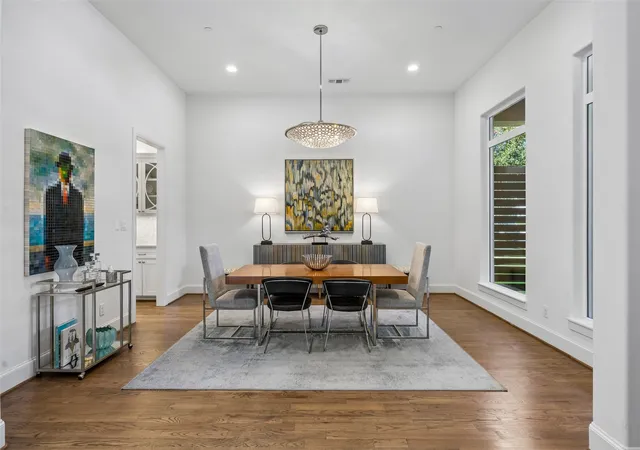
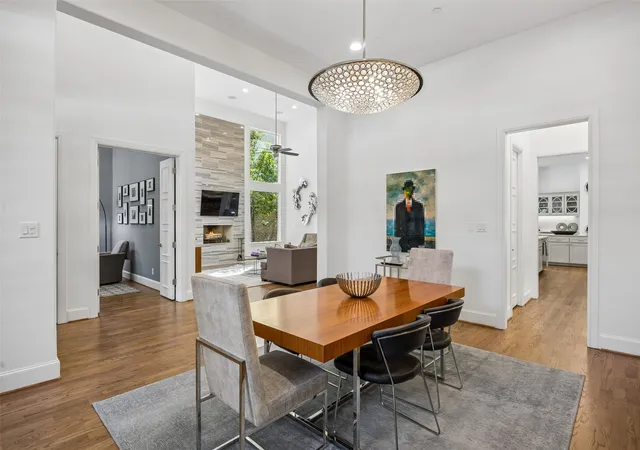
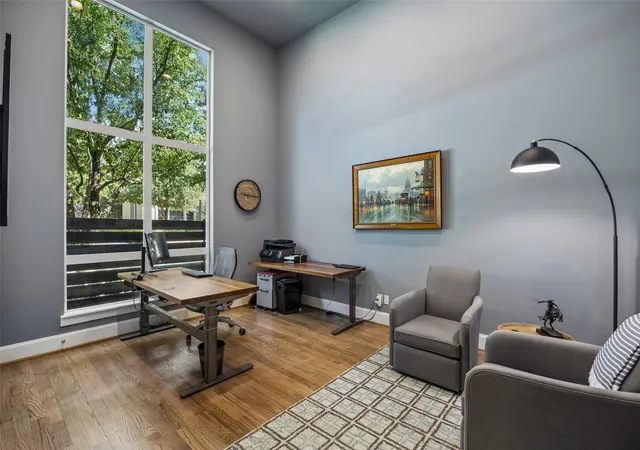
Beautifully designed for comfortable living and effortless entertaining, this single-family detached traditional home offers 4,702 square feet of light-filled living space in a prime University Park location within Bradfield Elementary. Featuring four bedrooms, four full baths and one half bath, the thoughtfully designed floor plan combines generous room proportions, exceptional finishes and the convenience of a downstairs primary suite. The dramatic living room features soaring ceilings, floor-to-ceiling windows and a striking fireplace, opening seamlessly to an expansive kitchen with an oversized quartzite island, custom cabinetry and Wolf, Sub-Zero and Bosch appliances. A separate dining area, private office and dry bar provide additional spaces for everyday living and entertaining. The downstairs primary suite offers a spacious bath with dual vanities, soaking tub, separate shower and walk-in closet. Upstairs, three additional bedrooms each feature en-suite baths, complemented by a private outdoor patio. Elevator-ready with stacked closets, the home also offers exceptional storage throughout. A covered outdoor living area with a built-in kitchen extends the entertaining space, while low-maintenance turf and an attached two-car garage add to the home's convenience. Ideally located near Germany Park and Highland Park Village, this exceptional residence offers the space and privacy of a detached single-family home with the ease of a lock-and-leave lifestyle in the heart of University Park.
- Houzeo last checked: 14 minutes ago
- Listing updated: October 20, 2026 at 4:34 pm
- Listing Provided by: Cary Smith , Tom Hughes | Compass RE Texas, LLC. (214) 814-8100
- Source: NTREIS MLS-TX | MLS#: 21408008

Property Details
Status
Active
Type
Single Family Residence
No. of Stories
2
County
City
Neighborhood
--
Year Built
2014
HOA Fees
-
Finished Area
4,702 sqft
Lot Size
0.15 acre lot
Basement Area
- sqft
MLS Name
NTREIS MLS
MLS Number
21408008
MLS Status
Active
Cumulative Days on Market
2

Continue Your Journey in App
Find your dream home, receive real-time updates, and many more!
Continue Your Journey in App
Find your dream home, receive real-time updates, and many more!
Location
Facts & Features
Rooms
Bedrooms & bathrooms
Bedrooms: 4
Bathrooms: 5
Bedroom
Level: Second
Area: 272.00 Square Feet
Dimensions: 17 x 16
Bedroom
Level: Second
Area: 156.00 Square Feet
Dimensions: 13 x 12
Bedroom
Level: Second
Area: 272.00 Square Feet
Dimensions: 17 x 16
Laundry
Level: First
Area: 84.00 Square Feet
Dimensions: 12 x 7
PrimaryBathroom
Level: First
Area: 210.00 Square Feet
Dimensions: 15 x 14
PrimaryBedroom
Level: First
Area: 336.00 Square Feet
Dimensions: 21 x 16
Den
Level: First
Area: 342.00 Square Feet
Dimensions: 19 x 18
Kitchen
Level: First
Area: 357.00 Square Feet
Dimensions: 21 x 17
LivingRoom
Level: First
Area: 418.00 Square Feet
Dimensions: 22 x 19
DiningRoom
Level: First
Area: 224.00 Square Feet
Dimensions: 16 x 14
Office
Level: First
Area: 210.00 Square Feet
Dimensions: 15 x 14
Interior
Interior Features
Wet Bar, Eat In Kitchen, High Speed Internet, Kitchen Island, Open Floorplan, Pantry, Cable Tv, Walk In Closets, Wired For Sound
Cooling
Central Air
Appliances
Built In Refrigerator, Dishwasher, Disposal, Gas Range, Some Commercial Grade, Vented Exhaust Fan, Wine Cooler
Exterior Features
Gas Grill, Outdoor Grill, Outdoor Living Area, Rain Gutters
Heating
Central
Sewer
Public Sewer
Flooring
Carpet, Marble, Tile, Wood
Construction
Year Built
Year Built: 2014
Home type
Single Family Residence
Property Condition
Resale
Architectural Style
Contemporary Modern, Detached
Foundation Details
Pillar Post Pier
Roof
Tile
Construction Materials
Stucco
Utilities & Energy
Fireplace Features
Gas
Pool Features
None
Parking Features
Driveway, Electric Gate, Garage, Garage Faces Rear
Laundry Features
Washer Hookup, Dryer Hookup, Laundry In Utility Room
Water Source
Public
Utilities
Sewer Available, Water Available, Cable Available
Other Features
Lot Features
Interior Lot
Subdivision Name
Courtyards At Normandy South
Patio And Porch Features
Patio, Covered
Price History
| Date | Event | Price |
|---|---|---|
10/18/2026 Source: | Listed for Sale | $3,100,000 $659/sqft |

Nearby Homes

Find Homes by Property Features in Dallas, TX
Nearby New Homes For Sale

Based on information from the North Texas Real Estate Information Systems, Inc., through Oct 30, 2026, 10:30AM. Information is provided exclusively for consumers’ personal, non-commercial use. It may not be used for any purpose other than to identify prospective properties consumers may be interested in purchasing. Data is deemed reliable but is not guaranteed accurate. This website may not include listings or property addresses of sellers who have directed their listing brokers to withhold their listing or their property address from display on the Internet. ©2026 North Texas Real Estate Information Systems, Inc. All Rights Reserved.
 Advertising Broker: Michelle Brecker | Pathway To Home Realty
