- Overview
- Description
- Property Details
- Location
- HOA Management
- Facts & Features
- Getting Around
- Nearby Homes

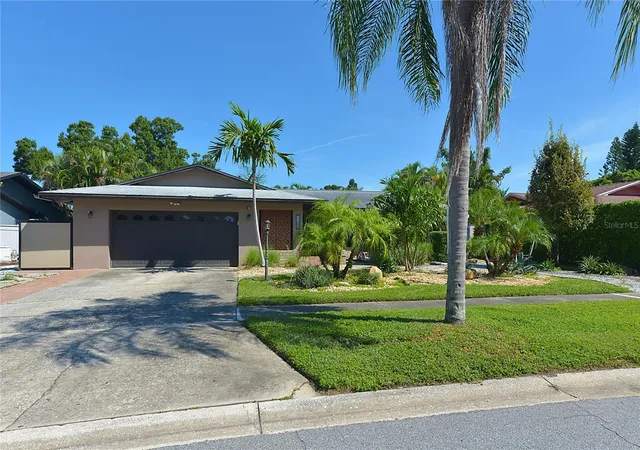
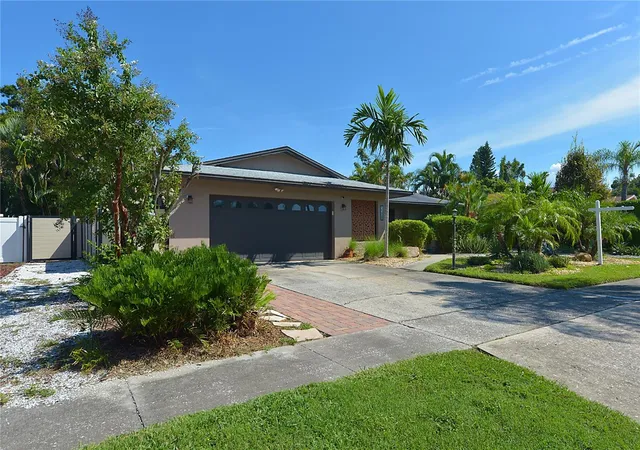
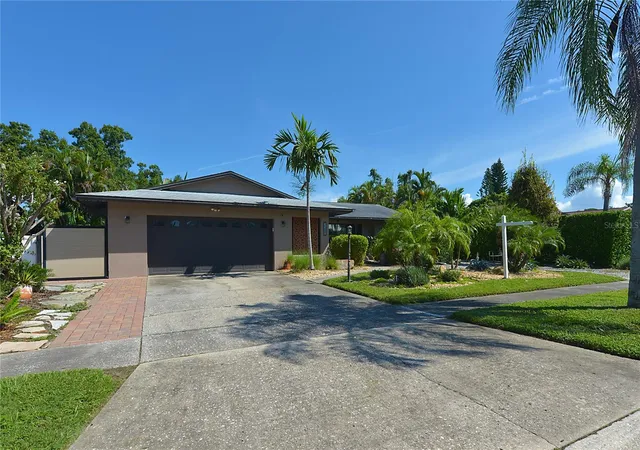
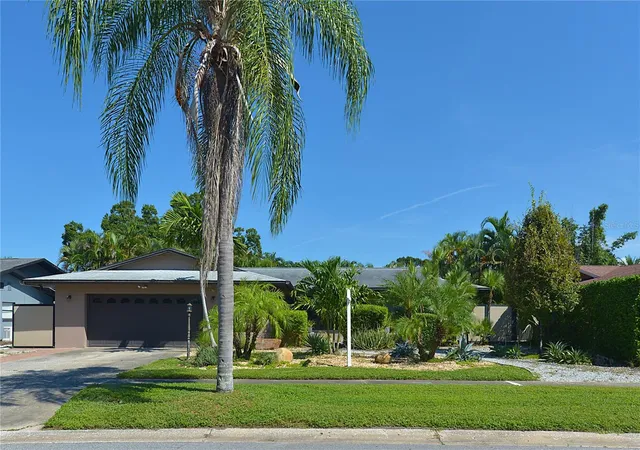
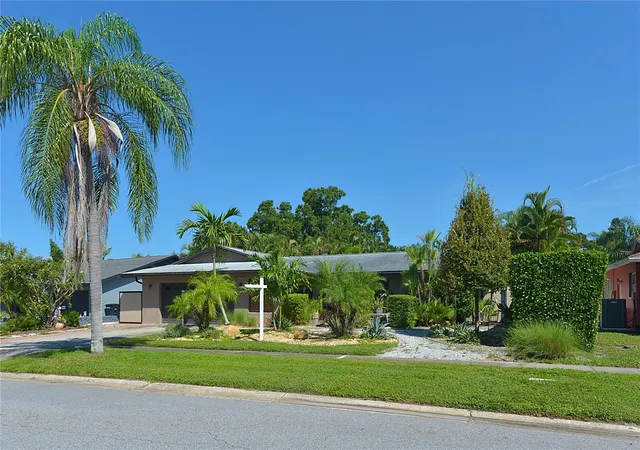


$755,000
Monthly Est:$3,758
 2 Beds
 2 Baths
2 full baths
 2,084sqft
3308 San Gabriel St, Clearwater, FL 33759
$755,000
$3,758/moEst:
Get Pre-Approved
Single Family Residence
Built in 1973
$-- HOA
9,309 sqft lot
$362/sq.ft
Description
Welcome to this beautifully updated pool home in sought-after DEL ORO GROVES. Just minutes from the restaurants, shops, parks, and waterfront of charming downtown Safety Harbor.
This beautifully updated home offers a desirable open-concept split-bedroom floor plan with an abundance of thoughtful upgrades throughout. The spacious kitchen features beautiful TWO TONED CABINETRY, SOFT CLOSE DRAWERS, CUSTOM STONE COUNTERTOPS, BUILT-IN SEATING, STAINLESS STEEL APPLIANCES, REVERSE OSMOSIS, and a separate WALK-IN PANTRY with CUSTOM CABINETRY providing exceptional storage. The spacious primary bedroom is a true retreat, featuring stunning custom RAYDOOR SLIDING GLASS WALLS and a beautifully renovated primary bath with CURBLESS WALK-IN SHOWER, STUNNING TILE, and LIGHT OAK VANITY. The second bedroom is currently used as an office and offers extensive built-in cabinetry and storage. The home’s TRUE SHOWPIECE AWAITS OUTSIDE! Designed to feel like a private resort, this brand new $65K POOL ENCLOSURE includes everything dreams are made of. HEATED POOL, RESURFACED WITH BLUETEC, newer pool equipment, lush landscaping, extended patio roofing, and an outdoor TV area.
The brand-new, custom-built outdoor office/studio comes fully wired with electricity and air conditioning, while the garage features a mini-split AC system—creating an ideal combination for anyone who works or runs a business from home.
This homes many Improvements include a NEW natural gas GENERAC WHOLE HOUSE GENERATOR? (2025) LUXURY VINYL FLOORING THROUGHOUT, a new hurricane-rated BAY WINDOW (2025), TRANE A/C (2024), ALL NEW DUCTWORK (2023), WATER HEATER (2023), FLORIDA ROOM WINDOWS (2022), LANDSCAPING (2022), Custom FENCING (2020), WATER SOFTENER, and an UPDATED ELECTRICAL PANEL ?(2022?).
A rare opportunity to own a beautifully upgraded pool home in an incredibly desirable location close to airports and beaches. This truly is a special home!
- Houzeo last checked: 6 minutes ago
- Listing updated: November 3, 2026 at 5:20 pm
- Listing Provided by: Judith Nagel (727) 204-2296 | FUTURE HOME REALTY INC (813) 855-4982
- Source: Stellar MLS-FL as distributed by MLS GRID | MLS#: TB8546190

Property Details
Status
Active
Type
Single Family Residence
No. of Stories
-
County
City
Neighborhood
Year Built
1973
HOA Fees
-
Finished Area
2,084 sqft
Lot Size
9,309 sqft lot
Basement Area
- sqft
MLS Name
Stellar MLS
MLS Number
TB8546190
MLS Status
Active
Days on Market
53
Cumulative Days on Market
47

Continue Your Journey in App
Find your dream home, receive real-time updates, and many more!
Continue Your Journey in App
Find your dream home, receive real-time updates, and many more!
Location
HOA Management
Del Oro Groves Estates - Cathy Breen
HOA Fees
$25/
Disclaimer: Amenities are based on third-party information and may vary; buyers must independently verify all amenities, as information is deemed reliable but not guaranteed.
Facts & Features
Rooms
Bedrooms & bathrooms
Bedrooms: 2
Bathrooms: 2
Primary Bedroom
Level: First
Area: 187.00 Square Feet
Dimensions: 17x11
Living Room
Level: First
Area: 234.00 Square Feet
Dimensions: 18x13
Bathroom 2
Level: First
Area: 143.00 Square Feet
Dimensions: 13x11
Kitchen
Level: First
Area: 108.00 Square Feet
Dimensions: 12x9
Interior
Cooling
Central Air
Exterior Features
Lighting, Rain Gutters, Sidewalk, Storage
Interior Features
Ceiling Fans(s), Eat In Kitchen, Open Floorplan, Primary Bedroom Main Floor, Split Bedroom, Stone Counters, Window Treatments
Appliances
Dishwasher, Disposal, Dryer, Electric Water Heater, Microwave, Range, Refrigerator, Washer
Sewer
Public Sewer
Flooring
Luxury Vinyl
Heating
Central
Construction
Year Built
Year Built: 1973
Home type
Single Family Residence
Foundation Details
Slab
Roof
Shingle
Construction Materials
Block
Utilities & Energy
Pool Features
Gunite, Heated, In Ground, Lighting, Screen Enclosure
Water Source
None
Utilities
Public
Laundry Features
In Garage
Other Features
Subdivision Name
Del Oro Groves 1st Add
Lot Features
Paved
Price History
| Date | Event | Price |
|---|---|---|
09/17/2026 Source: | Listed for Sale | $755,000 -3.08% $362/sqft |
09/17/2026 Source: | Price Increased | $779,000 +143.44% $374/sqft |
04/21/2019 Source: | Price Increased | $320,000 +14.29% $154/sqft |
01/03/2018 Source: | Sold | $280,000 $134/sqft |

Nearby Homes
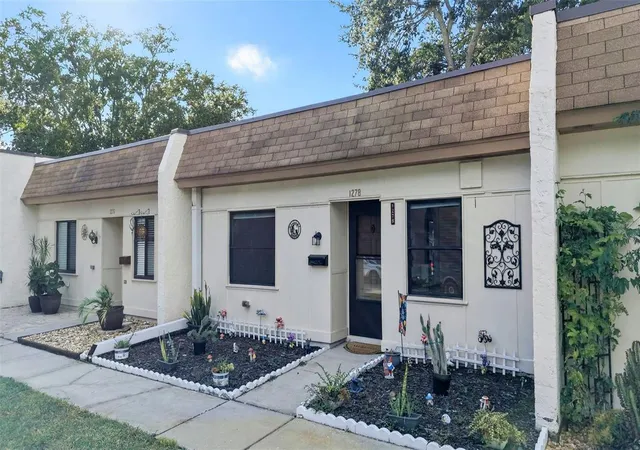
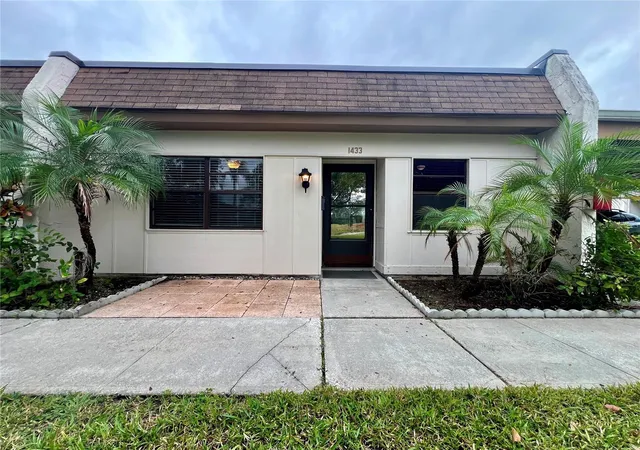
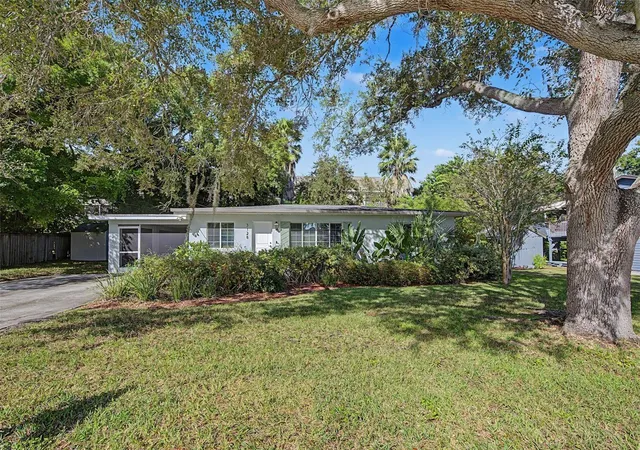
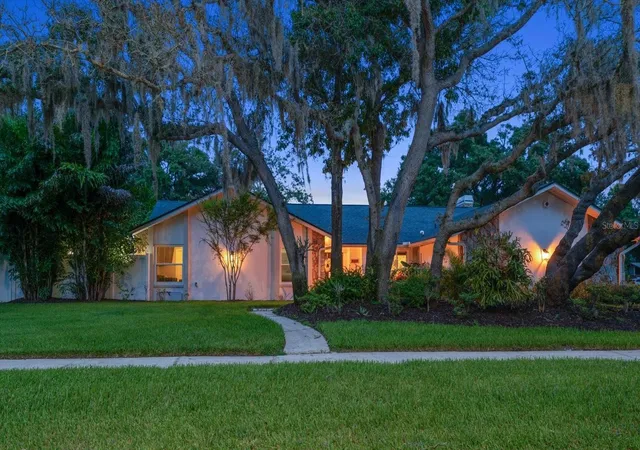
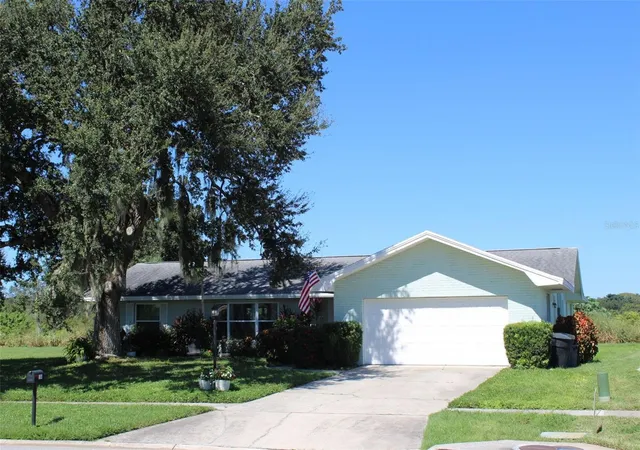
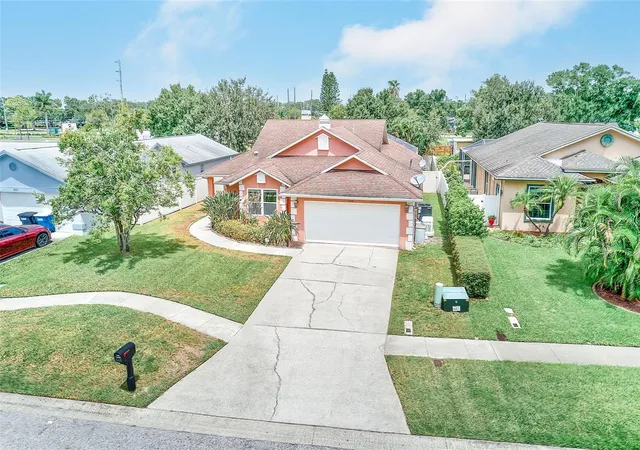
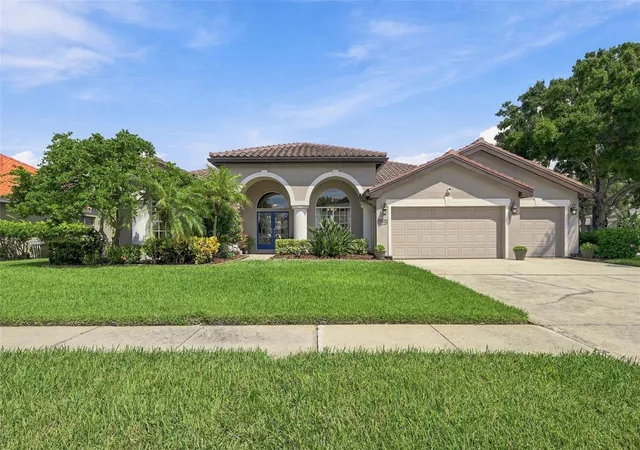
Find Homes by Property Features in Clearwater, FL
Nearby New Homes For Sale

Based on information from Stellar MLS® through Nov 10, 2026, 08:45AM as submitted to and distributed by MLS GRID. All data is obtained from various sources and may not have been verified by the broker or MLS GRID. Supplied Open House Information is subject to change without notice. All information should be independently reviewed and verified for accuracy. Properties may or may not be listed by the office/agent presenting the information. IDX information is provided exclusively for consumers’ personal non-commercial use. It may not be used for any purpose other than to identify prospective properties consumers may be interested in purchasing. The data is deemed reliable but is not guaranteed by MLS GRID. The use of the MLS GRID Data may be subject to an end-user license agreement prescribed by the Member Participant’s applicable MLS, if any, and as amended from time to time. © 2026 Stellar MLS. All Rights Reserved.
 Advertising Broker: Fred McGill | Simple Showing, Inc
