- Overview
- Description
- Property Details
- Location
- HOA Management
- Facts & Features
- Getting Around
- Nearby Homes



$2,200,000
Monthly Est:$10,950
 5 Beds
 6 Baths
5 full baths + 1 half bath
 5,450sqft
3308 Wellington Ln, Justin, TX 76247
$2,200,000
$10,950/moEst:
Get Pre-Approved
Single Family Residence
Built in 2023
$116.67/mo HOA
1 acre lot
$404/sq.ft
Description
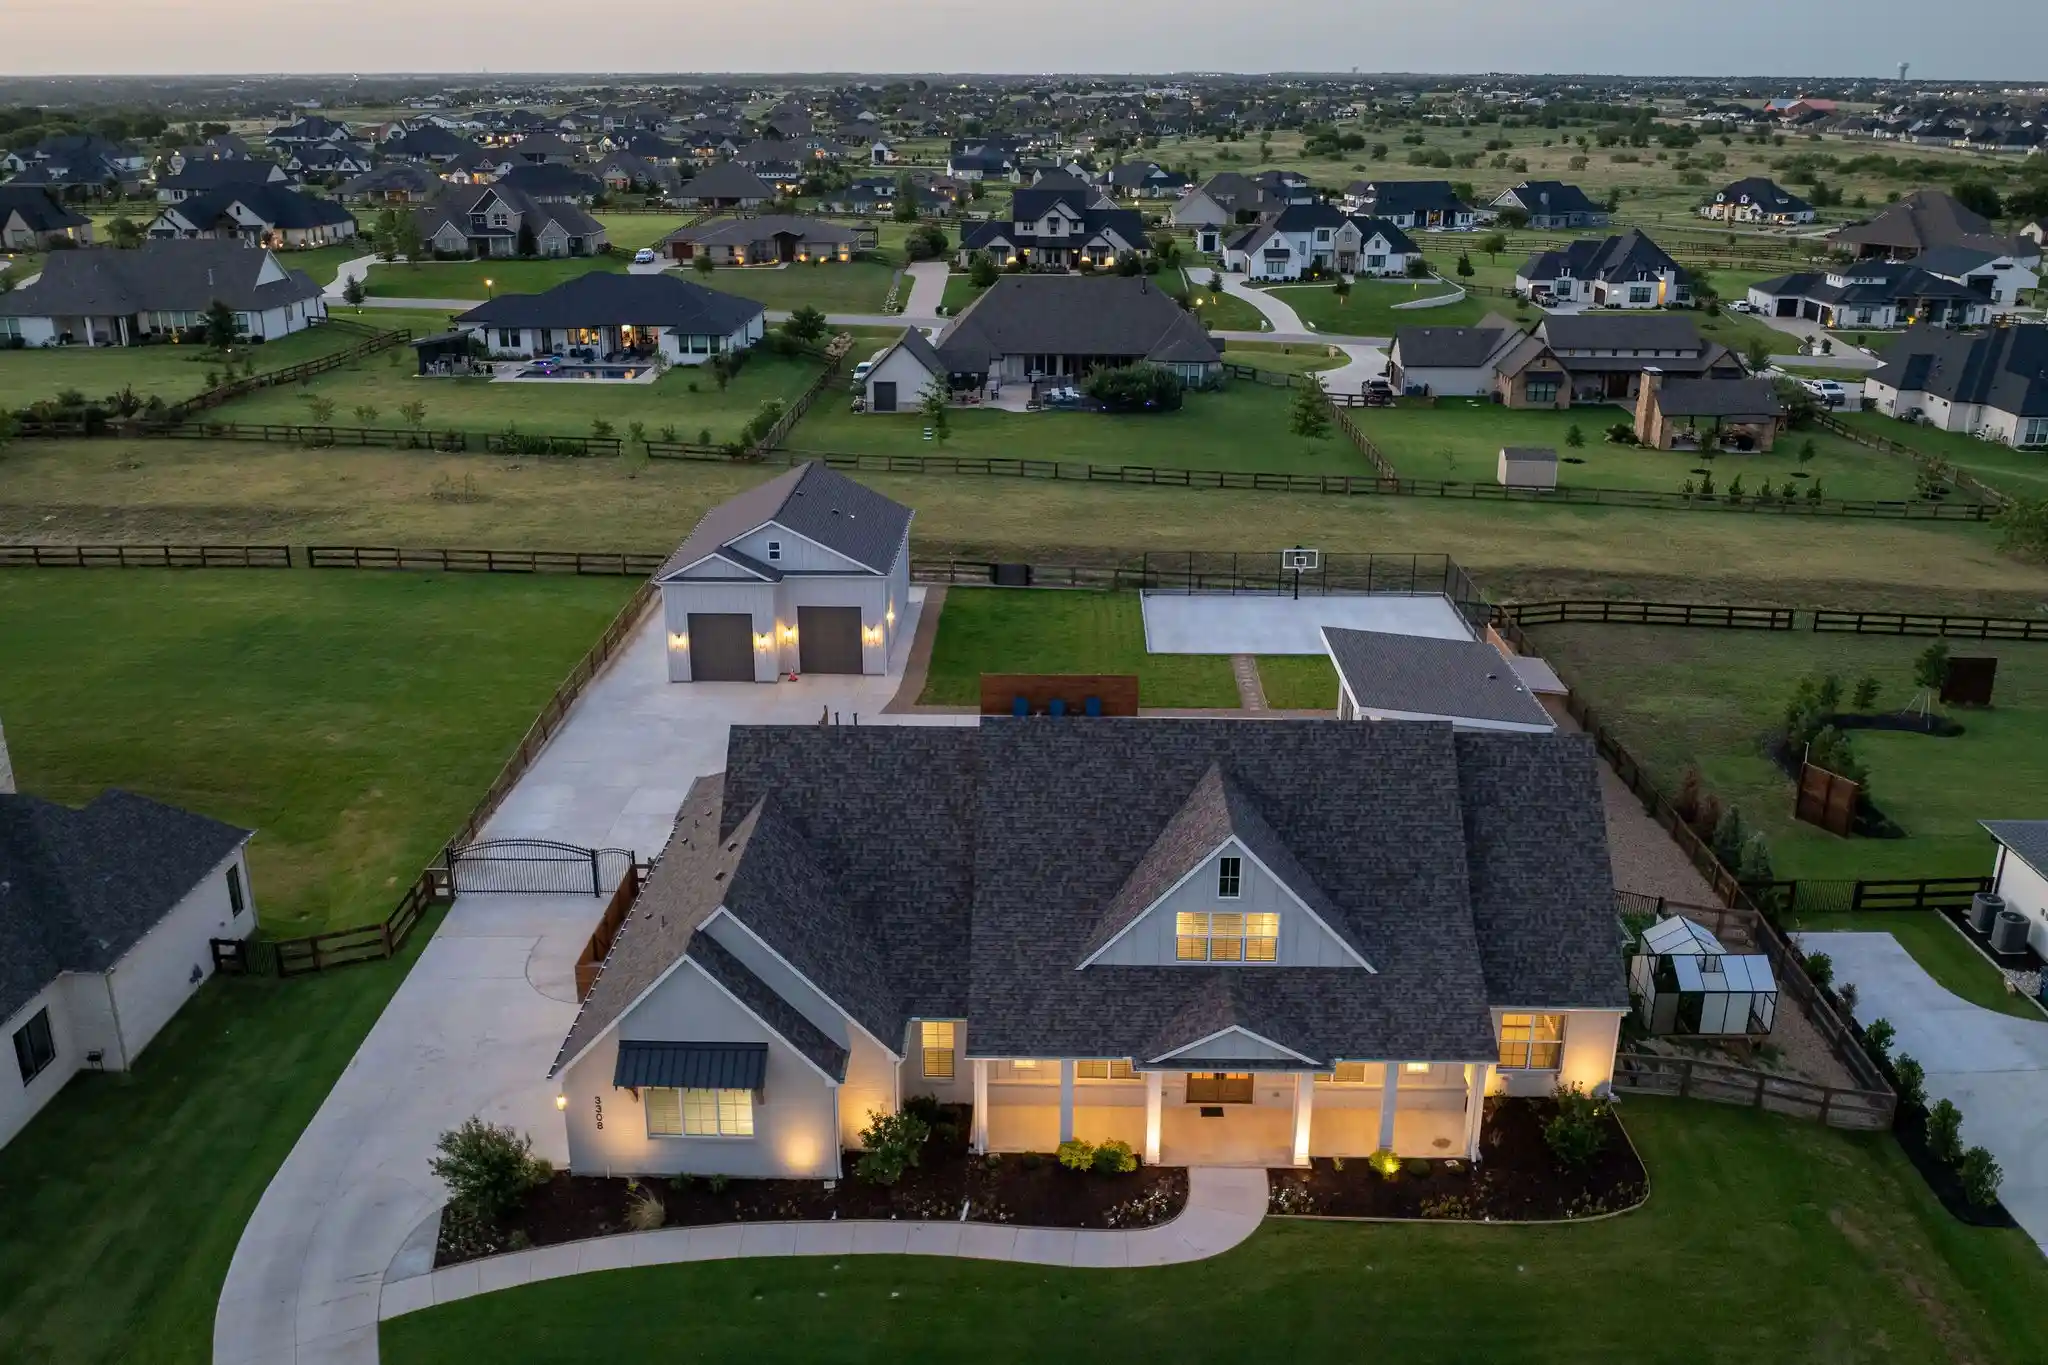
Located in one of Northlake’s most desirable communities, welcome to 3308 Wellington Lane, where luxury living meets unmatched versatility in The Highlands of Northlake. Situated on a full acre, this extraordinary estate offers an expanded footprint of over 6,000 square feet of combined living space designed for modern lifestyles, multi generational living, and elevated entertaining.
The main residence showcases 5 spacious bedrooms and 4 bathrooms across 4,092 square feet, featuring a seamless open concept design, private office, and a chef inspired kitchen complete with double islands and a chef grade slide in range. The grand living room is anchored by a stunning cast stone fireplace, soaring vaulted ceilings and custom wood trusses that create a warm yet sophisticated atmosphere.
What truly sets this property apart are the extensive upgrades that transform this home into a private compound.
A detached guest house adds exceptional flexibility, complete with its own full kitchen, custom cabinetry, full bathroom, and a built in Murphy bed, perfect for guests, extended family, or income producing opportunities.
Car enthusiasts, business owners and hobbyists will appreciate the impressive 30x40 detached garage, offering approximately 1,200 square feet of space ideal for RV storage, work trucks, or multiple vehicles. Above the garage, a fully equipped 18x40 private gym with its own bathroom and separate access creates the ultimate fitness retreat or bonus living space.
Step outside to your resort style backyard, now fully transformed into an entertainer’s dream. Enjoy a custom pool and spa, expansive outdoor living areas, and a private basketball court, delivering the perfect balance of relaxation and recreation on your one acre lot.
With the added living quarters, gym space, and guest accommodations, this property offers an exceptional combination of bedrooms, bathrooms, and functional square footage rarely found in today’s market.
- Houzeo last checked: 3 hours ago
- Listing updated: October 17, 2026 at 4:35 pm
- Listing Provided by: Prince Whiting Iv (817) 913-2116 | The Whiting Group (817) 913-2116
- Source: NTREIS MLS-TX | MLS#: 21328476

Property Details
Status
Active
Type
Single Family Residence
No. of Stories
2
County
City
Neighborhood
--
Year Built
2023
HOA Fees
$116.67/mo
Finished Area
5,450 sqft
Lot Size
1 acre lot
Basement Area
- sqft
MLS Name
NTREIS MLS
MLS Number
21328476
MLS Status
Active
Cumulative Days on Market
98

Continue Your Journey in App
Find your dream home, receive real-time updates, and many more!
Continue Your Journey in App
Find your dream home, receive real-time updates, and many more!
Location
HOA Management
Real Manage
HOA Fees
$1,400/ Annually
Amenities
 Amenities and services may be covered by one or multiple associations and service providers.
 Internet
 Maintenance
Disclaimer: Amenities are based on third-party information and may vary; buyers must independently verify all amenities, as information is deemed reliable but not guaranteed.
Facts & Features
Rooms
Bedrooms & bathrooms
Bedrooms: 5
Bathrooms: 6
Gym
Level: Second
Area: 720.00 Square Feet
Dimensions: 18 x 40
GuestQuarters
Level: First
Area: 660.00 Square Feet
Dimensions: 22 x 30
GameRoom
Level: Second
Area: 306.00 Square Feet
Dimensions: 18 x 17
Kitchen
Level: First
Area: 342.00 Square Feet
Dimensions: 18 x 19
FullBath
Level: First
Area: 140.00 Square Feet
Dimensions: 10 x 14
BonusRoom
Level: First
Area: 294.00 Square Feet
Dimensions: 14 x 21
UtilityRoom
Level: First
Area: 104.00 Square Feet
Dimensions: 13 x 8
Bedroom
Level: First
Area: 182.00 Square Feet
Dimensions: 13 x 14
Bedroom
Level: First
Area: 169.00 Square Feet
Dimensions: 13 x 13
Bedroom
Level: First
Area: 182.00 Square Feet
Dimensions: 14 x 13
Library
Level: First
Area: 182.00 Square Feet
Dimensions: 13 x 14
DiningRoom
Level: First
Area: 272.00 Square Feet
Dimensions: 16 x 17
LivingRoom
Level: First
Area: 572.00 Square Feet
Dimensions: 22 x 26
PrimaryBedroom
Level: First
Area: 357.00 Square Feet
Dimensions: 17 x 21
Interior
Cooling
Central Air, Ceiling Fans, Electric, Energy Star Qualified Equipment
Heating
Central, Energy Star Qualified Equipment
Interior Features
Decorative Designer Lighting Fixtures, Cable Tv
Flooring
Carpet, Tile, Wood
Exterior Features
Basketball Court, Fire Pit, Lighting, Outdoor Living Area, Private Yard, Rain Gutters, Sport Court
Sewer
Aerobic Septic
Appliances
Double Oven, Dishwasher, Disposal, Gas Range, Microwave, Refrigerator
Construction
Year Built
Year Built: 2023
Home type
Single Family Residence
Property Condition
Resale
Construction Materials
Brick
Foundation Details
Slab
Architectural Style
Farmhouse, Modern, Traditional, Detached
Roof
Composition
Utilities & Energy
Utilities
Electricity Connected, Septic Available, Water Available, Cable Available
Laundry Features
Laundry In Utility Room
Parking Features
Additional Parking, Door Multi, Driveway, Epoxy Flooring, Garage, Garage Door Opener, Garage Faces Side
Water Source
Public
Security Features
Carbon Monoxide Detectors, Security Gate, Smoke Detectors
Pool Features
Outdoor Pool, Pool, Pool Spa Combo
Fireplace Features
Decorative, Gas
Other Features
Lot Features
Acreage
Subdivision Name
Northlake Highlands Phase 3a
Price History
| Date | Event | Price |
|---|---|---|
07/11/2026 Source: | Listed for Sale | $2,200,000 +58.84% $404/sqft |
10/25/2023 Source: | Sold | $1,385,000 $254/sqft |

Nearby Homes


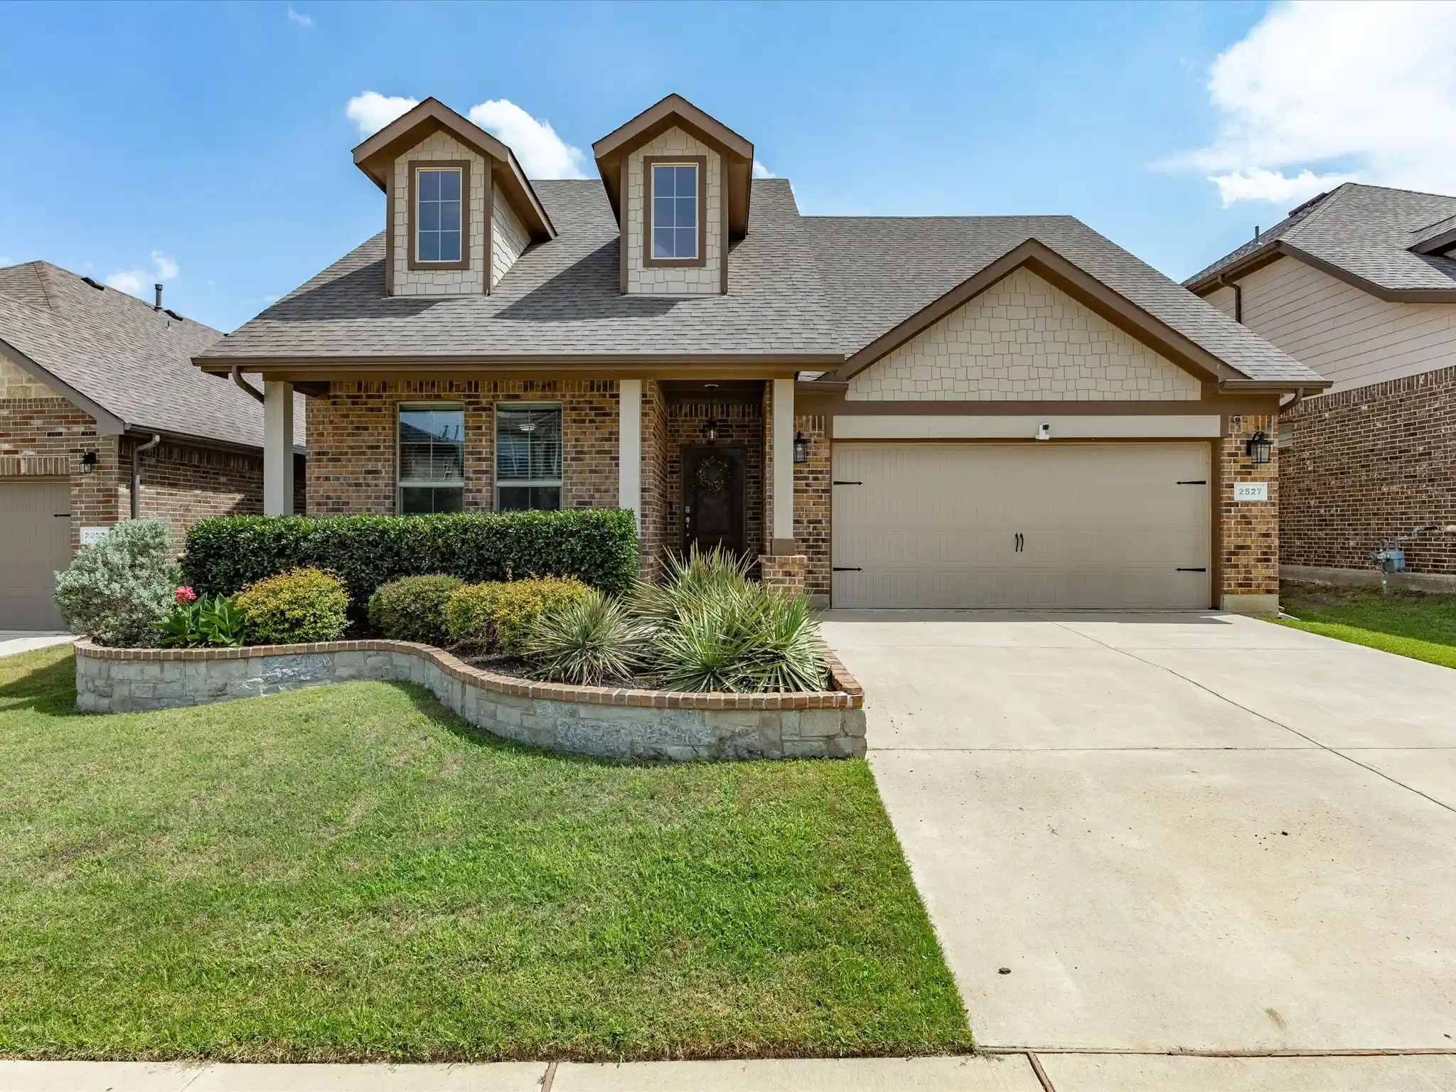
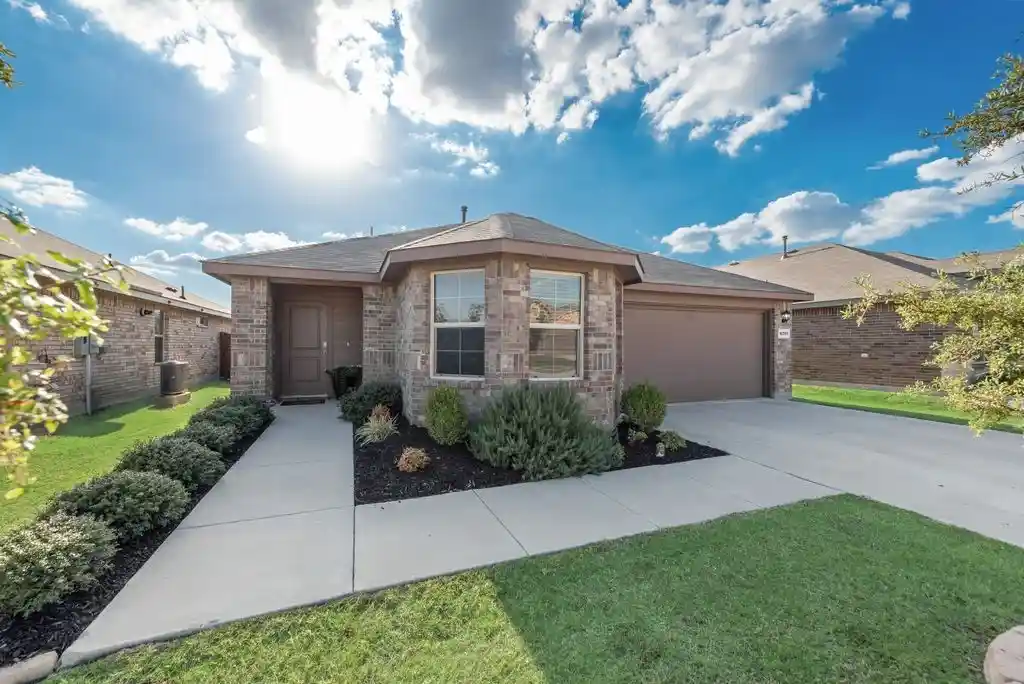
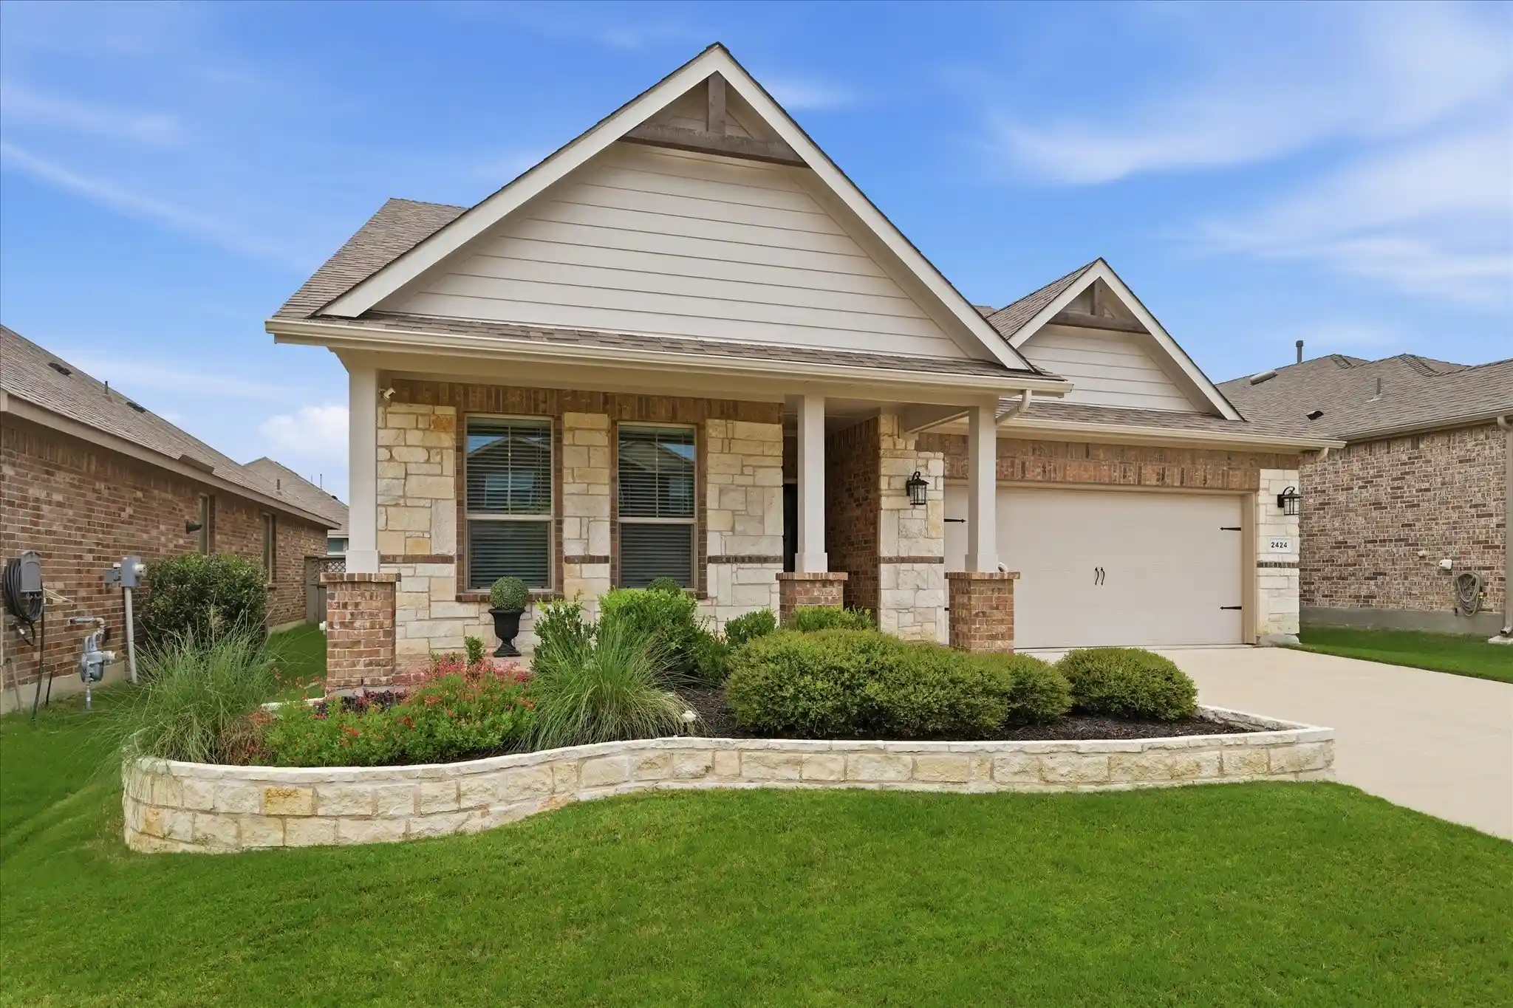
Find Homes by Property Features in Justin, TX
Nearby New Homes For Sale

Based on information from the North Texas Real Estate Information Systems, Inc., through Oct 29, 2026, 06:30AM. Information is provided exclusively for consumers’ personal, non-commercial use. It may not be used for any purpose other than to identify prospective properties consumers may be interested in purchasing. Data is deemed reliable but is not guaranteed accurate. This website may not include listings or property addresses of sellers who have directed their listing brokers to withhold their listing or their property address from display on the Internet. ©2026 North Texas Real Estate Information Systems, Inc. All Rights Reserved.
 Advertising Broker: Michelle Brecker | Pathway To Home Realty
