- Overview
- Description
- Property Details
- Location
- HOA Management
- Facts & Features
- Getting Around
- Nearby Homes
 New Construction
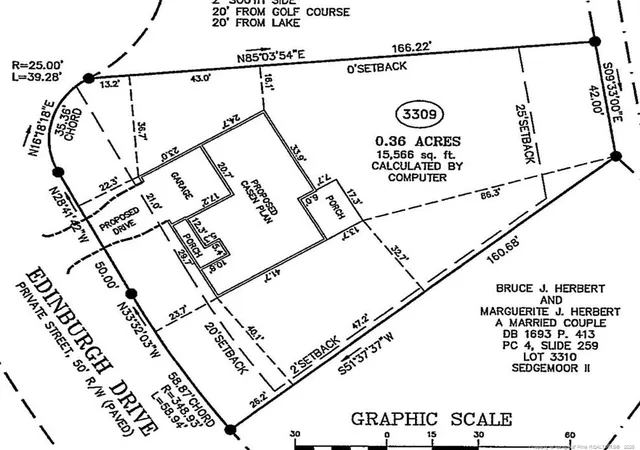

Street View
$392,500
Monthly Est:$1,954
 3 Beds
 2 Baths
2 full baths
 1,994sqft
3309 Edinburgh Dr, Sanford, NC 27332
$392,500
$1,954/moEst:
Get Pre-Approved
Single Family Residence
Built in 2026
$58.33/mo HOA
-- sqft lot
$197/sq.ft
Description
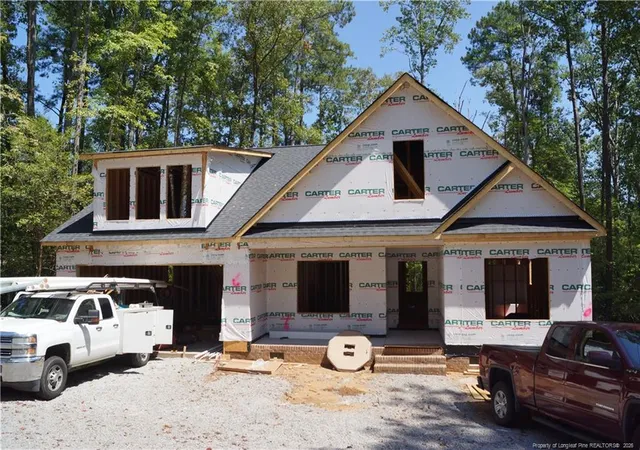
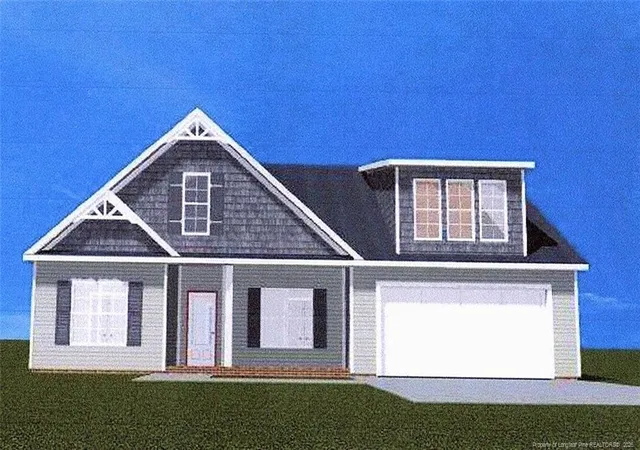
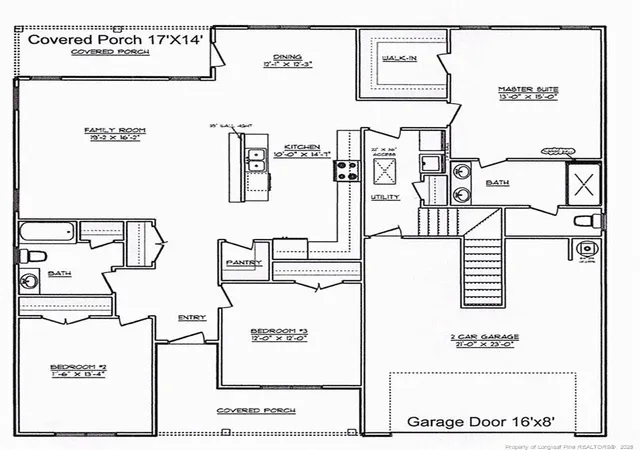
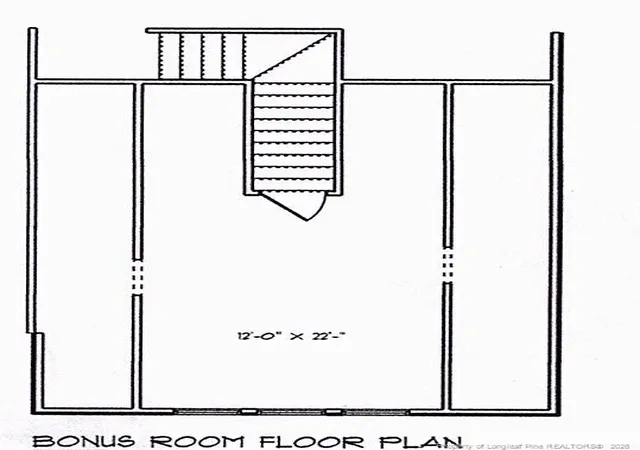
$7,500* FALL BUILDER SPECIAL - LIMITED TIME OFFER *Get $7,500 in Builder Incentives on this home! USE YOUR EXISTING LENDER Home is move-in ready home. | Builder will include 2" faux wood blinds, ceiling fans, wifi garage door opener, and gutters.GREAT LOCATION FOR GREAT FLOOR PLAN THAT FEATURES FRONT AND REAR PORCHS. THE KITCHEN FEATURES A CENTER ISLAND WITH QUARTZ COUNTER TOPS ALONG WITH A LARGE PANTRY OPENS IN TO THE KITCHEN THE BREAKFAST AREA AND THE LIVING AREA. THE HOME HAS LUXURY VINYL PLANK THOUGHTOUT THE HOME WITH TILE IN THE WET AREAS. ONLY CARPET IS THE STEPS TO THE BONUS ROOM AND THE BONUS ROOM. KITCHEN CABINETS ARE ALL WOOD WITH SELF CLOSING DRAWERS AND DOORS ALONG WITH A TILE BACK SPLASH. SMALL DETAILS LIKE FROSTED PANRTY DOOR IS ANOTHER FEATURE OF THE HOME...GREAT DETAILS THROUGHOUT THE HOME LIKE THE LARGE CROWN MOLDING IN HIGH TRAFFIC AREAS. THE MASTER BEDROOM IS OVERSIZED AND FEATURES HIS AND HER VANITIES ALONG WITH A TILE SHOWER. THE HOME HAS A GREAT FLOOR PLAN THE FEATURES SPILT PLAN WITH THE BEDROOMS. THE ROOF LINES OF THE HOME GIVE THE HOME GREAT CURB APPEAL.THE FINISHED BONUS ROOM PROVIDES THAT EXTRA SPACE YOUR LOOKING FOR IN YOUR NEXT HOME. THE TRIPLE WINDOWS REFLECT JUST HOW WIDE THE BONUS ROOM IS ABOVE THE GARAGE.THE OVERIZED SCREENED IN PORCH PROVIDE GREAT VIEWS ALONG WITH AGREAT SPACE FOR ENTERTIANING OR JUST ENJOYING THE PEACE AND QUIET. THIS OUTDOOR LIVING SPACE IS GREAT FEATURE OF THIS HOME. BUILDER OIFFERING $7,500 IN BUYER INCENTIES WITH A CONTRACT BY 11/30/26 THAT CLOSES ON OR BEFORE 12/30/26.
- Houzeo last checked: 9 minutes ago
- Listing updated: November 6, 2026 at 6:57 pm
- Listing Provided by: LLOYD KENT (910) 813-3009 | MANNING REALTY (910) 813-3009
- Source: Doorify MLS-NC | MLS#: 768613

Property Details
Status
Active
Type
Single Family Residence
No. of Stories
-
County
City
Neighborhood
--
Year Built
2026
HOA Fees
$58.33/mo
Finished Area
1,994 sqft
Lot Size
-- sqft lot
Basement Area
- sqft
MLS Name
Doorify MLS
MLS Number
768613
MLS Status
Active

Continue Your Journey in App
Find your dream home, receive real-time updates, and many more!
Continue Your Journey in App
Find your dream home, receive real-time updates, and many more!
Location
HOA Management
SEDGEMOOR II HOA
HOA Fees
$700/ Annually
Disclaimer: Amenities are based on third-party information and may vary; buyers must independently verify all amenities, as information is deemed reliable but not guaranteed.
Facts & Features
Rooms
Bedrooms & bathrooms
Bedrooms: 3
Bathrooms: 2
Interior
Appliances
Dishwasher, Microwave
Flooring
Carpet, Hardwood, Luxury Vinyl, Tile, Vinyl
Interior Features
Ceiling Fan(s), Entrance Foyer, Kitchen Island, Kitchen/dining Room Combination, Open Floorplan, Primary Downstairs
Cooling
Central Air, Electric
Heating
Heat Pump
Window Features
Blinds, Insulated Windows
Construction
Year Built
Year Built: 2026
Home type
Single Family Residence
Architectural Style
Ranch
Construction Materials
Brick Veneer
Utilities & Energy
Laundry Features
Main Level
Parking Features
Attached
Basement
Crawl Space
Security Features
Fire Alarm, Gated Community, Security Guard
Pool Features
Community
Other Features
Community Features
Golf, Pool
Lot Features
Cleared
Patio And Porch Features
Deck, Front Porch, Porch, Screened
Price History
| Date | Event | Price |
|---|---|---|
08/31/2026 Source: | Listed for Sale | $392,500 +1126.56% $197/sqft |
11/12/2025 Source: | Sold | $32,000 -8.57% $16/sqft |
10/08/2025 Source: | Pending | $35,000 $18/sqft |
08/21/2025 Source: | Listed for Sale | $35,000 $18/sqft |
03/04/2021 Source: | Price Increased | $35,000 +40.00% $18/sqft |

Show more
Nearby Homes
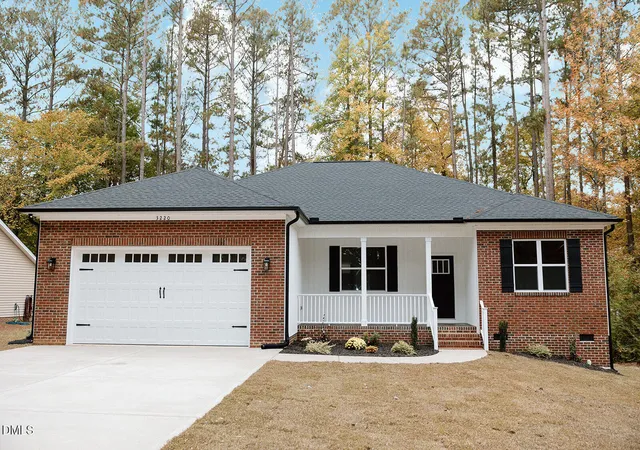
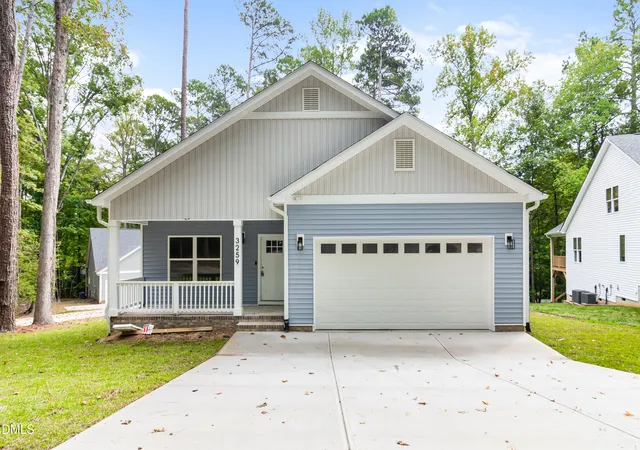

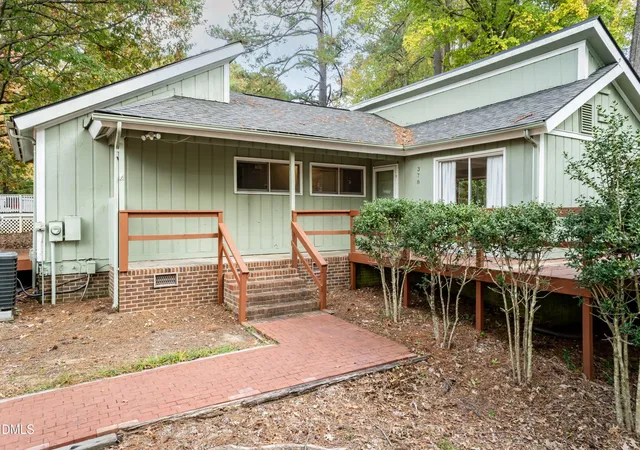
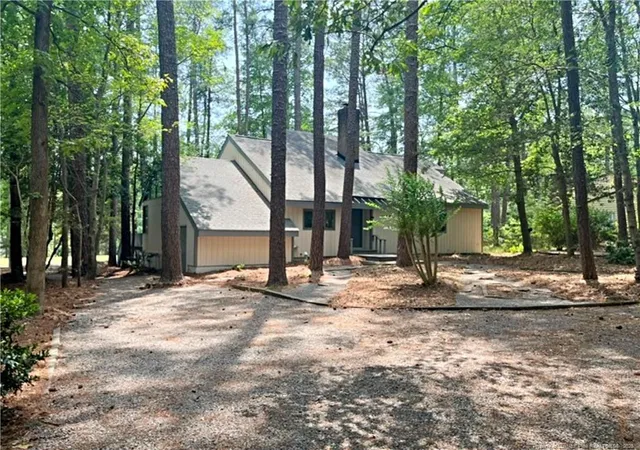
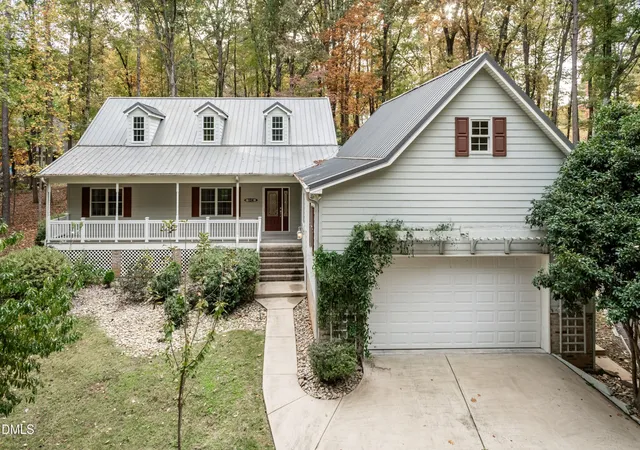
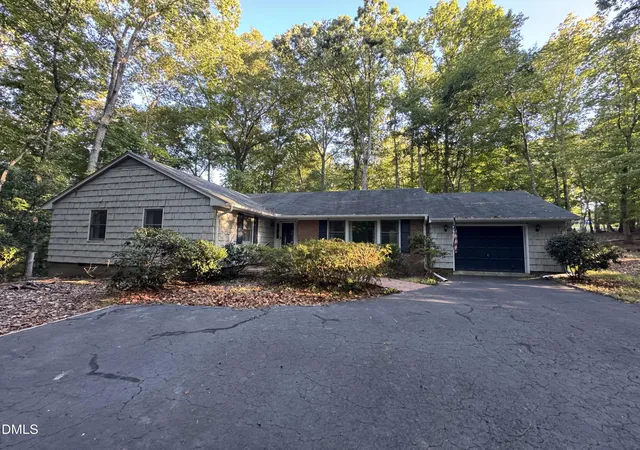
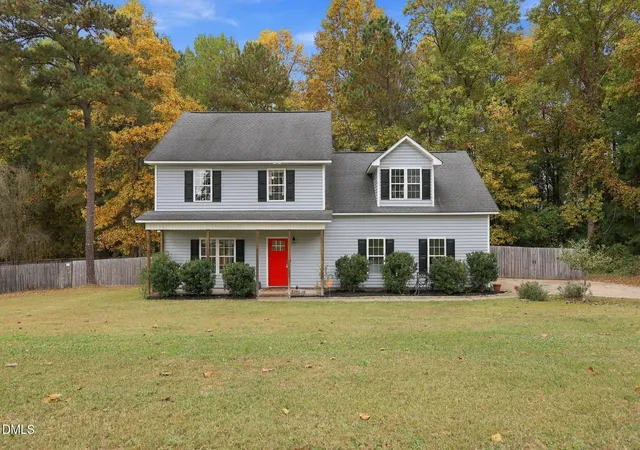
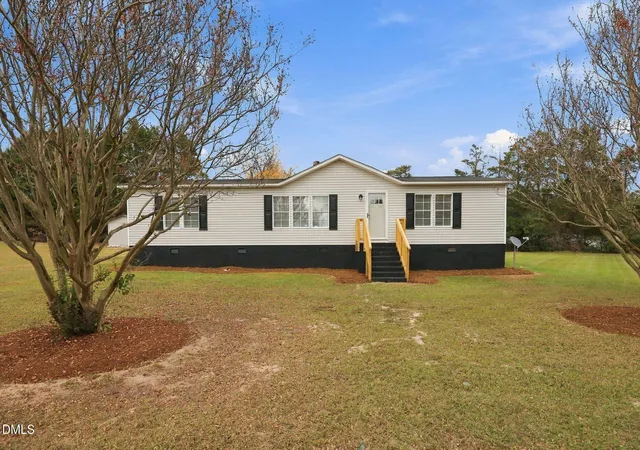
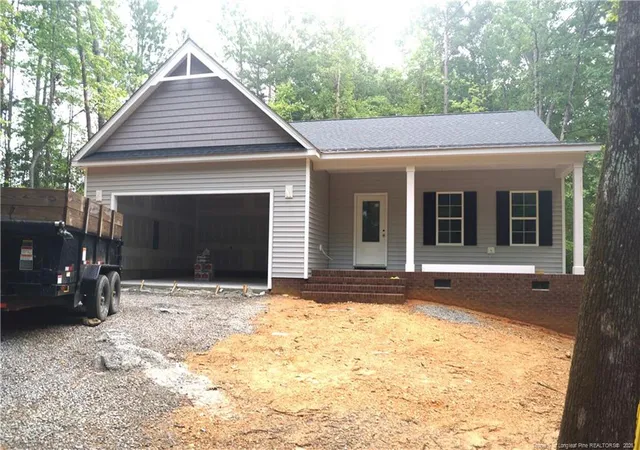
Find Homes by Property Features in Sanford, NC
Nearby New Homes For Sale


Based on information from the Doorify MLS (Triangle MLS, Inc.) through Nov 08, 2026, 07:15AM. All information provided is deemed reliable but is not guaranteed and should be independently verified. Some IDX listings have been excluded from this IDX display. Brokers make an effort to deliver accurate information, but buyers should independently verify any information on which they will rely in a transaction. The listing broker shall not be responsible for any typographical errors, misinformation, or misprints, and they shall be held totally harmless from any damages arising from reliance upon this data. This data is provided exclusively for consumers’ personal, non-commercial use. Listings marked with an icon are provided courtesy of the Doorify MLS, Inc. of North Carolina, Internet Data Exchange Database. Closed (sold) listings may have been listed and/or sold by a real estate firm other than the firm(s) featured on this website. Closed data is not available until the sale of the property is recorded in the MLS. Home sale data is not an appraisal, CMA, competitive or comparative market analysis, or home valuation of any property. © 2026 Doorify MLS, Inc. of North Carolina. All rights reserved. Non-MLS properties are not included. Properties sold were listed/sold by various MLS participating offices. © 2026 Doorify MLS, Inc. of North Carolina. All Rights Reserved.
 Advertising Broker: Nicholas Huscroft | Chosen Realty
