- Overview
- Description
- Property Details
- Location
- Facts & Features
- Getting Around
- Nearby Homes



$1,499,900
Monthly Est:$7,466
 4 Beds
 4 Baths
3 full baths + 1 half bath
 3,710sqft
3309 Marblehead Ln, Raleigh, NC 27612
$1,499,900
$7,466/moEst:
Get Pre-Approved
Single Family Residence
Built in 1978
$-- HOA
0.46 acre lot
$404/sq.ft
Description
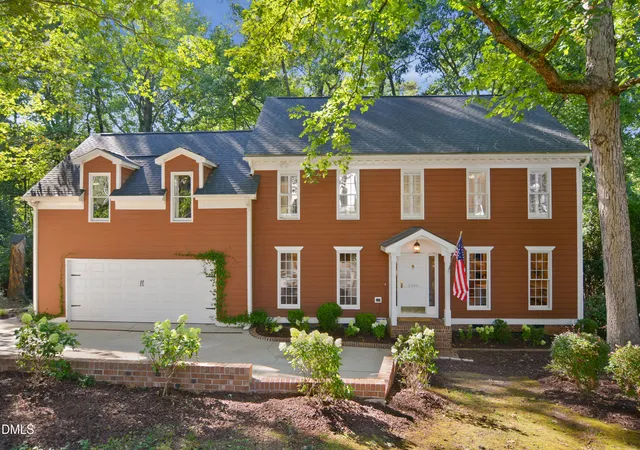
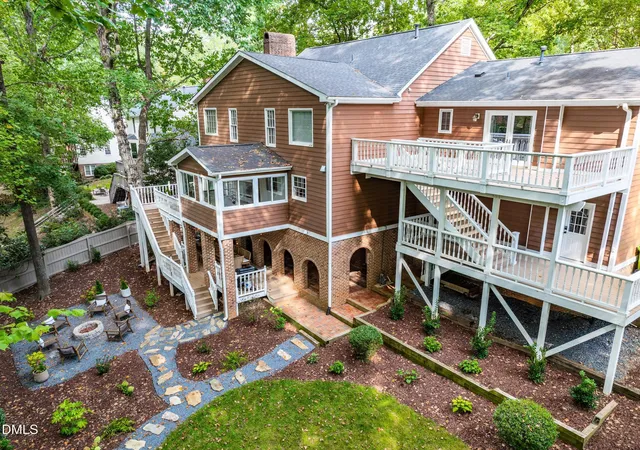
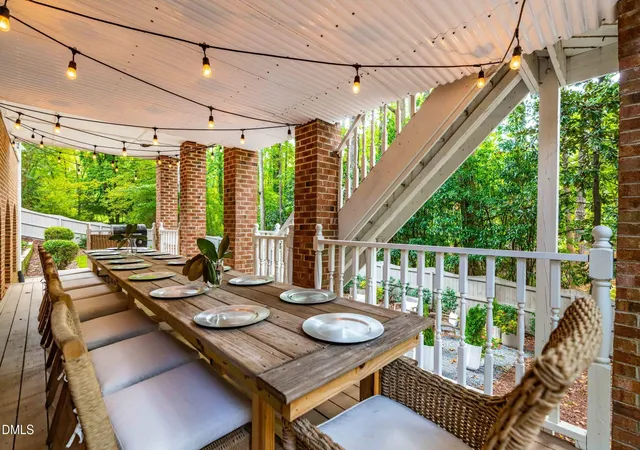
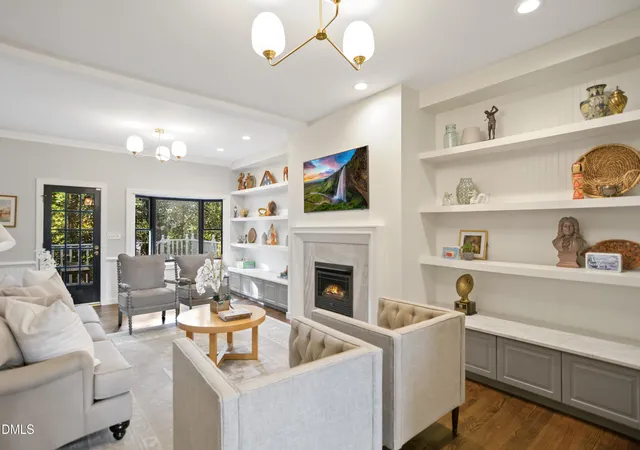
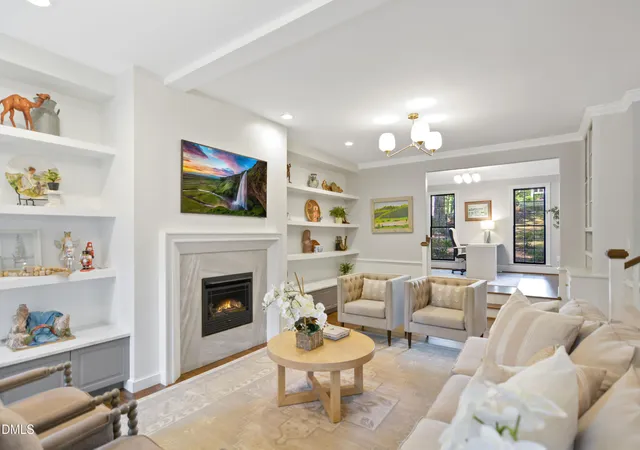
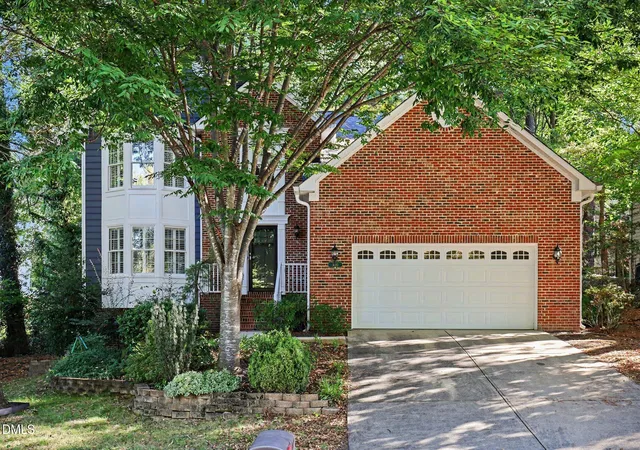
Welcome to this stunning traditional style home, ideally situated in a prime Inside the Beltline (ITB) locale. This beautifully renovated residence features four spacious bedrooms and three and a half baths, all nestled on a serene .46-acre lot on a quiet cul-de-sac. As you enter, you'll be welcomed by refinished hardwood floors that flow throughout the home, enhanced by updated light and plumbing fixtures that add a modern touch. The expansive family room is perfect for gatherings, showcasing custom built-in bookcases and a cozy gas log fireplace. The formal dining room exudes elegance with its grass cloth wallpaper and wainscoting. For those who work from home or need extra space, a versatile first-floor office or flex space provides functionality without sacrificing style. The chef's kitchen has been completely remodeled with marble countertops, a massive center island, soft-close cabinetry, and a striking subway tile backsplash. Cooking enthusiasts will appreciate the high-end Hallman 7-burner gas range/oven, complete with a custom range hood and convenient pot filler, making culinary adventures a joy. Step into the cozy sunroom, where a vaulted ceiling and picturesque wooded views create an inviting atmosphere for relaxation. The huge primary suite serves as a private retreat with its own gas log fireplace, vaulted ceilings, and an impressive walk-in closet equipped with built-ins. The updated ensuite bathroom features marble top dual vanities, designer marble flooring, and an oversized tile shower, offering a spa-like experience. A spacious bonus room with a cedar walk-in closet provides additional living space and access to a separate back deck—perfect for entertaining or enjoying quiet evenings. Each of the updated hall bathrooms reflects thoughtful design and modern functionality, while plantation shutters throughout the home enhance both privacy and style. All major systems have been recently updated including roof, HVAC and water heater all in 2020 offering the new owners peace of mind. The outdoor living area is truly remarkable, featuring a covered patio ideal for events and gatherings, alongside a well-landscaped, fenced backyard complete with a firepit area for cozy evenings under the stars. Completing this exceptional offering is an oversized two car garage with an extra parking pad, easily accommodating up to four cars for seamless access. Located just moments from Downtown Raleigh, North Hills, the NC Museum of Art, and I-440, this home combines convenience with tranquility, making it a standout choice for your next chapter.
- Houzeo last checked: 12 hours ago
- Listing updated: October 26, 2026 at 7:32 pm
- Listing Provided by: David Wilson (919) 844-1152 , Shelley Allen | Carolina's Choice Real Estate (919) 788-9525
- Source: Doorify MLS-NC | MLS#: 10193721

Property Details
Status
Active
Type
Single Family Residence
No. of Stories
2
County
City
Neighborhood
Year Built
1978
HOA Fees
-
Finished Area
3,710 sqft
Lot Size
0.46 acre lot
Basement Area
- sqft
MLS Name
Doorify MLS
MLS Number
10193721
MLS Status
Active

Continue Your Journey in App
Find your dream home, receive real-time updates, and many more!
Continue Your Journey in App
Find your dream home, receive real-time updates, and many more!
Location
Facts & Features
Rooms
Bedrooms & bathrooms
Bedrooms: 4
Bathrooms: 4
Interior
Exterior Features
Fenced Yard, Fire Pit, Rain Gutters
Cooling
Central Air, Zoned
Appliances
Dishwasher, Disposal, Dryer, Free Standing Gas Range, Gas Oven, Gas Range, Gas Water Heater, Microwave, Range Hood, Refrigerator, Stainless Steel Appliance(s), Washer
Flooring
Hardwood, Tile
Sewer
Public Sewer
Heating
Forced Air, Zoned
Interior Features
Bar, Bathtub/shower Combination, Built In Features, Crown Molding, Double Vanity, Eat In Kitchen, Entrance Foyer, Kitchen Island, Kitchen/dining Room Combination, Shower Only, Smooth Ceilings, Storage, Vaulted Ceiling(s), Walk In Closet(s), Walk In Shower, Whirlpool Tub
Construction
Year Built
Year Built: 1978
Home type
Single Family Residence
Property Condition
Updated/remodeled
Architectural Style
Traditional
Construction Materials
Masonite
Roof
Shingle
Utilities & Energy
Basement
Crawl Space
Laundry Features
Laundry Room, Upper Level
Water Source
Public
Fireplace Features
Family Room, Fire Pit, Gas Log, Primary Bedroom
Parking Features
Driveway, Garage, Garage Door Opener, Garage Faces Front, Parking Pad
Other Features
Subdivision Name
Blenheim
Patio And Porch Features
Covered, Deck, Patio, Porch
Lot Features
Back Yard, Cul De Sac, Front Yard, Hardwood Trees, Landscaped
Price History
| Date | Event | Price |
|---|---|---|
10/21/2026 Source: | Price Decreased | $1,499,900 -3.23% $404/sqft |
09/30/2026 Source: | Price Increased | $1,550,000 +3.34% $418/sqft |
09/18/2026 Source: | Listed for Sale | $1,499,900 -6.26% $404/sqft |
09/18/2026 Source: | Price Increased | $1,600,000 +213.73% $431/sqft |
02/20/2020 Source: | Sold | $510,000 -14.27% $137/sqft |

Show more
Nearby Homes

Find Homes by Property Features in Raleigh, NC
Nearby New Homes For Sale


Based on information from the Doorify MLS (Triangle MLS, Inc.) through Nov 02, 2026, 02:15PM. All information provided is deemed reliable but is not guaranteed and should be independently verified. Some IDX listings have been excluded from this IDX display. Brokers make an effort to deliver accurate information, but buyers should independently verify any information on which they will rely in a transaction. The listing broker shall not be responsible for any typographical errors, misinformation, or misprints, and they shall be held totally harmless from any damages arising from reliance upon this data. This data is provided exclusively for consumers’ personal, non-commercial use. Listings marked with an icon are provided courtesy of the Doorify MLS, Inc. of North Carolina, Internet Data Exchange Database. Closed (sold) listings may have been listed and/or sold by a real estate firm other than the firm(s) featured on this website. Closed data is not available until the sale of the property is recorded in the MLS. Home sale data is not an appraisal, CMA, competitive or comparative market analysis, or home valuation of any property. © 2026 Doorify MLS, Inc. of North Carolina. All rights reserved. Non-MLS properties are not included. Properties sold were listed/sold by various MLS participating offices. © 2026 Doorify MLS, Inc. of North Carolina. All Rights Reserved.
 Advertising Broker: Nicholas Huscroft | Chosen Realty
