- Overview
- Description
- Property Details
- Location
- Facts & Features
- Getting Around
- Nearby Homes


$294,900
Monthly Est:$1,468
 4 Beds
 2 Baths
2 full baths
 1,564sqft
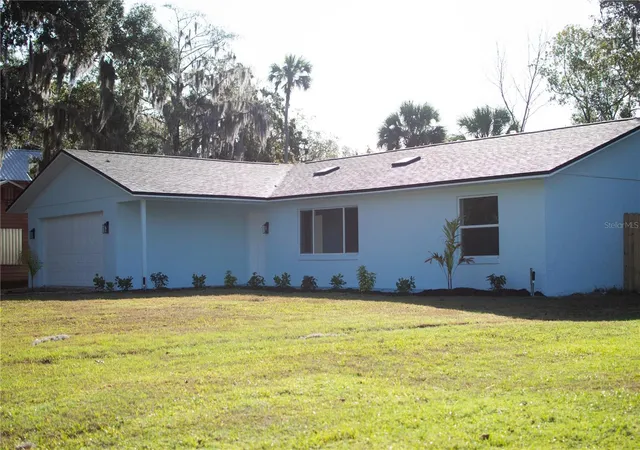
3309 Woodland Dr, Edgewater, FL 32141
$294,900
$1,468/moEst:
Get Pre-Approved
Single Family Residence
Built in 1984
$-- HOA
8,000 sqft lot
$189/sq.ft
Description
Virtually Staged. MOVE-IN READY 4 BEDROOM HOME WITH NO HOA!
This spacious 4-bedroom, 3-bath home offers the layout and flexibility today’s buyers are searching for, featuring an open floorplan, split bedroom design, and a private primary suite with en-suite bath and walk-in closet.
Major system upgrades provide peace of mind, including a newer HVAC system (2022–2023) and a 2024 water heater, helping reduce future maintenance concerns and supporting easier insurance and financing.
Situated in the heart of Edgewater, this property offers added space, privacy, and potential that is hard to find at this price point. The fully fenced yard, screened and covered porch, and storage shed create the perfect setup for outdoor living, entertaining, or simply enjoying your own space.
Inside, you’ll find a functional layout with a kitchen and living area combination, stone counters, multiple living and dining areas, and plenty of natural light throughout.
With no HOA restrictions, this home offers flexibility for homeowners and investors alike. Conveniently located near shopping, dining, and major roadways while still tucked into a quiet residential neighborhood.
Homes with this much space, flexibility, and updated systems under $300K do not last—schedule your showing today.
- Houzeo last checked: 0 minutes ago
- Listing updated: September 21, 2026 at 4:41 pm
- Listing Provided by: Ali Kargar (386) 366-0091 | ICI SELECT REALTY (386) 366-0091
- Source: Stellar MLS-FL | MLS#: FC317473

Property Details
Status
Active
Type
Single Family Residence
No. of Stories
1
County
City
Neighborhood
--
Year Built
1984
HOA Fees
-
Finished Area
1,564 sqft
Lot Size
8,000 sqft lot
Basement Area
- sqft
MLS Name
Stellar MLS
MLS Number
FC317473
MLS Status
Active
Days on Market
200
Cumulative Days on Market
125

Continue Your Journey in App
Find your dream home, receive real-time updates, and many more!
Download App
Continue Your Journey in App
Find your dream home, receive real-time updates, and many more!
Location
Facts & Features
Rooms
Bedrooms & bathrooms
Bedrooms: 4
Bathrooms: 2
Primary Bedroom
Level: First
Area: 190.76 Square Feet
Dimensions: 20.08x9.5
Bedroom 2
Level: First
Area: 134.71 Square Feet
Dimensions: 13.58x9.92
Bedroom 3
Level: First
Area: 179.94 Square Feet
Dimensions: 13.25x13.58
Bedroom 4
Level: First
Area: 106.46 Square Feet
Dimensions: 9.83x10.83
Primary Bathroom
Level: First
Area: 65.19 Square Feet
Dimensions: 6.92x9.42
Bathroom 2
Level: First
Area: 35.67 Square Feet
Dimensions: 7.25x4.92
Living Room
Level: First
Area: 269.28 Square Feet
Dimensions: 16x16.83
Dinette
Level: First
Area: 120.55 Square Feet
Dimensions: 10.33x11.67
Kitchen
Level: First
Area: 95.03 Square Feet
Dimensions: 9.58x9.92
Laundry
Level: First
Area: 65.00 Square Feet
Dimensions: 6.5x10
Balcony/Porch/Lanai
Level: First
Area: 241.31 Square Feet
Dimensions: 24.75x9.75
Interior
Appliances
Dishwasher, Electric Water Heater, Exhaust Fan, Microwave, Range, Refrigerator
Flooring
Carpet, Concrete, Laminate, Tile
Heating
Electric
Cooling
Central Air
Sewer
Public Sewer
Interior Features
Ceiling Fans(s), Kitchen/family Room Combo, Open Floorplan, Primary Bedroom Main Floor, Split Bedroom, Stone Counters, Thermostat, Walk In Closet(s), Window Treatments
Window Features
Blinds, Double Pane Windows, Insulated Windows, Window Treatments
Exterior Features
Awning(s), Private Yard, Rain Gutters, Storage
Construction
Year Built
Year Built: 1984
Home type
Single Family Residence
Foundation Details
Slab
Property Condition
Completed
Architectural Style
Ranch, Traditional
Roof
Shingle
Construction Materials
Block, Stucco, Wood Siding
Utilities & Energy
Parking Features
Off Street
Water Source
Public
Security Features
Smoke Detector(s)
Utilities
Cable Available, Electricity Connected, Phone Available, Public, Sewer Connected, Sprinkler Recycled, Water Connected
Laundry Features
Electric Dryer Hookup, Inside, Laundry Room, Washer Hookup
Other Features
Subdivision Name
Florida Shores 01
Vegetation
Trees/landscaped
Patio And Porch Features
Covered, Enclosed, Patio, Porch, Rear Porch, Side Porch
Lot Features
Cleared, City Limits, Landscaped, Level, Private, Paved
Price History
| Date | Event | Price |
|---|---|---|
05/29/2026 Source: | Listed for Sale | $294,900 -1.67% $189/sqft |
05/29/2026 Source: | Price Increased | $299,900 +1.83% $192/sqft |
04/16/2026 Source: | Pending | $294,500 $188/sqft |
04/04/2026 Source: | Listed for Sale | $294,500 +167.73% $188/sqft |
05/15/2014 Source: | Listing Removed | $110,000 $70/sqft |

Nearby Homes
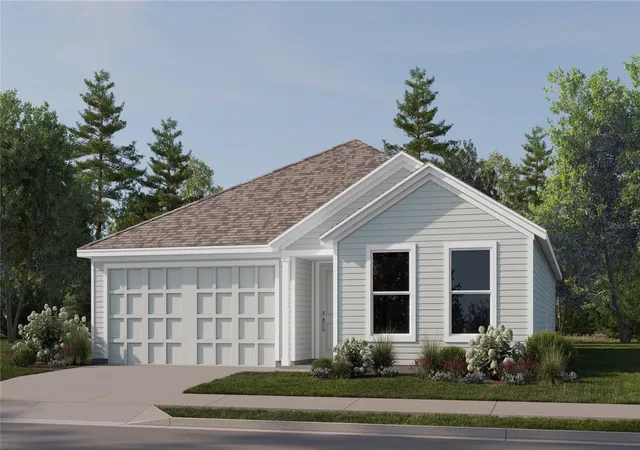
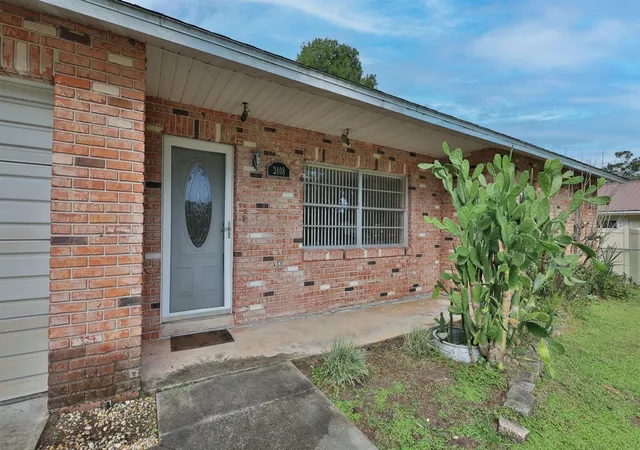
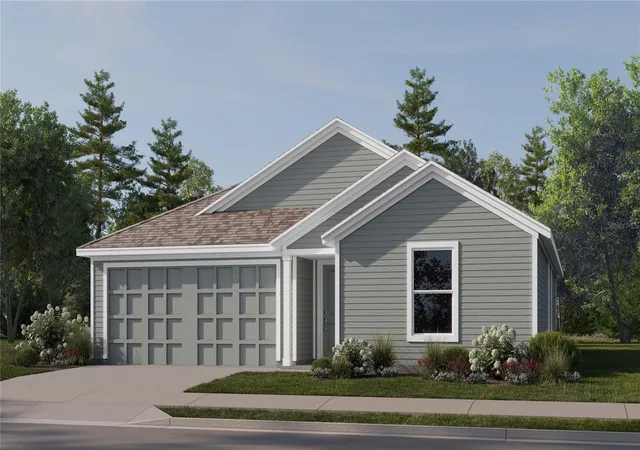
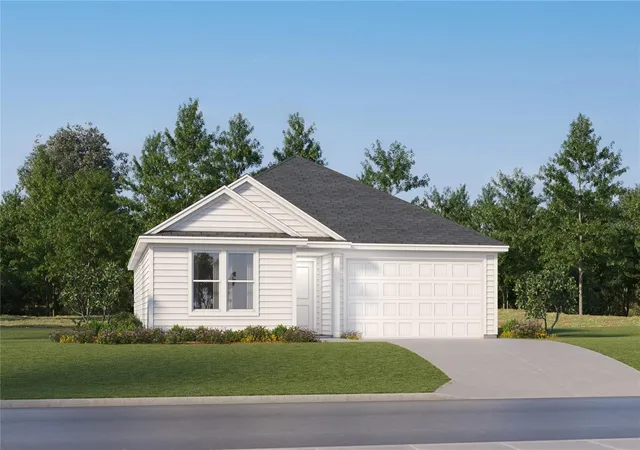
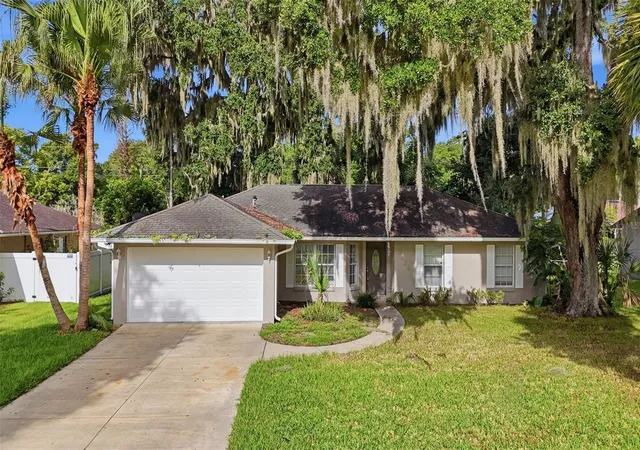
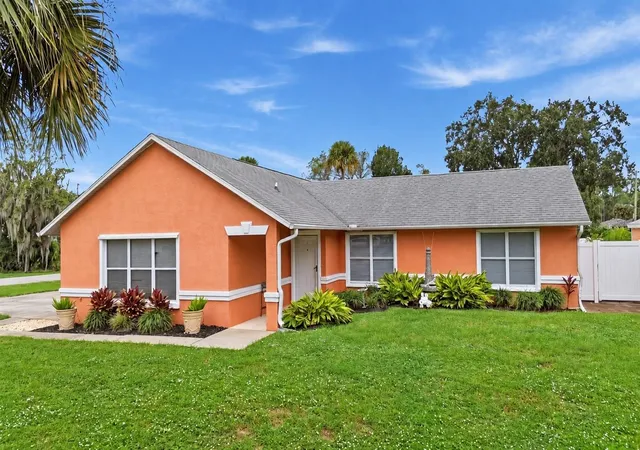


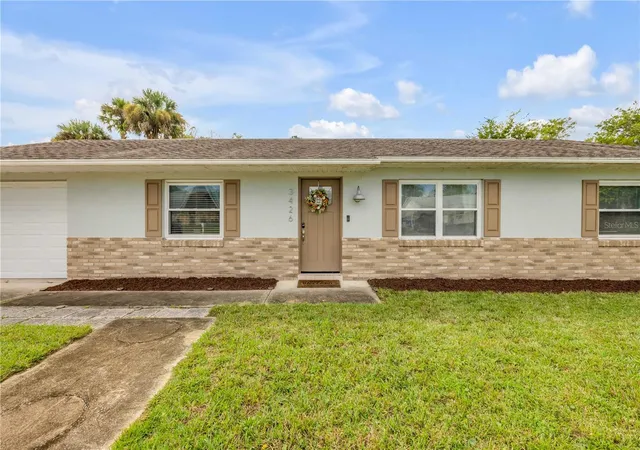
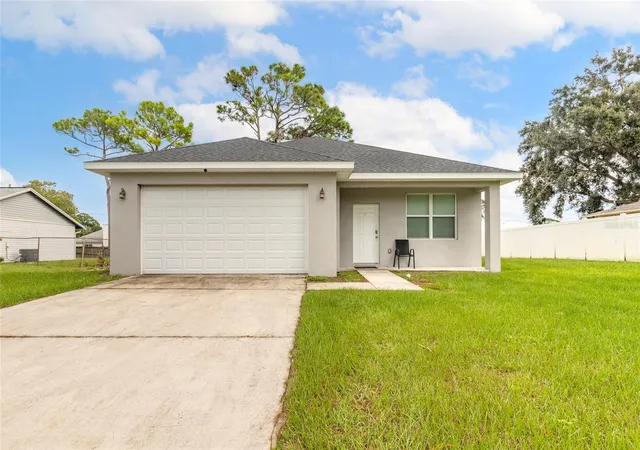
Find Homes by Property Features in Edgewater, FL
Nearby New Homes For Sale

Based on information from Stellar MLS® through Oct 21, 2026, 12:15PM as submitted to and distributed by MLS GRID. All data is obtained from various sources and may not have been verified by the broker or MLS GRID. Supplied Open House Information is subject to change without notice. All information should be independently reviewed and verified for accuracy. Properties may or may not be listed by the office/agent presenting the information. IDX information is provided exclusively for consumers’ personal non-commercial use. It may not be used for any purpose other than to identify prospective properties consumers may be interested in purchasing. The data is deemed reliable but is not guaranteed by MLS GRID. The use of the MLS GRID Data may be subject to an end-user license agreement prescribed by the Member Participant’s applicable MLS, if any, and as amended from time to time. © 2026 Stellar MLS. All Rights Reserved.
 Advertising Broker: Fred McGill | Simple Showing, Inc
