Andover RE
Powered by 
- 0
- 3
- Overview
- Description
- Property Details
- Location
- Facts & Features
- Getting Around
- Nearby Homes

Street View
$984,900
Monthly Est:$4,902
 4 Beds
 4 Baths
3 full baths + 1 half bath
 3,150sqft
331 Dawson, Milford, MI 48381
$984,900
$4,902/moEst:
Get Pre-Approved
Single Family Residence
Built in 2026
$-- HOA
2.02 acres lot
$313/sq.ft
Description
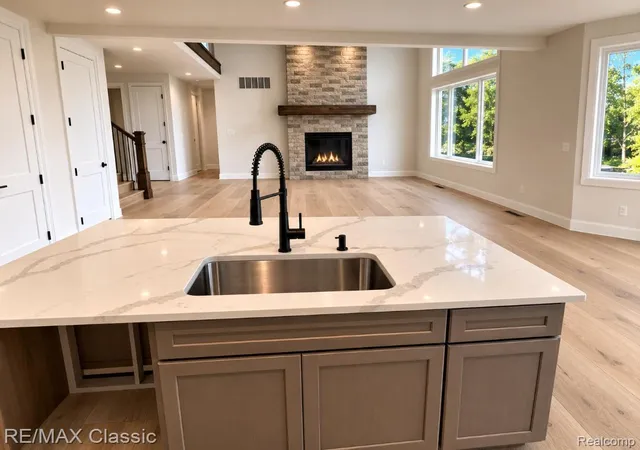
Flooring and carpeting are in and the finishing touches are almost complete, This move in quick delivery home on 2 acres will be ready for you before you close on the mortgage. 1st floor master on 2 Acres in Milford is almost ready to move in.
This 4 bedroom 3 1/2 bath Craftsman style home has everything you need and more.
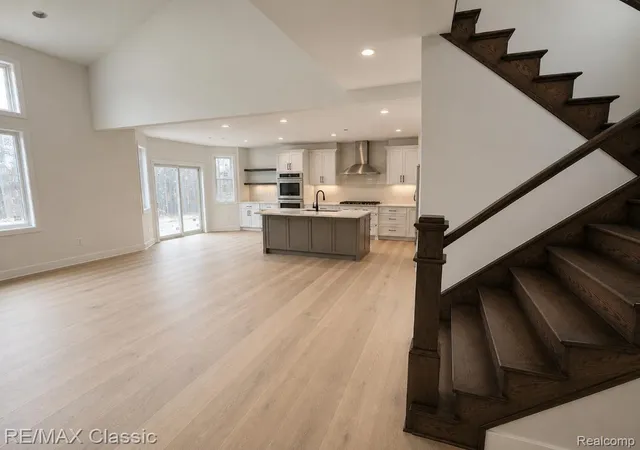
Large 2 story foyer with big coat closet leads to the vaulted great room showcasing large windows looking to the woods and deer in the backyard, Natural gas Stone fireplace & wood floors open to the Kitchen & dining space with Quartz or Granite Island, Walk in pantry, built in appliances & bay window.
1st floor Master suite has a tray ceiling, full ceramic bath, 2 person shower with Euro glass, free standing tub, large dual vanities, custom walk in closet & toilet closet.
Large laundry room with mud room boot bench & cubbies for storage. Stylish 1st floor guest Lav.
Guest/Inlaw/Princess Suite upstairs with Private ceramic bath & walk in closet. the 2 other bedrooms are serviced by a triple Jack n Jill entry bath with separate large vanities.
The oversized office room could also be used for gaming, play or 5th bedroom.
Other features include 8ft main floor interior doors, 9 ft basement prepped for a bath with daylight windows, a 4 car garage with 8 ft insulated doors with openers. High efficiency furnace & A/C, 200 amp electrical panel, Quick recovery water heater, Delta faucets, Andersen Windows, Huge covered front porch, Lifetime shingles,
Easy access to freeway and downtown Milford.
Also available Buttercup Trail in Milford 2.3 to 2.8 acre 1st basement is already in, other lots ready to build.
3482 Cottage cove with deeded dock on Lake Ponemah available to purchase.
Others below Sold but available to walk through 3500 sq ft custom Ranch Bullard Hartland, Ranch Canal in Milford, Ranch Pine Bluffs Ct Highland. Already have a lot? We can build on your lot, your plan or ours or we can customize one to fit your needs.
- Houzeo last checked: 5 minutes ago
- Listing updated: September 16, 2026 at 12:43 pm
- Listing Provided by: Stephen Oaks (248) 755-0897 | RE/MAX Classic (248) 737-6800
- Source: Realcomp MLS-MI | MLS#: 20251054516

- Originating MLS: Realcomp II Ltd
Property Details
Status
Active
Type
Single Family Residence
No. of Stories
-
County
City
Neighborhood
--
Year Built
2026
HOA Fees
-
Finished Area
3,150 sqft
Lot Size
2.02 acres lot
Basement Area
- sqft
MLS Name
Realcomp MLS
MLS Number
20251054516
MLS Status
Active
Days on Market
328
Cumulative Days on Market
303

Continue Your Journey in App
Find your dream home, receive real-time updates, and many more!
Download App
Continue Your Journey in App
Find your dream home, receive real-time updates, and many more!
Location
Facts & Features
Rooms
Bedrooms & bathrooms
Bedrooms: 4
Bathrooms: 4
Interior
Exterior Features
Lighting
Cooling
Central Air
Heating
Forced Air, Natural Gas
Sewer
Septic Tank
Construction
Year Built
Year Built: 2026
Home type
Single Family Residence
Foundation Details
Basement, Poured, Sump Pump
Architectural Style
Cape Cod, Craftsman
Construction Materials
Brick, Stone
Utilities & Energy
Parking Features
Four Car Garage, Attached, Electricityin Garage, Garage Door Opener
Laundry Features
Laundry Room
Pool Features
None
Basement
Bath Stubbed, Daylight, Unfinished
Water Source
Well
Other Features
Patio And Porch Features
Covered, Porch
Lot Features
Wooded
Disclosures
Taxes Not Homestead Exempt
Price History
| Date | Event | Price |
|---|---|---|
09/16/2026 Source: | Price Increased | $984,900 +1.03% $313/sqft |
08/18/2026 Source: | Price Change | $974,900 $309/sqft |
07/15/2026 Source: | Price Decreased | $974,899 -1.52% $309/sqft |
06/09/2026 Source: | Price Change | $989,901 $314/sqft |
05/13/2026 Source: | Price Increased | $989,900 +0.51% $314/sqft |


Show more
Nearby Homes
Find Homes by Property Features in Milford, MI
Nearby New Homes For Sale


Based on information from the Board/Association of REALTORS® (alternatively, from the Realcomp II Ltd. MLS) through Oct 12, 2026, 12:30AM. All information provided is deemed reliable, but is not guaranteed to be accurate and should be independently verified. IDX provided courtesy of Realcomp II Ltd. via Andover Real Estate & Houzeo, Copyright 2026 Realcomp II Ltd. Shareholders Any use of search facilities of data on the site, other than by a consumer looking to purchase real estate, is prohibited. IDX information is provided exclusively for consumers' personal, noncommercial use and may not be used for any purpose other than to identify prospective properties consumers may be interested in purchasing. The accuracy of all information, regardless of source, is not guaranteed or warranted. All information should be independently verified. Listing Information presented by local MLS brokerage: Andover Real Estate, local REALTOR®- Scott Rubin - (248)206-3666 . Any use of search facilities of data on the site, other than by a consumer looking to purchase real estate, is prohibited. © 2024 Realcomp II Ltd. MLS. All Rights Reserved.
 Advertising Broker: Andover Real Estate | Andover Real Estate