Andover RE
Powered by 
- 14
- Overview
- Description
- Property Details
- Location
- Facts & Features
- Getting Around
- Nearby Homes
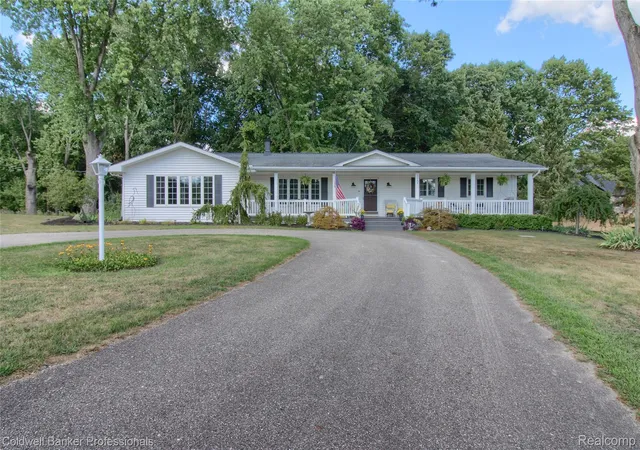

Street View
$529,900
Monthly Est:$2,638
 3 Beds
 2 Baths
1 full bath + 1 half bath
 3,054sqft
1500 Duff Ln, Milford, MI 48381
$529,900
$2,638/moEst:
Get Pre-Approved
Single Family Residence
Built in 1971
$-- HOA
1.86 acres lot
$174/sq.ft
Description
***NEW IMPROVED PRICE***OPEN HOUSE THIS FRIDAY, 10/16, 5-7 PM***
This fabulous ranch home on nearly 2 acres offers a rare combo of updates, spacious living, & peaceful, nature-surrounded living. Maintenance-free Trex covered porch is an inviting outdoor living space. The perfect spot for morning coffee, relaxation, or entertaining guests while taking in the tranquil setting.
Step inside to a stunning, fully renovated open-concept floor plan designed for everyday living & entertaining. Newer custom hdwd flooring T/O the main living areas & soaring vaulted ceilings create an impressive sense of space. The kitchen/dining/living areas showcase high-end finishes & thoughtful design T/O.
The kitchen serves as the heart of this beautiful home, anchored by a quartz waterfall island w/lots storage & plenty of room for gathering. Premium cabinetry, SS appliances, custom bksplash & quartz counters create the perfect blend of style & function. A built-in bar area offers additional storage & features a bar refrigerator. The adjacent living space features a cozy natural fireplace & is plumbed for gas.
The great room features vaulted ceilings, lots of windows & electric fireplace & is a great setting for gatherings.
Down the hall, you’ll find a beautifully renovated full bathroom & a generous primary bedroom featuring its own updated private half bath. 2 additional bedrooms provide comfortable accommodations for family & guests. Convenient 1st floor laundry completes the main level.
The LL adds valuable finished living space along with an abundance of storage.
Outside the nearly 2-acre setting delivers the peaceful feel of a rural retreat & within walking distance of Kensington Metro Park, you’ll enjoy access to 2 beautiful sandy beaches, biking, walking/running paths. Only 5 minutes to downtown Milford that offers shopping, dining & entertainment. Don't miss your chance to own this nature-surrounded retreat that could also house HORSES & CHICKENS (info has been confirmed with the municipality).
- Houzeo last checked: 3 hours ago
- Listing updated: October 30, 2026 at 4:23 am
- Listing Provided by: Cynthia E Edelen (313) 289-5165 | Coldwell Banker Professionals-Northville (248) 347-3050
- Source: Realcomp MLS-MI | MLS#: 20261065334

- Originating MLS: Realcomp II Ltd
Property Details
Status
Pending
Type
Single Family Residence
No. of Stories
-
County
City
Neighborhood
--
Year Built
1971
HOA Fees
-
Finished Area
3,054 sqft
Lot Size
1.86 acres lot
Basement Area
- sqft
MLS Name
Realcomp MLS
MLS Number
20261065334
MLS Status
Pending
Days on Market
77
Cumulative Days on Market
63

Continue Your Journey in App
Find your dream home, receive real-time updates, and many more!
Continue Your Journey in App
Find your dream home, receive real-time updates, and many more!
Location
Facts & Features
Rooms
Bedrooms & bathrooms
Bedrooms: 3
Bathrooms: 2
Interior
Exterior Features
Chimney Caps
Interior Features
Entrance Foyer, High Speed Internet, Programmable Thermostat
Heating
Forced Air, Natural Gas
Cooling
Ceiling Fans, Central Air
Appliances
Bar Fridge, Dishwasher, Dryer, Exhaust Fan, Free Standing Freezer, Free Standing Gas Range, Free Standing Refrigerator, Humidifier, Ice Maker, Microwave, Range Hood, Self Cleaning Oven, Stainless Steel Appliances, Vented Exhaust Fan, Washer, Wine Cooler, Water Softener Owned
Sewer
Septic Tank
Construction
Year Built
Year Built: 1971
Home type
Single Family Residence
Roof
Asphalt
Construction Materials
Vinyl Siding
Foundation Details
Basement, Poured
Architectural Style
Ranch
Utilities & Energy
Laundry Features
Electric Dryer Hookup, Laundry Room
Parking Features
Two Car Garage, Attached, Direct Access, Driveway, Electricityin Garage, Garage Faces Front, Garage Door Opener, Side Entrance
Water Source
Well
Basement
Finished
Security Features
Smoke Detectors
Fireplace Features
Electric, Family Room, Great Room, Wood Burning
Pool Features
None
Utilities
Above Ground Utilities
Other Features
Disclosures
Taxes Homestead Exempt
Patio And Porch Features
Covered, Deck, Porch
Price History
| Date | Event | Price |
|---|---|---|
10/22/2026 Source: | Pending | $529,900 $174/sqft |
10/15/2026 Source: | Listed for Sale | $529,900 +0.93% $174/sqft |
10/14/2026 Source: | Price Decreased | $525,000 -5.41% $172/sqft |
10/09/2026 Source: | Price Decreased | $555,000 -1.77% $182/sqft |
09/23/2026 Source: | Price Decreased | $565,000 -1.72% $185/sqft |

Show more
Nearby Homes
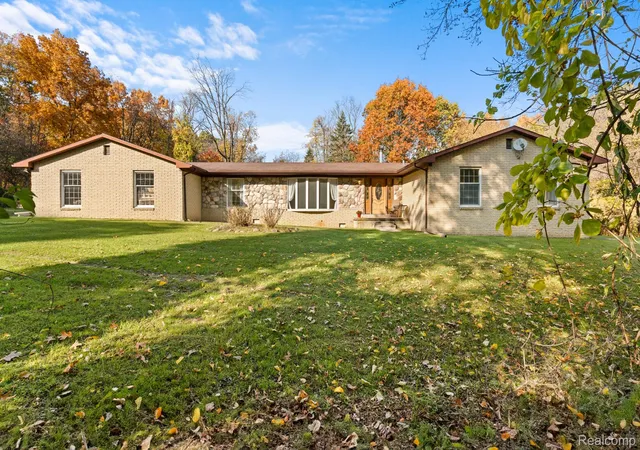
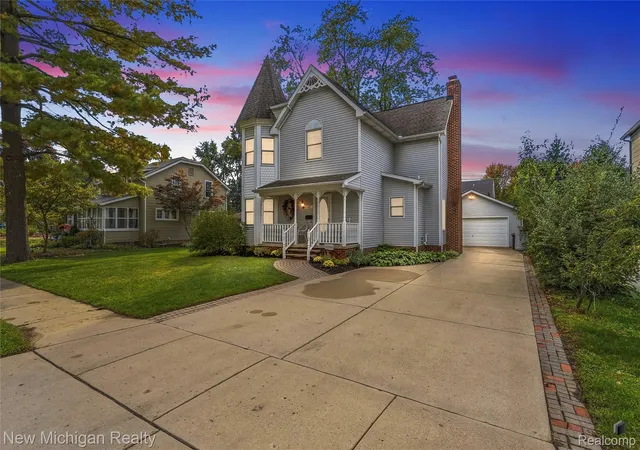
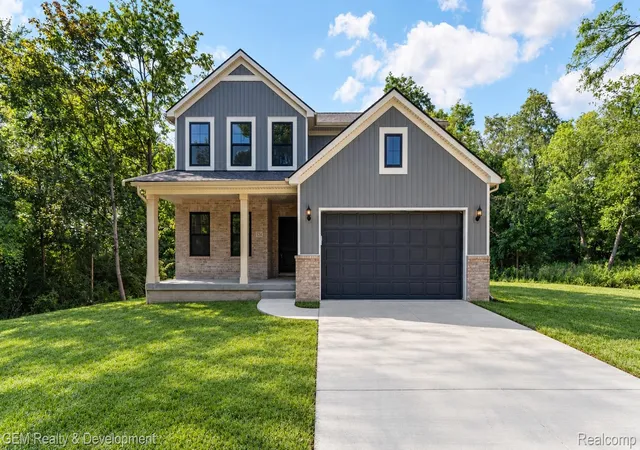
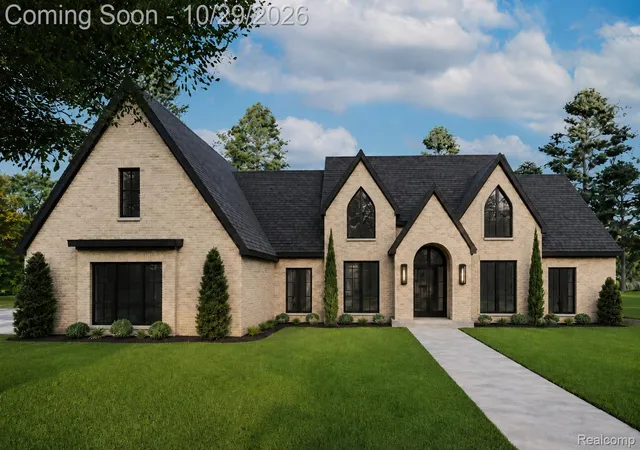

Find Homes by Property Features in Milford, MI
Nearby New Homes For Sale


Based on information from the Board/Association of REALTORS® (alternatively, from the Realcomp II Ltd. MLS) through Nov 02, 2026, 02:15PM. All information provided is deemed reliable, but is not guaranteed to be accurate and should be independently verified. IDX provided courtesy of Realcomp II Ltd. via Andover Real Estate & Houzeo, Copyright 2026 Realcomp II Ltd. Shareholders Any use of search facilities of data on the site, other than by a consumer looking to purchase real estate, is prohibited. IDX information is provided exclusively for consumers' personal, noncommercial use and may not be used for any purpose other than to identify prospective properties consumers may be interested in purchasing. The accuracy of all information, regardless of source, is not guaranteed or warranted. All information should be independently verified. Listing Information presented by local MLS brokerage: Andover Real Estate, local REALTOR®- Scott Rubin - (248)206-3666 . Any use of search facilities of data on the site, other than by a consumer looking to purchase real estate, is prohibited. © 2024 Realcomp II Ltd. MLS. All Rights Reserved.
 Advertising Broker: Andover Real Estate | Andover Real Estate
