- Overview
- Description
- Property Details
- Location
- Facts & Features
- Getting Around
- Nearby Homes




$446,860
Monthly Est:$2,224
 5 Beds
 3 Baths
3 full baths
 2,361sqft
331 Lake Ridge Blvd, Summerville, SC 29486
$446,860
$2,224/moEst:
Get Pre-Approved
Single Family Residence
Built in 2026
$-- HOA
0.24 acre lot
$189/sq.ft
Description
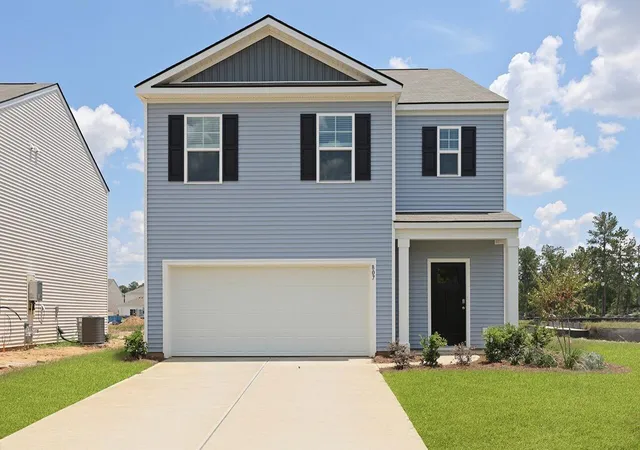
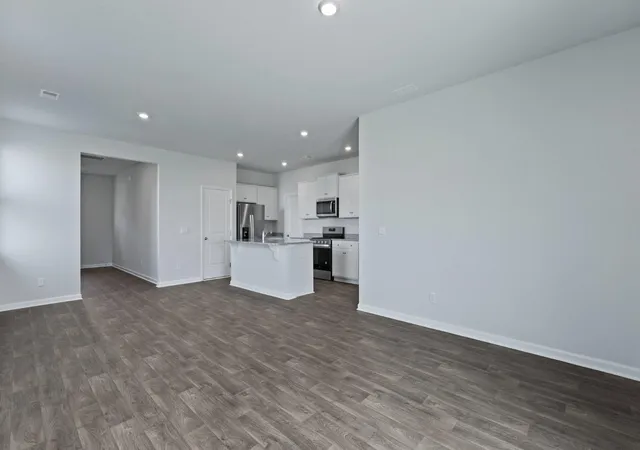
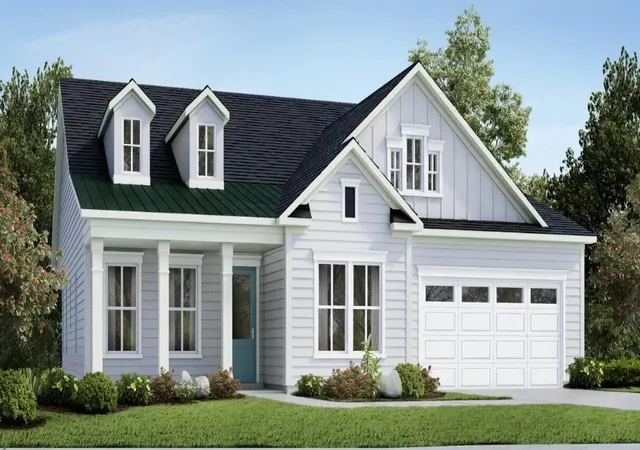
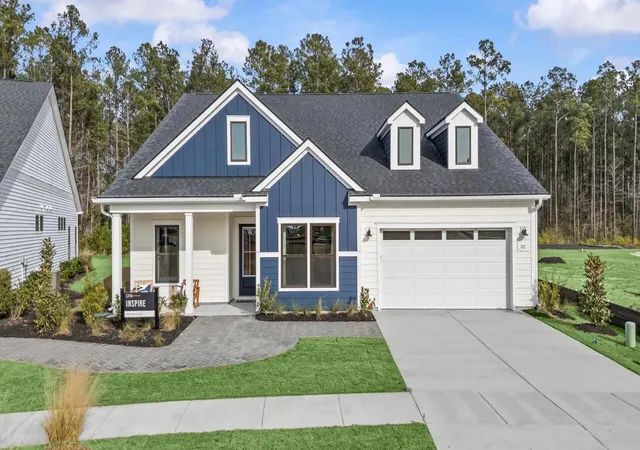
5 Bedroom Home in Pine Hills Cane Bay | Open Layout + Resort-Style AmenitiesWelcome home to 331 Lake Ridge Blvd, nestled in the highly sought-after Pine Hills section of Cane Bay Plantation, where everyday living feels like a retreat. This beautifully designed Robie floorplan by D.R. Horton offers the perfect blend of space, comfort, and functionality, all set within a vibrant, amenity-rich community.
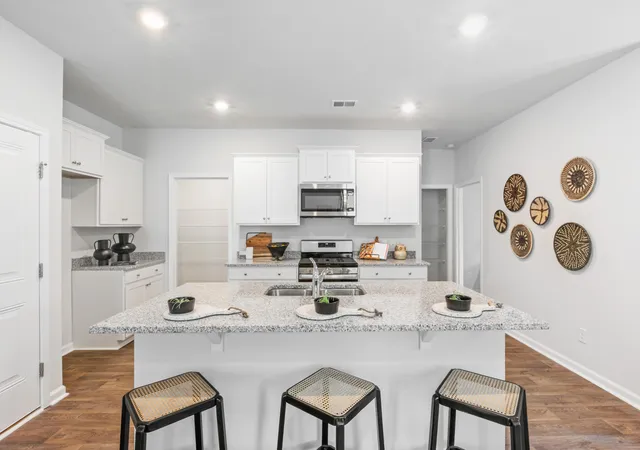
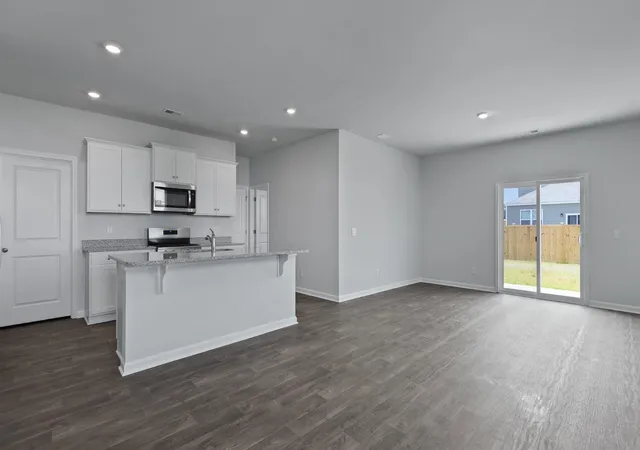
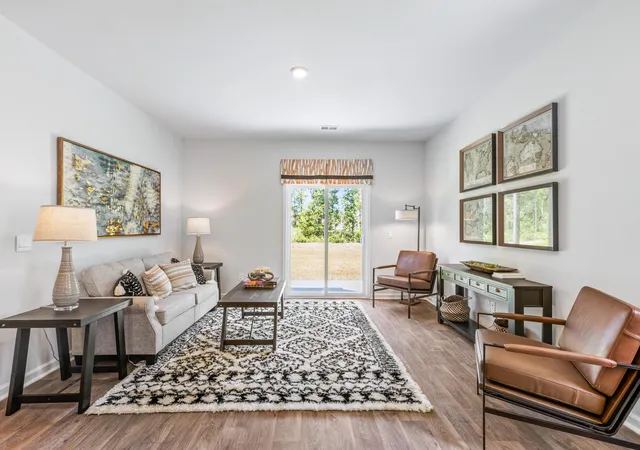
From the moment you arrive, the inviting front porch sets a warm tone, leading into a thoughtfully designed main level where open living spaces create a natural flow for both relaxing and entertaining. The spacious living room seamlessly connects to the dining area and a well-appointed kitchen featuring granite countertops, a large center island, stainless-steel Whirlpool appliances, and pantry. A main-level guest bedroom and full bath provide flexibility for visitors, a home office, or multigenerational living. Wood-inspired flooring adds a stylish and durable touch throughout the main living areas. Upstairs, a versatile loft offers the perfect spot for a secondary living area, media room, or play space. The expansive owner's suite serves as a private retreat, complete with dual closets and an en suite bath designed for comfort. Three additional bedrooms and a full bath provide plenty of room to spread out, while the conveniently located second-floor laundry room makes daily routines effortless.
Beyond the home, Pine Hills offers a lifestyle that truly elevates everyday living. Residents enjoy access to resort-style amenities including sparkling community pools, covered pavilions with cabanas, cozy fire pits, and playgrounds--perfect for gathering with neighbors, unwinding after a long day, or enjoying the Lowcountry's beautiful weather year-round. Ideally located just minutes from shopping, dining, and everyday conveniences, this community offers the perfect balance of peaceful living and modern accessibility.
This home isn't just a place to live--it's where comfort, connection, and lifestyle come together.
Square footage is approximate. Builder options and finishes may vary. Photos are for illustrative purposes only.
- Houzeo last checked: 9 minutes ago
- Listing updated: November 2, 2026 at 2:34 pm
- Listing Provided by: Katie Stevens Grout | D R Horton Inc
- Source: CHS Regional MLS | MLS#: 26018750

Property Details
Status
Active
Type
Single Family Residence
No. of Stories
2
County
City
Neighborhood
--
Year Built
2026
HOA Fees
-
Finished Area
2,361 sqft
Lot Size
0.24 acre lot
Basement Area
- sqft
MLS Name
CHS Regional MLS
MLS Number
26018750
MLS Status
Active
Days on Market
131

Continue Your Journey in App
Find your dream home, receive real-time updates, and many more!
Continue Your Journey in App
Find your dream home, receive real-time updates, and many more!
Location
Facts & Features
Rooms
Bedrooms & bathrooms
Bedrooms: 5
Bathrooms: 3
Interior
Sewer
Public Sewer
Window Features
Window Treatments
Exterior Features
Stoop
Cooling
Central Air
Flooring
Vinyl, Carpet
Interior Features
Kitchen Island, Ceiling Smooth, Walk In Closet(s), Eat In Kitchen, Family, Entrance Foyer, Living/dining Combo, Loft, Pantry
Heating
Natural Gas
Construction
Year Built
Year Built: 2026
Home type
Single Family Residence
Foundation Details
Slab
Roof
Fiberglass
Construction Materials
Vinyl Siding
Architectural Style
Traditional
Utilities & Energy
Parking Features
2 Car Garage
Utilities
Bcw & Sa, Berkeley Elect Co Op, Dominion Energy
Water Source
Public
Laundry Features
Washer Hookup, Laundry Room
Other Features
Subdivision Name
Cane Bay Plantation
Community Features
Clubhouse, Pool, Park, Trash
Patio And Porch Features
Patio, Porch
Lot Features
Level, 0 .5 Acre
Price History
| Date | Event | Price |
|---|---|---|
11/02/2026 Source: | Price Increased | $446,860 +2.25% $189/sqft |
08/04/2026 Source: | Price Increased | $437,011 +0.81% $185/sqft |
07/28/2026 Source: | Price Decreased | $433,511 -0.34% $184/sqft |
07/28/2026 Source: | Price Increased | $435,011 +0.69% $184/sqft |
07/22/2026 Source: | Price Increased | $432,011 +0.35% $183/sqft |

Show more
Nearby Homes

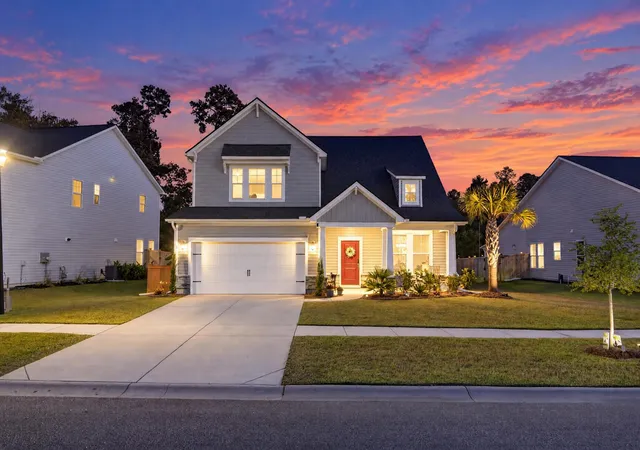
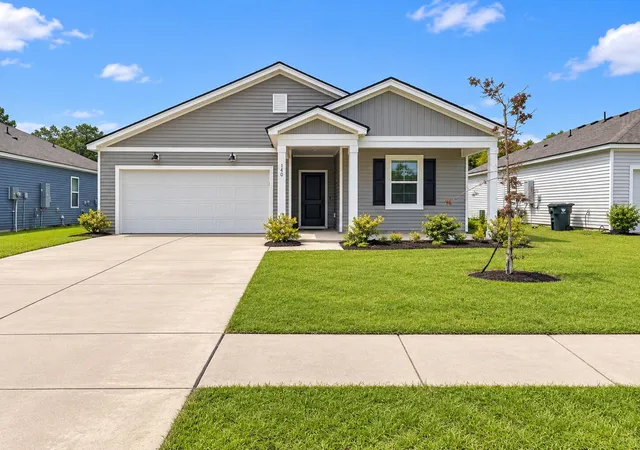
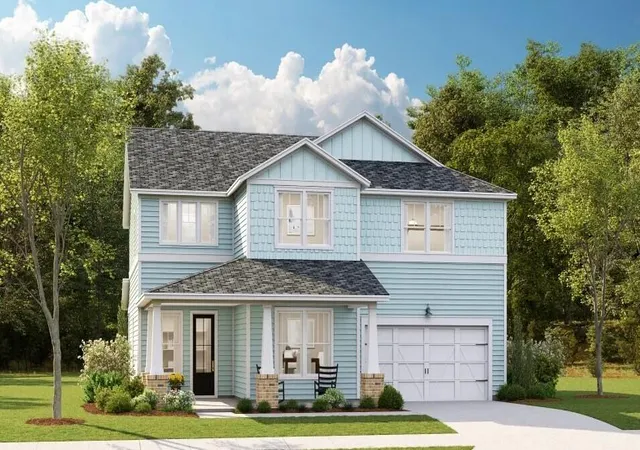
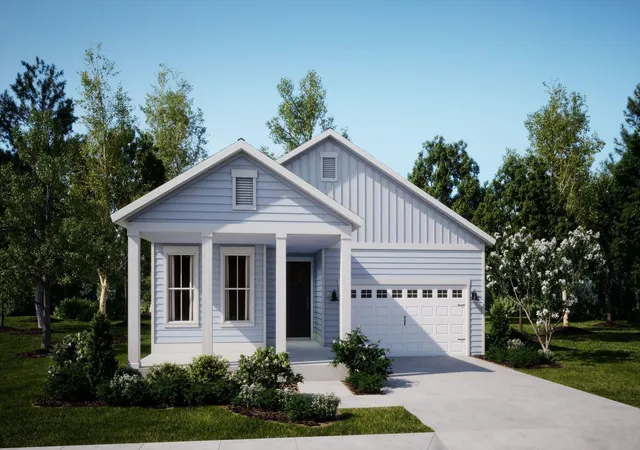
Find Homes by Property Features in Summerville, SC
Nearby New Homes For Sale

This representation is based in whole or in part on information supplied by the Charleston Trident Association of REALTORS® or its Multiple Listing Service through Nov 08, 2026, 11:00AM. Information is provided exclusively for personal, non-commercial use, and may not be used for any purpose other than to identify prospective properties consumers may be interested in purchasing.This website may not include listings or property addresses of sellers who have directed their listing brokers to withhold their listing or their property address from display on the Internet. All information deemed reliable but not guaranteed. Charleston Trident Multiple Listing Service, Inc. makes no representation or warranty regarding the accuracy of the data. ©2026 Charleston Trident MLS CTMLS. All rights reserved.
 Advertising Broker: Nicholas Huscroft | Chosen Realty
