- Overview
- Description
- Property Details
- Location
- Facts & Features
- Getting Around
- Nearby Homes

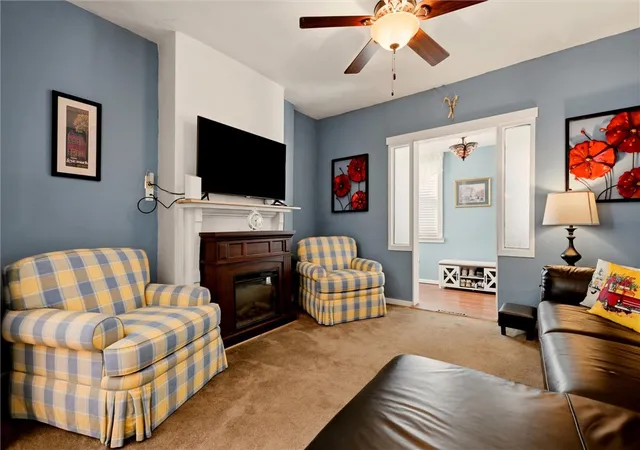


$250,000
Monthly Est:$1,244
 3 Beds
 3 Baths
1 full bath + 2 half baths
 1,580sqft
331 Penn St, Verona, PA 15147
$250,000
$1,244/moEst:
Get Pre-Approved
Single Family Residence
Built in 1905
$-- HOA
0.11 acre lot
$158/sq.ft
Description
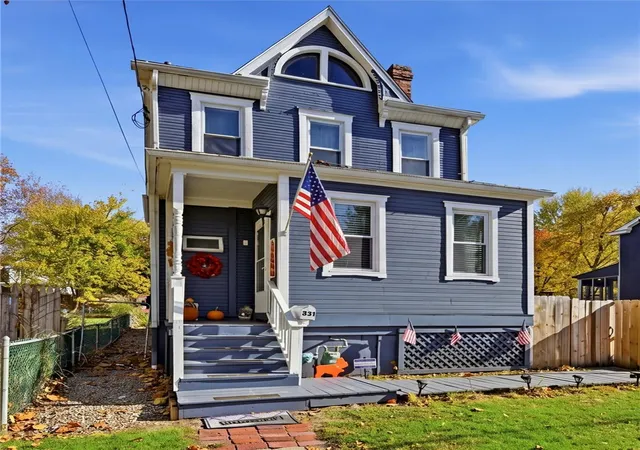
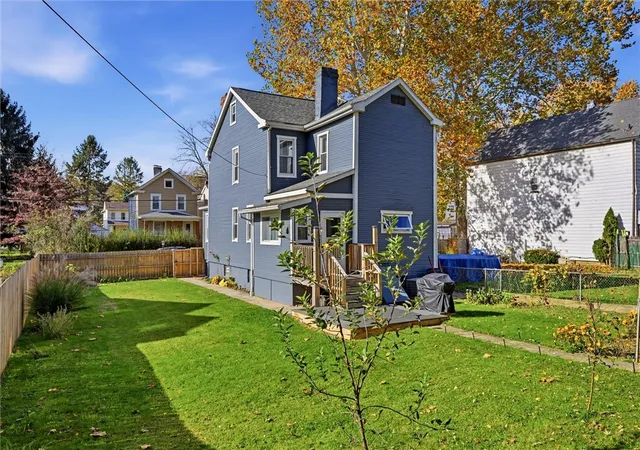
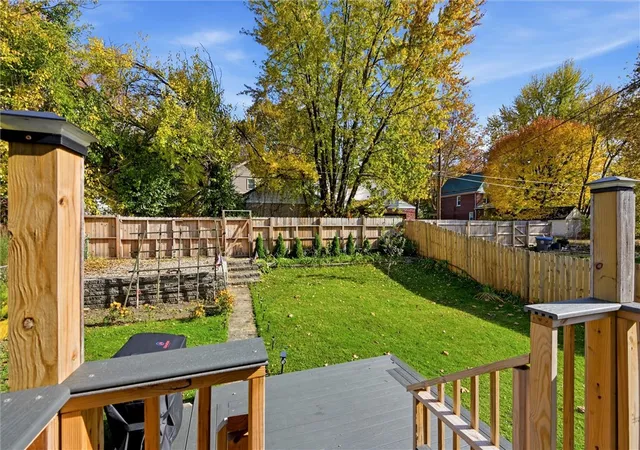
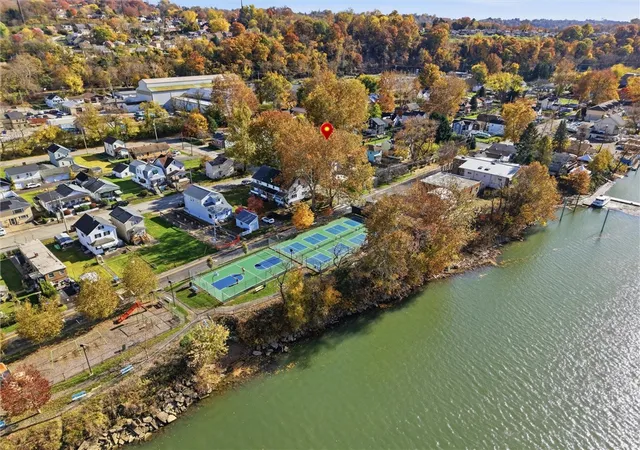
Character, Charm & Room to Grow! This spacious, well-maintained three-story Verona home sits on a quiet, tree-lined street just a block from the Allegheny River and marina! With 9-foot ceilings, generous room sizes, and plenty of natural light, there's a lot to love here. In fact, the owners loved it so much they bought it twice! A large dining room offers plenty of space for gathering, while two enclosed porches add even more room to relax. Out back, enjoy a newer composite deck, fully fenced yard, and privacy gate with alley access. The 18x20 third floor offers great potential for a bonus room, hobby space, or storage. Fresh exterior paint adds to the curb appeal. Walk to the public boat launch, park, pickleball courts, shopping, coffee shops, and public transportation. Just one mile to Oakmont, two miles to the Hulton Bridge, and convenient to Route 28 and Pittsburgh. **HSA Home Warranty included!**
- Houzeo last checked: 3 minutes ago
- Listing updated: November 5, 2026 at 10:30 pm
- Listing Provided by: Heidi Powell (724) 295-5500 DRE #RM423870 | NEXTHOME DYNAMIC (724) 295-5500
- Source: West Penn MLS-PA | MLS#: 1782241

Property Details
Status
Active
Type
Single Family Residence
No. of Stories
3
County
City
Neighborhood
--
Year Built
1905
HOA Fees
-
Finished Area
1,580 sqft
Lot Size
0.11 acre lot
Basement Area
- sqft
MLS Name
West Penn MLS
MLS Number
1782241
MLS Status
Active
Days on Market
3

Continue Your Journey in App
Find your dream home, receive real-time updates, and many more!
Continue Your Journey in App
Find your dream home, receive real-time updates, and many more!
Location
Facts & Features
Rooms
Bedrooms & bathrooms
Bedrooms: 3
Bathrooms: 3
BonusRoom
Level: Upper
Area: 360.00 Square Feet
Dimensions: 18x20
Bedroom3
Level: Upper
Area: 121.00 Square Feet
Dimensions: 11x11
Bedroom2
Level: Upper
Area: 144.00 Square Feet
Dimensions: 12x12
PrimaryBedroom
Level: Upper
Area: 192.00 Square Feet
Dimensions: 12x16
EntryFoyer
Level: Main
Area: 72.00 Square Feet
Dimensions: 12x6
Kitchen
Level: Main
Area: 132.00 Square Feet
Dimensions: 12x11
DiningRoom
Level: Main
Area: 225.00 Square Feet
Dimensions: 15x15
LivingRoom
Level: Main
Area: 156.00 Square Feet
Dimensions: 13x12
Interior
Sewer
Public Sewer
Heating
Forced Air, Gas
Appliances
Some Gas Appliances, Dryer, Dishwasher, Refrigerator, Stove, Washer
Flooring
Carpet, Ceramic Tile, Laminate
Cooling
Electric
Construction
Year Built
Year Built: 1905
Home type
Single Family Residence
Property Condition
Resale
Construction Materials
Frame
Roof
Asphalt
Architectural Style
Three Story, Victorian
Utilities & Energy
Water Source
Public
Fireplace Features
Decorative
Parking Features
Other, On Street
Basement
Unfinished, Walk Out Access
Pool Features
None
Price History
| Date | Event | Price |
|---|---|---|
11/05/2026 Source: | Listed for Sale | $250,000 +19.90% $158/sqft |
08/13/2024 Source: | Price Decreased | $208,500 -5.18% $132/sqft |
08/13/2024 Source: | Sold | $219,900 $139/sqft |

Nearby Homes
Find Homes by Property Features in Verona, PA

Based on information from the West Penn Mutli-List, INC through Nov 09, 2026, 08:45AM. Information is provided exclusively for consumers’ personal, non-commercial use and may not be used for any purpose other than to identify prospective properties consumers may be interested in purchasing. Information is deemed reliable but not guaranteed. © 2026 West Penn Multi-List, Inc. All Rights Reserved.
 Advertising Broker: Daniel Demers | Sell Your Home Services
