- Overview
- Description
- Property Details
- Location
- Facts & Features
- Getting Around
- Nearby Homes
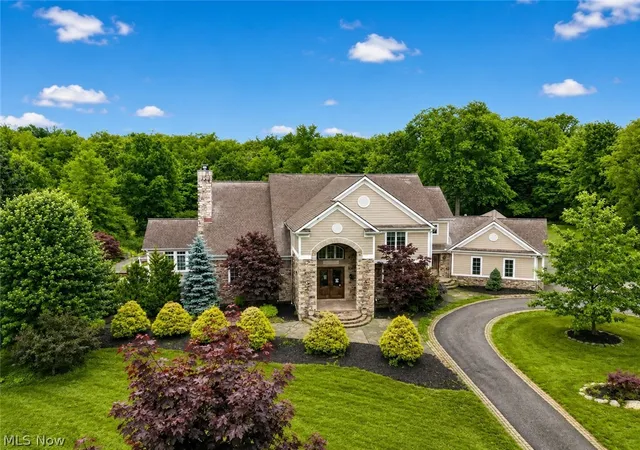

Street View
$1,950,000
Monthly Est:$9,706
 8 Beds
 6 Baths
4 full baths + 2 half baths
 7,363sqft
331 Timberidge Trl, Gates Mills, OH 44040
$1,950,000
$9,706/moEst:
Get Pre-Approved
Single Family Residence
Built in 2012
$-- HOA
12.1 acres lot
$265/sq.ft
Description
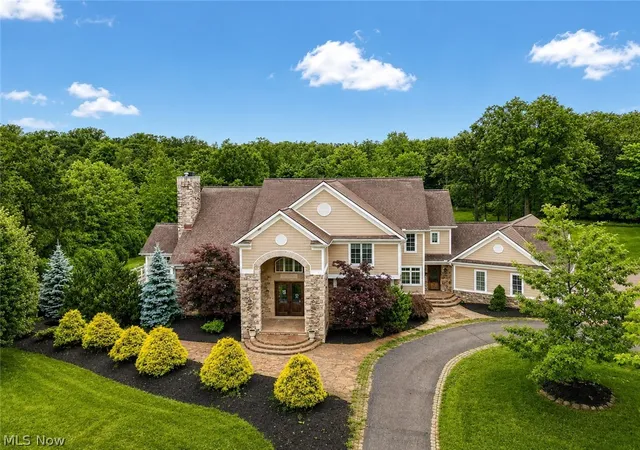
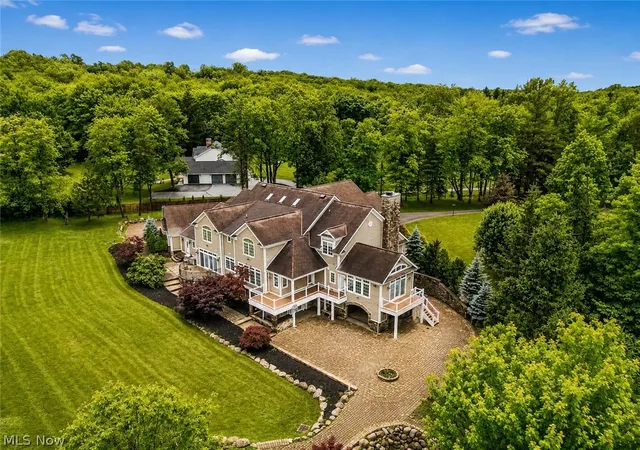
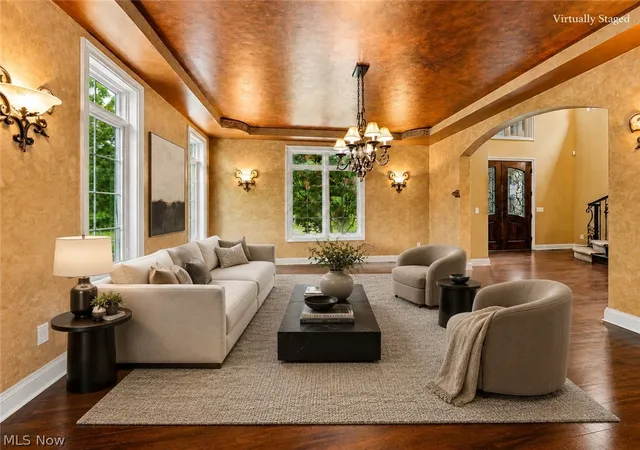
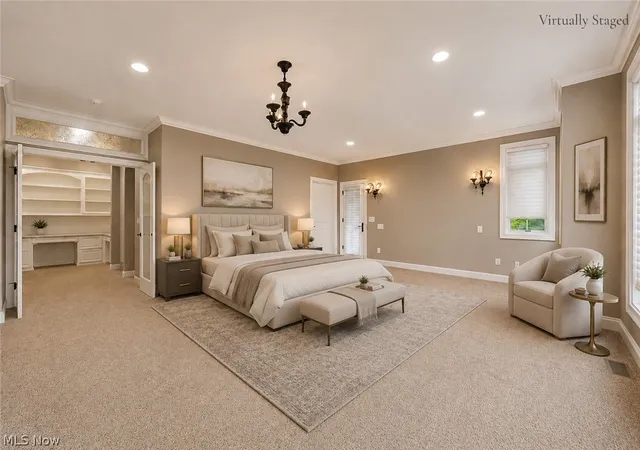
Welcome to 331 Timberidge Trail, a commanding gated estate in Gates Mills offering approximately 7,363 sqft of refined living space set across 12 private wooded acres. A rare blend of architectural presence and natural serenity, the estate is framed by mature trees, offering exceptional seclusion and a true sense of arrival just moments from the Chagrin River area. A gated entrance opens to a stately residence defined by scale, elegance, and timeless appeal. The home features 8 bedrooms, 4 full bathrooms, and 2 half bathrooms, thoughtfully distributed across expansive living areas designed for both grand entertaining and comfortable everyday living. The main level flows with dramatic openness, showcasing formal and casual spaces that connect seamlessly under generous natural light. The upper level offers a private bedroom wing with spacious suites designed for comfort and privacy. The walkout lower level extends the lifestyle experience with expansive recreation areas, an exercise room, and flexible spaces adaptable to entertainment or retreat needs, with direct access to the outdoors. Exterior amenities include balconies, patio, gazebo, basketball court, and a tranquil pond within a richly wooded backdrop, complemented by a gated entrance and 4-car garage. The estate is further enhanced by a separate guest house structure, offering additional potential. Don't miss this opportunity! Schedule your private showing today! Photos are digitally enhanced. Being sold AS IS, WHERE IS, Buyer is responsible for all required inspections & certifications (if applicable). All info & property details set forth in this listing, including all utilities & all room dimensions which are approximate, are deemed reliable but not guaranteed & should be independently verified if any person intends to engage in a transaction based upon it. Seller/current owner does not represent and/or guarantee that all property info & details have been provided in this MLS listing.
- Houzeo last checked: 12 hours ago
- Listing updated: September 28, 2026 at 8:15 pm
- Listing Provided by: Kimberlee A McClellan (800) 933-1991 DRE #2006005230 | Ai Brokers LLC (800) 933-1991
- Source: MLS Now-OH | MLS#: 5223996

Property Details
Status
Active
Type
Single Family Residence
No. of Stories
2
County
City
Neighborhood
--
Year Built
2012
HOA Fees
-
Finished Area
7,363 sqft
Lot Size
12.1 acres lot
Basement Area
- sqft
MLS Name
MLS Now
MLS Number
5223996
MLS Status
Active
Days on Market
100
Cumulative Days on Market
89

Continue Your Journey in App
Find your dream home, receive real-time updates, and many more!
Download App
Continue Your Journey in App
Find your dream home, receive real-time updates, and many more!
Location
Facts & Features
Rooms
Bedrooms & bathrooms
Bedrooms: 8
Bathrooms: 6
Interior
Sewer
Septic Tank
Interior Features
Wet Bar, Breakfast Bar, Bookcases, Built In Features, Ceiling Fans, Coffered Ceilings, Double Vanity, Entrance Foyer, Granite Counters, High Ceilings, In Law Floorplan, Kitchen Island, Open Floorplan, Pantry, Stone Counters, Recessed Lighting, Sound System, Storage, Sauna, Vaulted Ceilings, Bar
Window Features
Double Pane Windows, Insulated Windows, Screens
Cooling
Central Air, Ceiling Fans, Multi Units
Exterior Features
Basketball Court, Balcony, Courtyard, Fire Pit, Lighting, Outdoor Grill, Private Yard, Rain Gutters, Storage
Heating
Forced Air, Gas, Hot Water, Radiant, Steam, Zoned
Construction
Year Built
Year Built: 2012
Home type
Single Family Residence
Roof
Asphalt, Composition, Shingle
Foundation Details
Combination, Concrete Perimeter
Architectural Style
Traditional
Construction Materials
Frame, Stone
Property Condition
Updated Remodeled
Utilities & Energy
Parking Features
Attached, Circular Driveway, Driveway, Garage, Gated, Paved, Parking Pad, Storage
Fireplace Features
Family Room, Gas, Gas Log, Recreation Room, Other
Water Source
Private
Laundry Features
Main Level, Laundry Room, Multiple Locations, Upper Level
Basement
Full, Finished, Walk Out Access
Other Features
Lot Features
Back Yard, Cul De Sac, Front Yard, Landscaped, Private, Pond On Lot, Rolling Slope, Many Trees, Wooded
Subdivision Name
Mayfield
Patio And Porch Features
Rear Porch, Deck, Front Porch, Patio, Porch, Balcony
Price History
| Date | Event | Price |
|---|---|---|
07/01/2026 Source: | Listed for Sale | $2,000,000 +2.56% $272/sqft |
07/01/2026 Source: | Price Increased | $1,950,000 +14.71% $265/sqft |
10/01/2024 Source: | Price Increased | $1,700,000 +240.68% $231/sqft |
08/02/2008 Source: | Listing Removed | $499,000 $68/sqft |

Nearby Homes

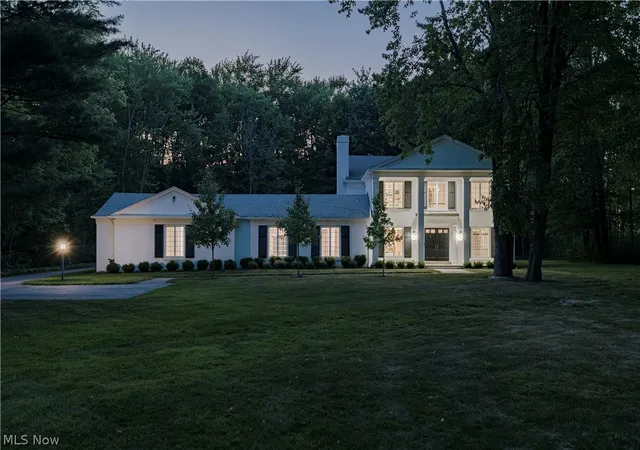
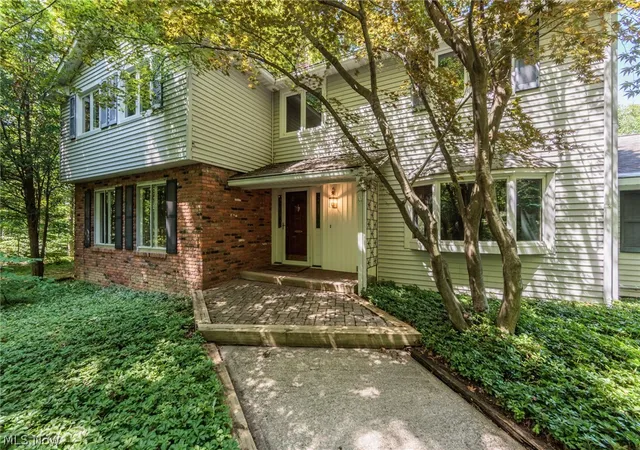
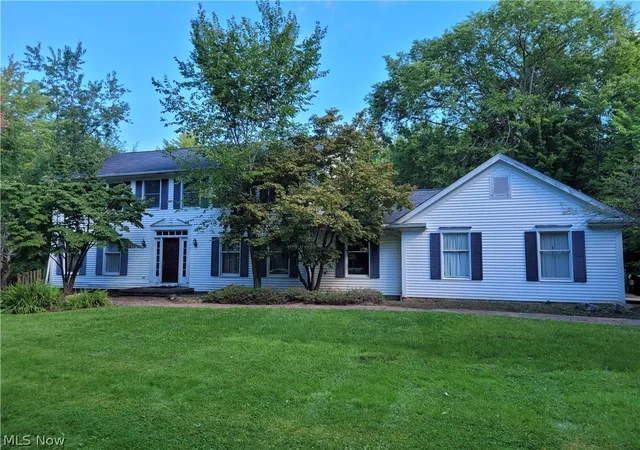
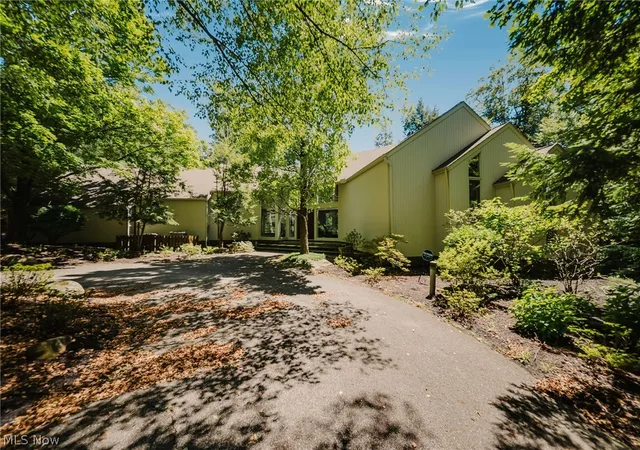
Find Homes by Property Features in Gates Mills, OH

Based on information from the Board/Association of REALTORS® (alternatively, from the Service) through Oct 09, 2026, 02:30PM. The data relating to real estate for sale on this website comes in part from the Internet Data Exchange program of MLS Now. Real estate listings held by brokerage firms other than Houzeo are marked with the Internet Data Exchange logo and detailed information about them includes the name of the listing broker(s). This website may not include listings or property addresses of sellers who have directed their listing brokers to withhold their listing or their property address from display on the Internet. Information is provided exclusively for personal, non-commercial use, and may not be used for any purpose other than to identify prospective properties consumers may be interested in purchasing. All information deemed reliable but not guaranteed. Houzeo participates in MLS Now IDX program, allowing us to display other IDXP’s’ listings on our website. However, Houzeo does not display the entire MLS Now IDX database on this website. The listings of some real estate brokerage firms have been excluded. The photos may be altered, edited, enhanced or virtually staged. © 2026 Multiple Listing Service, Inc. All Rights Reserved
 Advertising Broker: Nicholas Huscroft | Chosen Realty