- Overview
- Description
- Property Details
- Location
- Facts & Features
- Getting Around
- Nearby Homes

Street View
$1,300,000
Monthly Est:$6,471
 4 Beds
 5 Baths
4 full baths + 1 half bath
 6,036sqft
999 Chestnut Run, Gates Mills, OH 44040
$1,300,000
$6,471/moEst:
Get Pre-Approved
Single Family Residence
Built in 1984
$-- HOA
2.66 acres lot
$215/sq.ft
Description
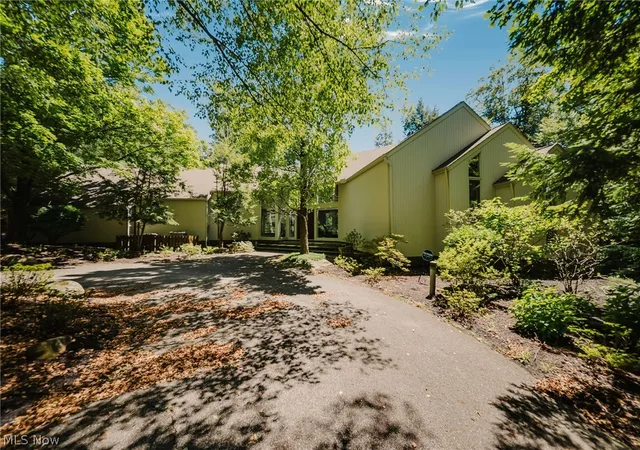
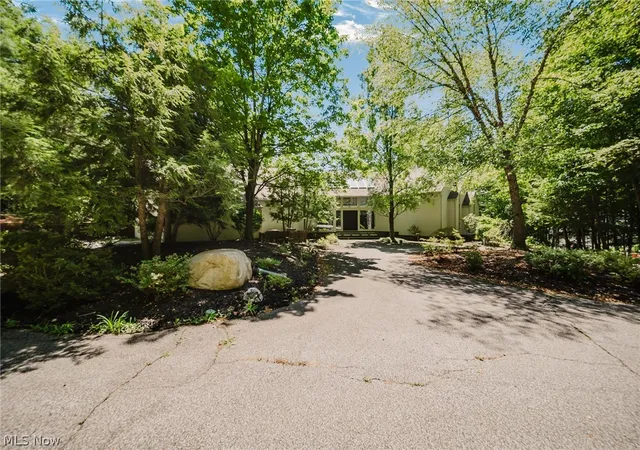
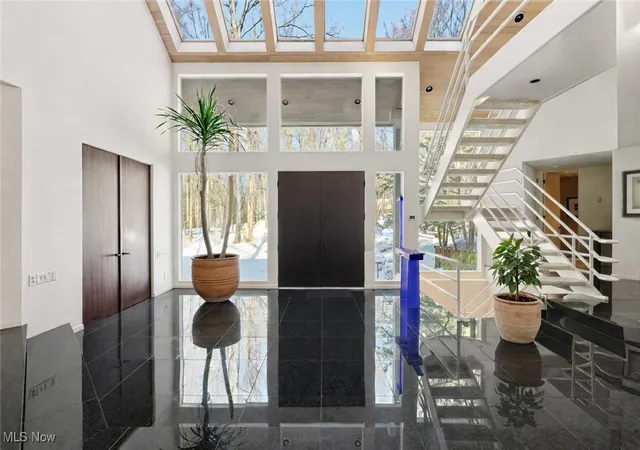
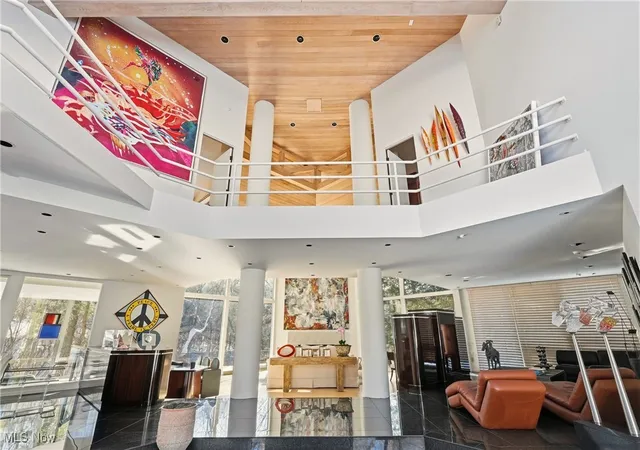
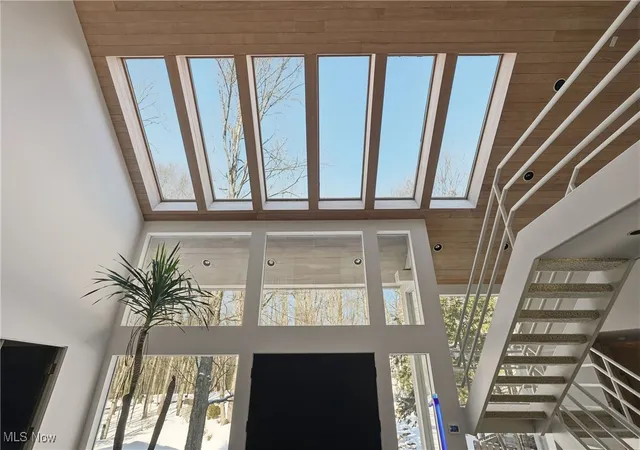
Tucked away at the end of a peaceful cul-de-sac, this extraordinary custom-built contemporary offers a rare blend of refined design, effortless comfort, and truly spectacular panoramic views that unfold both inside and out. A sweeping horseshoe driveway leads to an impressive front entry with oversized double wood doors, creating a striking first impression. Inside, the home is defined by an airy open layout that seamlessly connects the dining area, inviting sitting space, and a dramatic living room featuring soaring ceilings, a statement fireplace, and rich wood-paneled ceiling detail. The dining room is perfectly positioned to overlook the screened three-season porch, ideal for enjoying tranquil mornings or evening gatherings surrounded by nature. The light-filled kitchen is a standout, complete with skylights, an eat-in area, and expansive windows that frame the stunning exterior landscape. The first-floor owner’s suite is a private sanctuary with its own deck, a cozy wood burning fireplace, and a spacious spa-inspired bath with a soaking tub. Upstairs, three well-proportioned bedrooms and two full baths include a serene en-suite retreat and a beautifully appointed Jack-and-Jill bath. The walkout lower level adds flexible living space with areas designed for entertaining and wellness. Set on over 2.6 acres, the grounds are a true escape, with a sparkling Gunnite pool overlooking unforgettable vistas. Bonus tennis court that sits atop the grounds in a private, secluded area. An exceptional property where every season feels like a getaway. Schedule your private showing today.
- Houzeo last checked: 4 hours ago
- Listing updated: August 4, 2026 at 2:27 pm
- Listing Provided by: Karen A Eagle (216) 352-4700 DRE #2011002668 | Elite Sotheby's International Realty (216) 352-4700
- Source: MLS Now-OH | MLS#: 5184239

Property Details
Status
Active
Type
Single Family Residence
No. of Stories
2
County
City
Neighborhood
--
Year Built
1984
HOA Fees
-
Finished Area
6,036 sqft
Lot Size
2.66 acres lot
Basement Area
- sqft
MLS Name
MLS Now
MLS Number
5184239
MLS Status
Active
Days on Market
246
Cumulative Days on Market
181

Continue Your Journey in App
Find your dream home, receive real-time updates, and many more!
Download App
Continue Your Journey in App
Find your dream home, receive real-time updates, and many more!
Location
Facts & Features
Rooms
Bedrooms & bathrooms
Bedrooms: 4
Bathrooms: 5
Bedroom
Level: Second
Area: Square Feet
Dimensions: 234.08
Bathroom
Level: First
Area: Square Feet
Dimensions: 60.05
LivingRoom
Level: Basement
Area: Square Feet
Dimensions: 939.72
Bedroom
Level: Second
Area: Square Feet
Dimensions: 216.72
Bedroom
Level: Second
Area: Square Feet
Dimensions: 176.80
PrimaryBedroom
Level: First
Area: Square Feet
Dimensions: 235.06
EatInKitchen
Level: First
Area: Square Feet
Dimensions: 123.19
LivingRoom
Level: First
Area: Square Feet
Dimensions: 939.72
EntryFoyer
Level: First
Area: Square Feet
Dimensions: 283.68
DiningRoom
Level: First
Area: Square Feet
Dimensions: 594.76
PrimaryBathroom
Level: First
Area: Square Feet
Dimensions: 497.76
Kitchen
Level: First
Area: Square Feet
Dimensions: 221.20
Interior
Heating
Electric, Heat Pump
Cooling
Central Air
Sewer
Septic Tank
Construction
Year Built
Year Built: 1984
Home type
Single Family Residence
Construction Materials
Cedar
Roof
Asphalt, Fiberglass
Architectural Style
Colonial, Other
Utilities & Energy
Water Source
Public
Parking Features
Attached, Garage, Garage Door Opener, Paved
Pool Features
In Ground, Community
Basement
Full, Partially Finished
Other Features
Community Features
Pool, Tennis Courts
Patio And Porch Features
Deck
Lot Features
Wooded
Price History
| Date | Event | Price |
|---|---|---|
02/05/2026 Source: | Listed for Sale | $1,300,000 +8.33% $215/sqft |
06/30/2004 Source: | Sold | $1,200,000 -18.64% $199/sqft |
04/01/2004 Source: | Price Decreased | $1,475,000 -1.01% $244/sqft |
09/14/2003 Source: | Price Decreased | $1,490,000 -11.83% $247/sqft |
03/15/2003 Source: | Listing Removed | $1,690,000 $280/sqft |

Nearby Homes

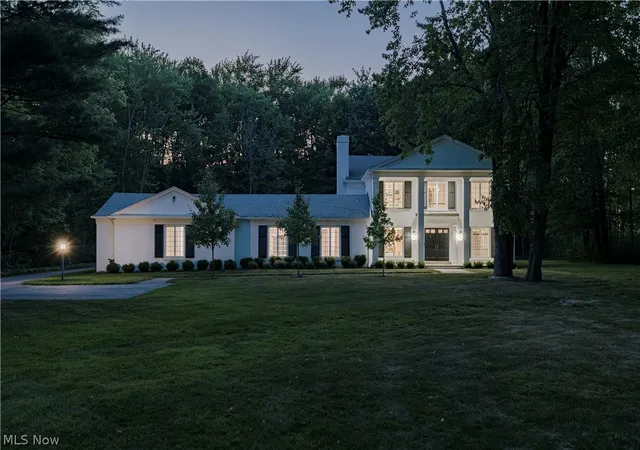
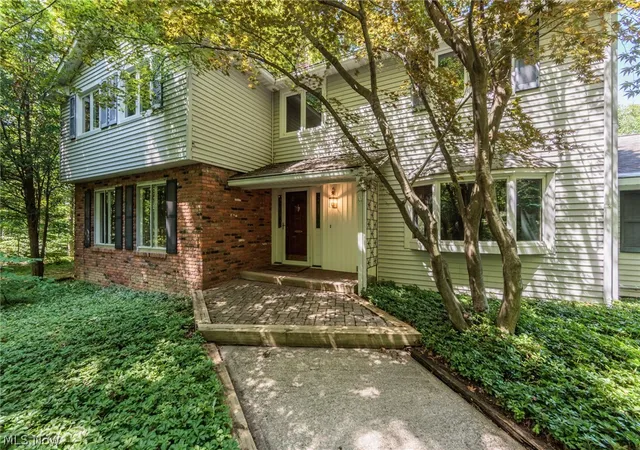
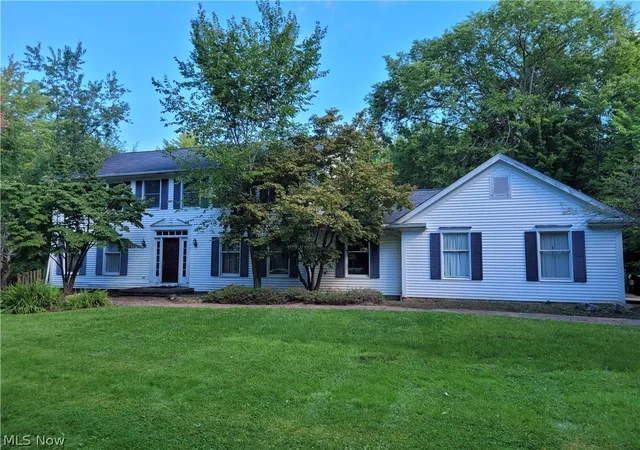
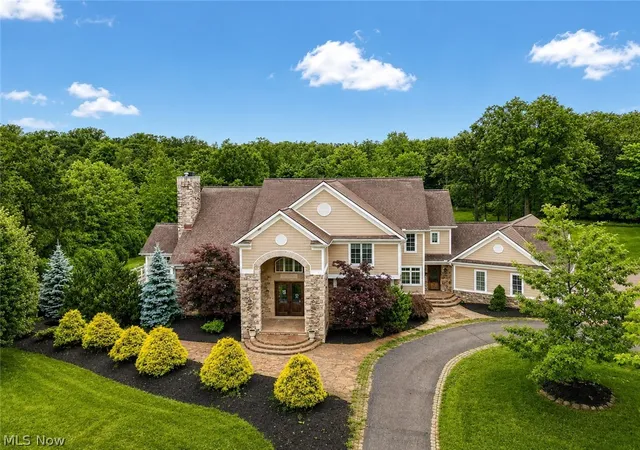
Find Homes by Property Features in Gates Mills, OH

Based on information from the Board/Association of REALTORS® (alternatively, from the Service) through Oct 09, 2026, 02:30PM. The data relating to real estate for sale on this website comes in part from the Internet Data Exchange program of MLS Now. Real estate listings held by brokerage firms other than Houzeo are marked with the Internet Data Exchange logo and detailed information about them includes the name of the listing broker(s). This website may not include listings or property addresses of sellers who have directed their listing brokers to withhold their listing or their property address from display on the Internet. Information is provided exclusively for personal, non-commercial use, and may not be used for any purpose other than to identify prospective properties consumers may be interested in purchasing. All information deemed reliable but not guaranteed. Houzeo participates in MLS Now IDX program, allowing us to display other IDXP’s’ listings on our website. However, Houzeo does not display the entire MLS Now IDX database on this website. The listings of some real estate brokerage firms have been excluded. The photos may be altered, edited, enhanced or virtually staged. © 2026 Multiple Listing Service, Inc. All Rights Reserved
 Advertising Broker: Nicholas Huscroft | Chosen Realty