Andover RE
Powered by 
- 1
- Overview
- Description
- Property Details
- Location
- Facts & Features
- Getting Around
- Nearby Homes


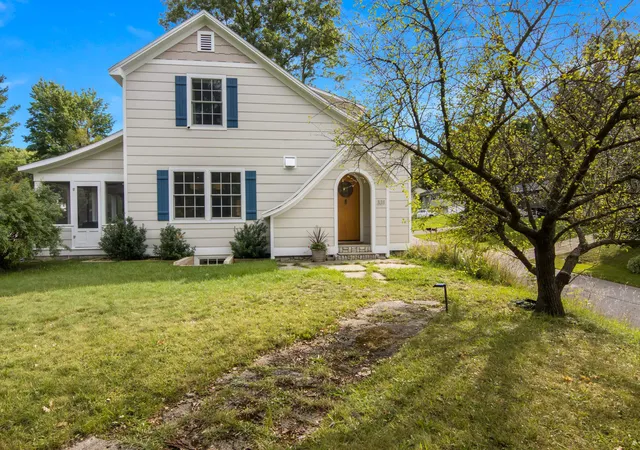


$1,750,000
Monthly Est:$8,710
 4 Beds
 3 Baths
2 full baths + 1 half bath
 3,030sqft
331 W 16th Street, Traverse City, MI 49684
$1,750,000
$8,710/moEst:
Get Pre-Approved
Single Family Residence
Built in 1939
$-- HOA
21,344.4 sqft lot
$578/sq.ft
Description
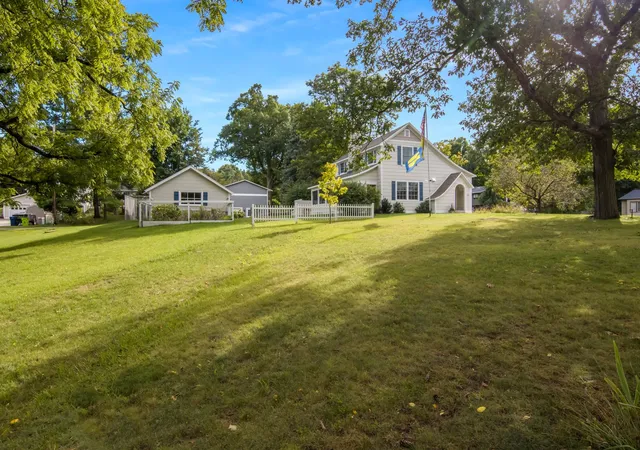
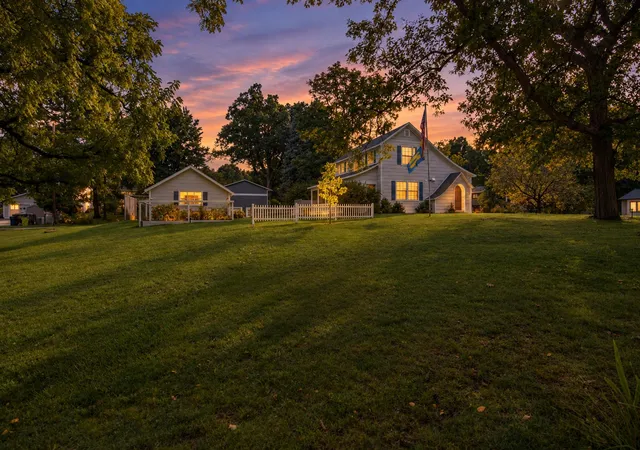
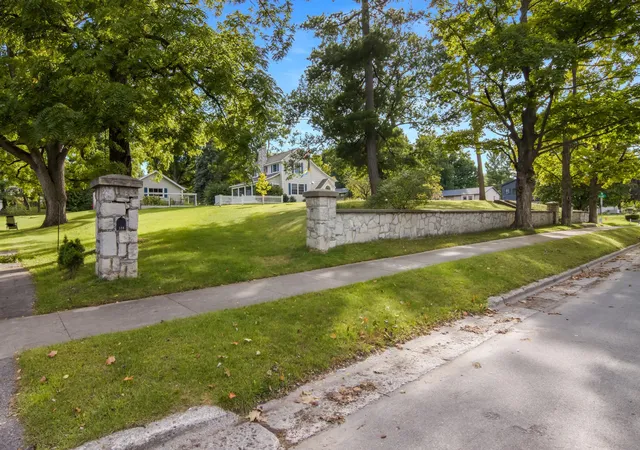
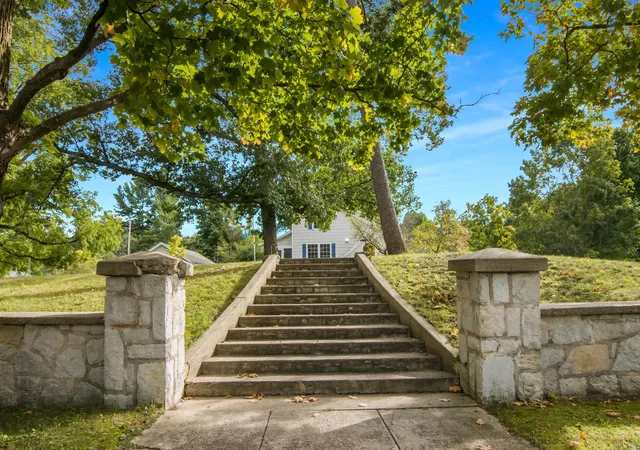
Perched on a hill on nearly 1/2 acre in the city of Traverse City resides Atticus House, an exquisite modern re-creation of the original 1939 home and estate. The extensive remodel began in 2022 and culminated in 2023 with a magnificent 4 BR / 2.5 BA home that offers character of a bygone era with the peace of mind of recent craftsmanship. The heart of the home is the true cook's kitchen, anchored by a Wolf stovetop and double oven. The spacious main floor features a welcoming dining room and living room with the original hearth, now a functioning natural fireplace. The 2nd floor BRs are light-filled, while the primary BA provides a private retreat with a luxurious 2 person Jacuzzi tub. The finished lower level features an in-law suite complete with 2 additional BRs, a full BA, a full kitchen, and a separate entrance ideal for multigenerational living, guests, or rental income potential. Relax in the newly added 26'x10' screened porch or the 4 person dry sauna and outdoor shower. Atticus House enjoys an enviable location close to downtown yet peacefully perched on its quiet hilltop, away from the hustle and bustle of nearby city life.
- Houzeo last checked: 12 hours ago
- Listing updated: September 30, 2026 at 8:37 pm
- Listing Provided by: Eleanor L Vratanina | REO-TCRandolph-233022 (231) 946-4040
- Source: Realcomp MLS-MI | MLS#: 78080073713

- Originating MLS: Aspire North REALTORS
Property Details
Status
Active
Type
Single Family Residence
No. of Stories
-
County
City
Neighborhood
--
Year Built
1939
HOA Fees
-
Finished Area
3,030 sqft
Lot Size
21,344.4 sqft lot
Basement Area
- sqft
MLS Name
Realcomp MLS
MLS Number
78080073713
MLS Status
Active
Days on Market
44
Cumulative Days on Market
11
Open House

Continue Your Journey in App
Find your dream home, receive real-time updates, and many more!
Continue Your Journey in App
Find your dream home, receive real-time updates, and many more!
Location
Facts & Features
Rooms
Bedrooms & bathrooms
Bedrooms: 4
Bathrooms: 3
Interior
Appliances
Dishwasher, Disposal, Dryer, Microwave, Oven, Refrigerator, Range, Washer
Sewer
Shared Septic
Cooling
Ceiling Fans, Exhaust Fan
Heating
Natural Gas, Radiant
Interior Features
Entrance Foyer, Pantry, Spa Hottub, Walk In Closets
Window Features
Egress Windows, Window Treatments
Construction
Year Built
Year Built: 1939
Home type
Single Family Residence
Foundation Details
Basement, Block, Stone
Architectural Style
Colonial
Construction Materials
Wood Siding
Utilities & Energy
Basement
Block, Daylight, Finished, Full, Walk Out Access
Water Source
Public
Parking Features
Two Car Garage, Detached, Garage
Other Features
Subdivision Name
Fernwood
Lot Features
Corner Lot
Patio And Porch Features
Deck, Porch
Price History
| Date | Event | Price |
|---|---|---|
11/02/2026 Source: | Listing Removed | $1,750,000 $578/sqft |
09/19/2026 Source: | Listed for Sale | $1,750,000 $578/sqft |

Nearby Homes

Find Homes by Property Features in Traverse City, MI
Nearby New Homes For Sale


Based on information from the Board/Association of REALTORS® (alternatively, from the Realcomp II Ltd. MLS) through Nov 02, 2026, 02:15PM. All information provided is deemed reliable, but is not guaranteed to be accurate and should be independently verified. IDX provided courtesy of Realcomp II Ltd. via Andover Real Estate & Houzeo, Copyright 2026 Realcomp II Ltd. Shareholders Any use of search facilities of data on the site, other than by a consumer looking to purchase real estate, is prohibited. IDX information is provided exclusively for consumers' personal, noncommercial use and may not be used for any purpose other than to identify prospective properties consumers may be interested in purchasing. The accuracy of all information, regardless of source, is not guaranteed or warranted. All information should be independently verified. Listing Information presented by local MLS brokerage: Andover Real Estate, local REALTOR®- Scott Rubin - (248)206-3666 . Any use of search facilities of data on the site, other than by a consumer looking to purchase real estate, is prohibited. © 2024 Realcomp II Ltd. MLS. All Rights Reserved.
 Advertising Broker: Andover Real Estate | Andover Real Estate
