- Overview
- Description
- Property Details
- Location
- Facts & Features
- Getting Around
- Nearby Homes

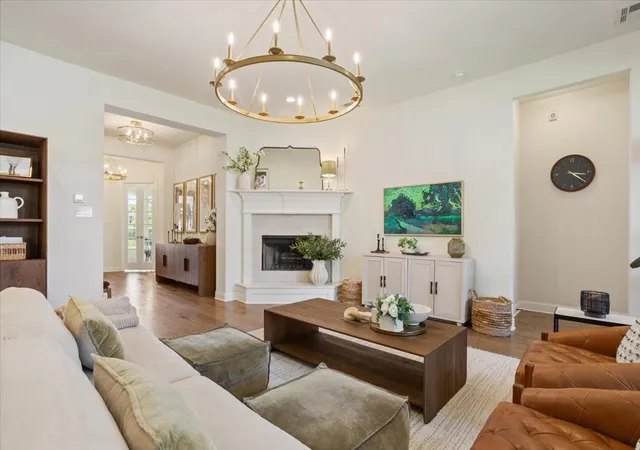


$589,900
Monthly Est:$2,936
 4 Beds
 4 Baths
3 full baths + 1 half bath
 2,843sqft
331 Woodhaven Trl, Mc Gregor, TX 76657
$589,900
$2,936/moEst:
Get Pre-Approved
Single Family Residence
Built in 2019
$-- HOA
0.25 acre lot
$207/sq.ft
Description
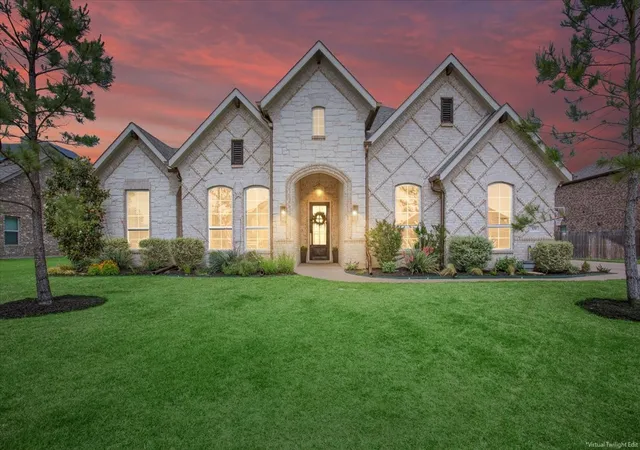
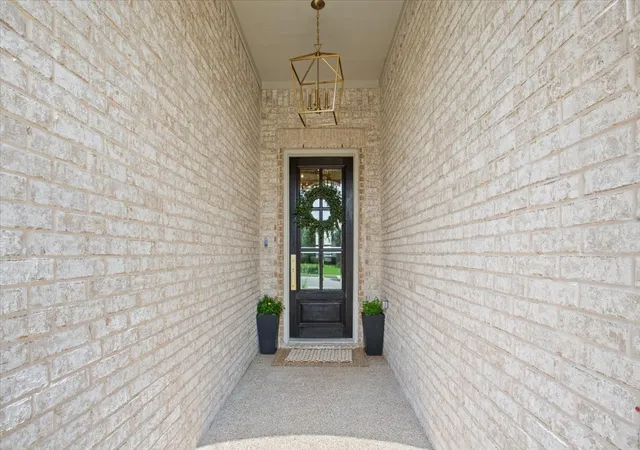
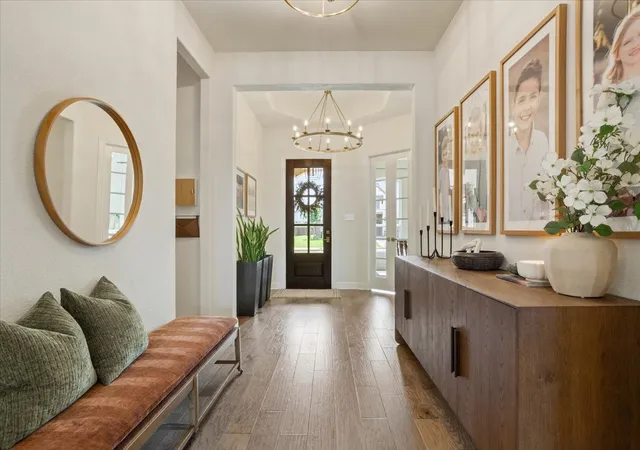
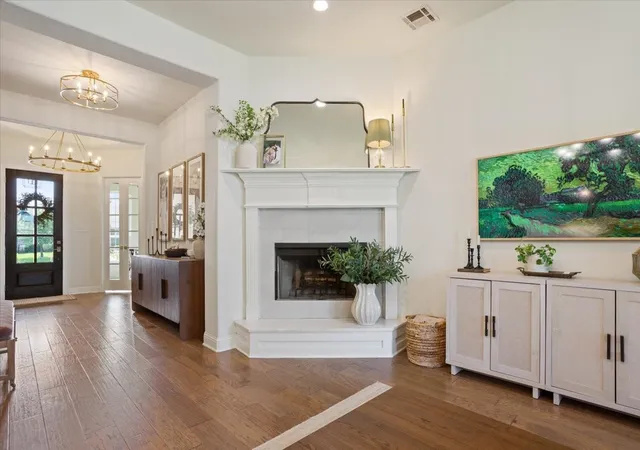
Step into a home that immediately sets itself apart with a striking, high-end front elevation and a warm, welcoming presence from the moment you arrive. Inside, a grand entry with rich hardwood floors creates an inviting first impression. Just off the entry, a flexible space—currently used for homeschooling—could easily transition into a formal dining room or office space. Bedrooms two and three are also located near the front of the home, sharing a well-appointed hall bath. The heart of the home is a spacious living area filled with natural light from three large windows, anchored by a custom wood-burning fireplace and an elegant chandelier. This space flows seamlessly into a beautifully designed kitchen featuring marble countertops, a large center island, upgraded stainless steel appliances, a five-burner cooktop, a coffee bar, and an expansive pantry. A generous breakfast area completes this open-concept layout, ideal for both everyday living and entertaining. The primary suite offers a peaceful retreat, highlighted by abundant natural light and a spa-inspired bathroom with dual vanities, a garden tub, tiled shower, and a spacious walk-in closet designed for year-round storage. Upstairs, a large bonus space—currently used as an additional bedroom—offers incredible flexibility as a game room, media space, or second living area, complete with closet storage and a full bath. Additional features include spray foam insulation, wood flooring, updated hardware and lighting throughout, and a convenient half bath and full-size utility room with ample storage located just off the garage entry. Outdoors, enjoy a covered east-facing patio that provides consistent evening shade, and a wooden fence—perfect for relaxing or play. The front porch and landscaping further enhance the home’s inviting curb appeal. This home blends thoughtful design, high-end finishes, and everyday functionality into a truly exceptional living experience. South Bosque Elementary and Midwday ISD!
- Houzeo last checked: 3 minutes ago
- Listing updated: September 30, 2026 at 3:25 pm
- Listing Provided by: Ashton Gustafson | AG Real Estate & Associates (254) 296-9100
- Source: NTREIS MLS-TX | MLS#: 21253572

Property Details
Status
Active
Type
Single Family Residence
No. of Stories
1
County
City
Neighborhood
--
Year Built
2019
HOA Fees
-
Finished Area
2,843 sqft
Lot Size
0.25 acre lot
Basement Area
- sqft
MLS Name
NTREIS MLS
MLS Number
21253572
MLS Status
Active
Cumulative Days on Market
155

Continue Your Journey in App
Find your dream home, receive real-time updates, and many more!
Download App
Continue Your Journey in App
Find your dream home, receive real-time updates, and many more!
Location
Facts & Features
Rooms
Bedrooms & bathrooms
Bedrooms: 4
Bathrooms: 4
PrimaryBedroom
Level: First
Area: 272.00 Square Feet
Dimensions: 16 x 17
LivingRoom
Level: First
Area: 294.00 Square Feet
Dimensions: 14 x 21
Interior
Interior Features
Chandelier, Decorative Designer Lighting Fixtures, Kitchen Island, Open Floorplan
Sewer
Public Sewer
Appliances
Dishwasher, Electric Cooktop, Electric Oven, Disposal
Construction
Year Built
Year Built: 2019
Home type
Single Family Residence
Architectural Style
Detached
Utilities & Energy
Utilities
Cable Available, Electricity Available, Sewer Available, Water Available
Pool Features
None
Water Source
Public
Parking Features
Driveway
Fireplace Features
Living Room
Other Features
Subdivision Name
Trails Of Oakridge
Price History
| Date | Event | Price |
|---|---|---|
06/25/2026 Source: #21253572 | Price Decreased | $589,900 -1.67% $207/sqft |
05/21/2026 Source: | Price Increased | $599,900 +1.70% $211/sqft |
04/29/2026 Source: | Listed for Sale | $589,900 -7.10% $207/sqft |
04/29/2026 Source: | Price Increased | $635,000 +69.34% $223/sqft |
09/02/2020 Source: | Sold | $374,990 $132/sqft |

Nearby Homes



Find Homes by Property Features in Mc Gregor, TX
Nearby New Homes For Sale

Based on information from the North Texas Real Estate Information Systems, Inc., through Oct 09, 2026, 06:00AM. Information is provided exclusively for consumers’ personal, non-commercial use. It may not be used for any purpose other than to identify prospective properties consumers may be interested in purchasing. Data is deemed reliable but is not guaranteed accurate. This website may not include listings or property addresses of sellers who have directed their listing brokers to withhold their listing or their property address from display on the Internet. ©2026 North Texas Real Estate Information Systems, Inc. All Rights Reserved.
 Advertising Broker: Michelle Brecker | Pathway To Home Realty