- Overview
- Description
- Property Details
- Location
- HOA Management
- Facts & Features
- Getting Around
- Nearby Homes

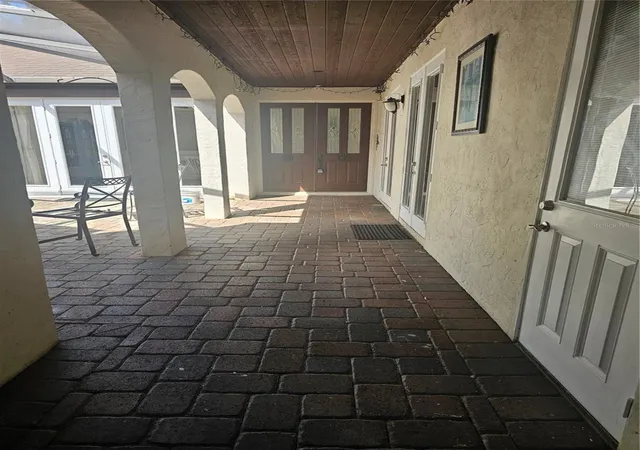


$390,000
Monthly Est:$1,941
 3 Beds
 3 Baths
3 full baths
 2,801sqft
33116 Irongate Dr, Leesburg, FL 34788
$390,000
$1,941/moEst:
Get Pre-Approved
Single Family Residence
Built in 2006
$100.33/mo HOA
10,213 sqft lot
$139/sq.ft
Description
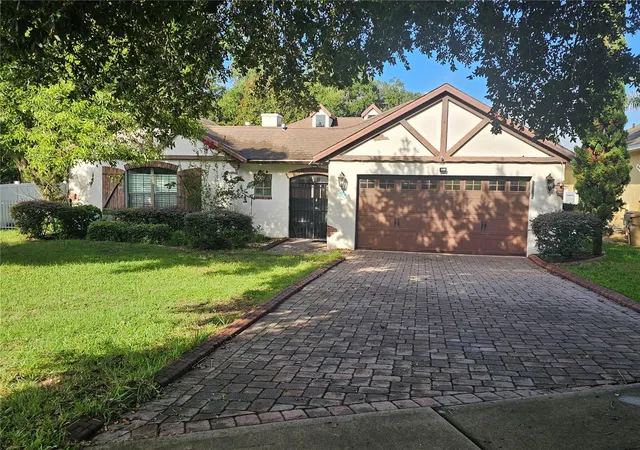
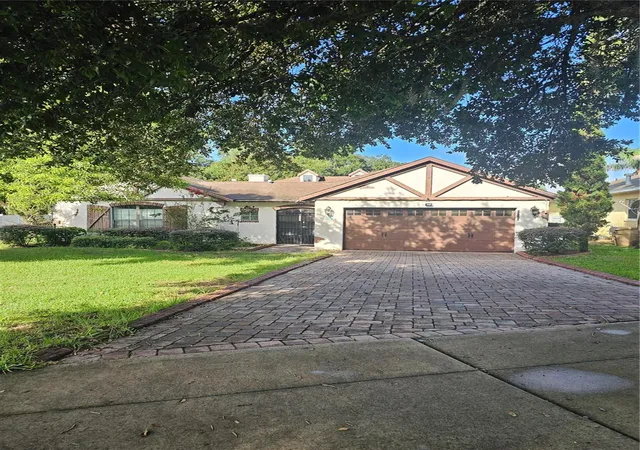
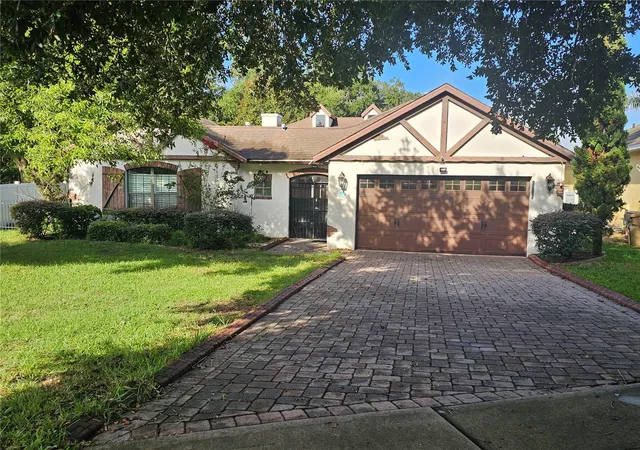
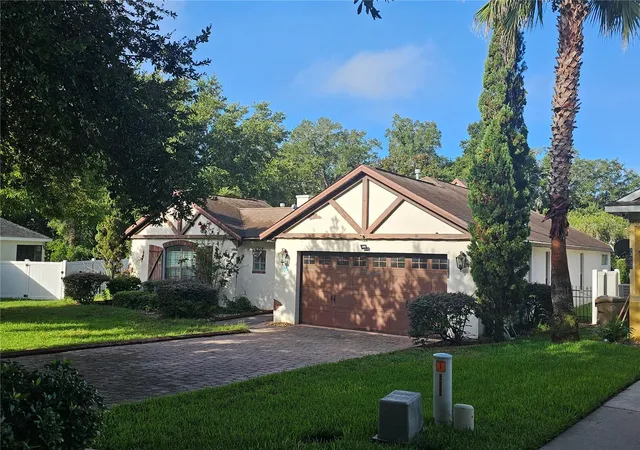
PRICE REDUCTION, OWNER IS MOTIVAED. Stunning custom designed 3/3 located in the gated community of Stonegate At Silver Lake. Chicago brick pavers on the drive and walk lead the way into this fabulous home. There is a large 25x20 screened courtyard with matching pavers and gas fireplace. Huge chef's kitchen with cherry cabinets, large breakfast bar, center island and stainless steel appliances. The dining room is separated from the kitchen and overlooks the screened courtyard. The living room with built- in entertainment center with gas fireplace and bookcases. There is additional space beyond the living room that would work as office space or craft area or child's play area. Large master bedroom that will accommodate a king size bed and has lovely sitting area with 3 windows. The ensuite has counter height dual vanity, oversized jetted tub, separate shower, and an oversized walk-in closet with a large shelving unit included. The second bedroom has a large built in closet and double doors leading to the screened courtyard. The second bathroom has counter height single vanity and is across the hall. A pocket door closes for complete privacy. The third bedroom with a private ensuite is detached from the main home with double doors leading to the courtyard and has a private entrance and dedicated HVAC. Elegant 8 foot doors and crown molding throughout. Stonegate offers a community pool, clubhouse and playground. Conveniently located close to shopping, restaurants, downtown festivities, the Harris Chain of Lakes, Lake Sumter State College and Beacon College.
- Houzeo last checked: 14 minutes ago
- Listing updated: November 4, 2026 at 1:50 pm
- Listing Provided by: Greg Boliek (352) 267-2349 | LA ROSA REALTY HORIZONS LLC (321) 939-3748
- Source: Stellar MLS-FL as distributed by MLS GRID | MLS#: G5116594

Property Details
Status
Active
Type
Single Family Residence
No. of Stories
1
County
City
Neighborhood
--
Year Built
2006
HOA Fees
$100.33/mo
Finished Area
2,801 sqft
Lot Size
10,213 sqft lot
Basement Area
- sqft
MLS Name
Stellar MLS
MLS Number
G5116594
MLS Status
Active
Days on Market
76
Cumulative Days on Market
76

Continue Your Journey in App
Find your dream home, receive real-time updates, and many more!
Continue Your Journey in App
Find your dream home, receive real-time updates, and many more!
Location
HOA Management
Lionel Nau
HOA Fees
$1,204/ Annually
Amenities
 Amenities and services may be covered by one or multiple associations and service providers.
 Pool
 Common Area Taxes
Disclaimer: Amenities are based on third-party information and may vary; buyers must independently verify all amenities, as information is deemed reliable but not guaranteed.
Facts & Features
Rooms
Bedrooms & bathrooms
Bedrooms: 3
Bathrooms: 3
Kitchen
Level: First
Area: 340.00 Square Feet
Dimensions: 17x20
Family Room
Level: First
Area: 252.00 Square Feet
Dimensions: 14x18
Primary Bedroom
Level: First
Bathroom 2
Level: First
Bedroom 3
Level: First
Dining Room
Level: First
Area: 120.00 Square Feet
Dimensions: 10x12
Interior
Appliances
Dishwasher, Gas Water Heater, Microwave, Range, Range Hood, Refrigerator
Sewer
Public Sewer
Cooling
Central Air
Flooring
Ceramic Tile, Hardwood
Interior Features
Ceiling Fans(s), Kitchen/family Room Combo, Solid Surface Counters, Solid Wood Cabinets, Stone Counters, Thermostat, Walk In Closet(s)
Window Features
Blinds
Heating
Gas
Exterior Features
Courtyard
Construction
Year Built
Year Built: 2006
Home type
Single Family Residence
Foundation Details
Slab
Construction Materials
Block
Property Condition
Completed
Roof
Shingle
Utilities & Energy
Utilities
Electricity Connected, Fire Hydrant, Natural Gas Connected, Public, Underground Utilities, Water Connected
Laundry Features
Corridor Access, Gas Dryer Hookup, Inside
Water Source
None
Fireplace Features
Gas
Security Features
Closed Circuit Camera(s), Gated Community, Security Gate, Security System Owned, Smoke Detector(s)
Other Features
Community Features
Clubhouse, Community Mailbox, Deed Restrictions, Gated Community No Guard, Playground, Pool, Sidewalks
Lot Features
In County, Sidewalk, Paved
Subdivision Name
Stonegate At Silver Lake Sub
Price History
| Date | Event | Price |
|---|---|---|
08/20/2026 Source: | Listed for Sale | $390,000 -2.50% $139/sqft |
08/20/2026 Source: | Price Increased | $400,000 +68.78% $143/sqft |
09/12/2015 Source: | Sold | $237,000 -7.02% $85/sqft |
09/12/2015 Source: | Price Decreased | $254,900 -1.94% $91/sqft |
08/26/2011 Source: | Listing Removed | $259,931 +30.03% $93/sqft |

Show more
Nearby Homes
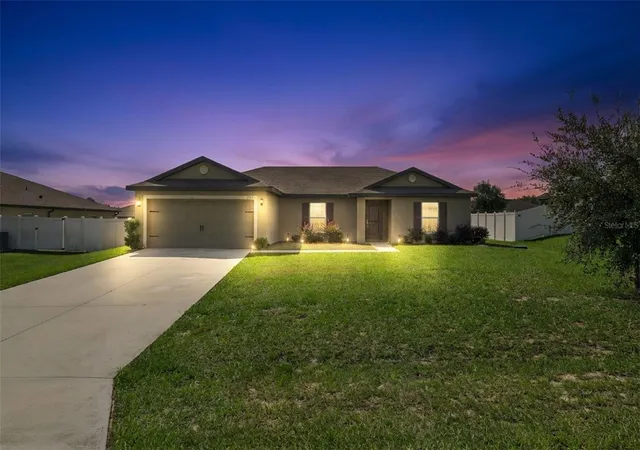
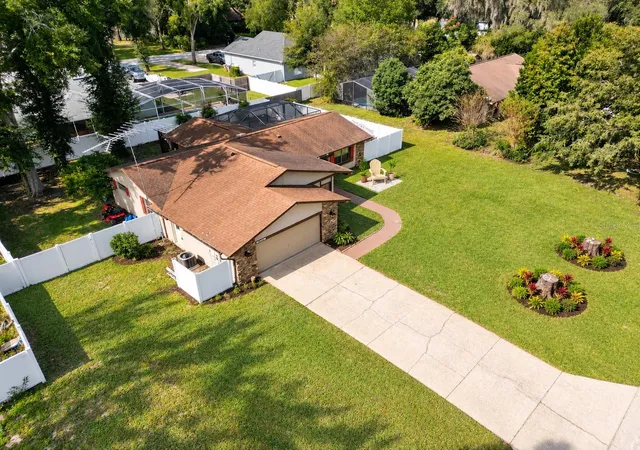
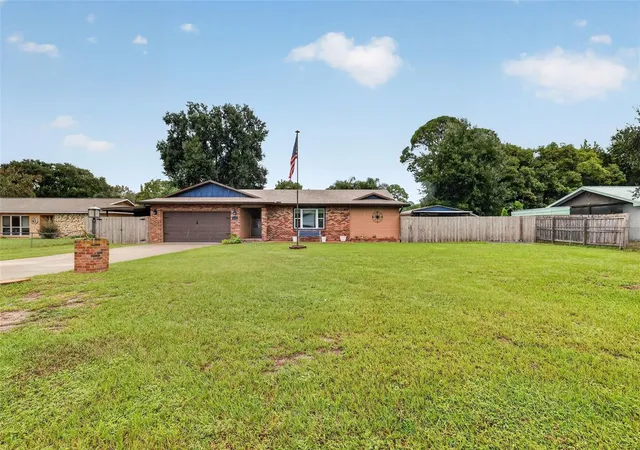
Find Homes by Property Features in Leesburg, FL
Nearby New Homes For Sale

Based on information from Stellar MLS® through Nov 04, 2026, 11:30PM as submitted to and distributed by MLS GRID. All data is obtained from various sources and may not have been verified by the broker or MLS GRID. Supplied Open House Information is subject to change without notice. All information should be independently reviewed and verified for accuracy. Properties may or may not be listed by the office/agent presenting the information. IDX information is provided exclusively for consumers’ personal non-commercial use. It may not be used for any purpose other than to identify prospective properties consumers may be interested in purchasing. The data is deemed reliable but is not guaranteed by MLS GRID. The use of the MLS GRID Data may be subject to an end-user license agreement prescribed by the Member Participant’s applicable MLS, if any, and as amended from time to time. © 2026 Stellar MLS. All Rights Reserved.
 Advertising Broker: Fred McGill | Simple Showing, Inc
