- Overview
- Description
- Property Details
- Location
- Facts & Features
- Getting Around
- Nearby Homes

Street View
$284,900
Monthly Est:$1,418
 3 Beds
 2 Baths
2 full baths
 1,344sqft
3312 Amity Hl Rd, Statesville, NC 28677
$284,900
$1,418/moEst:
Get Pre-Approved
Single Family Residence
Built in 1997
$-- HOA
0.47 acre lot
$212/sq.ft
Description
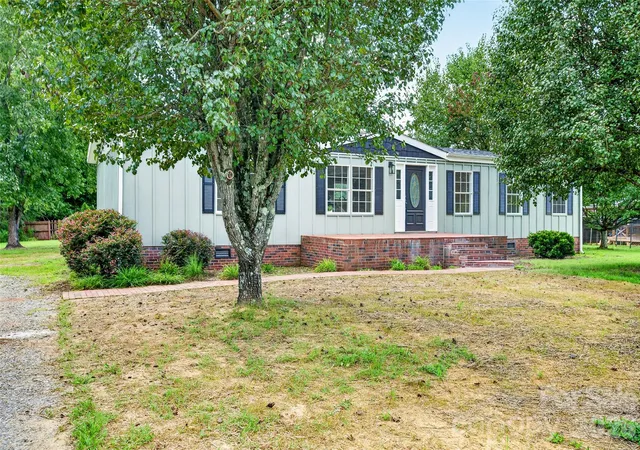
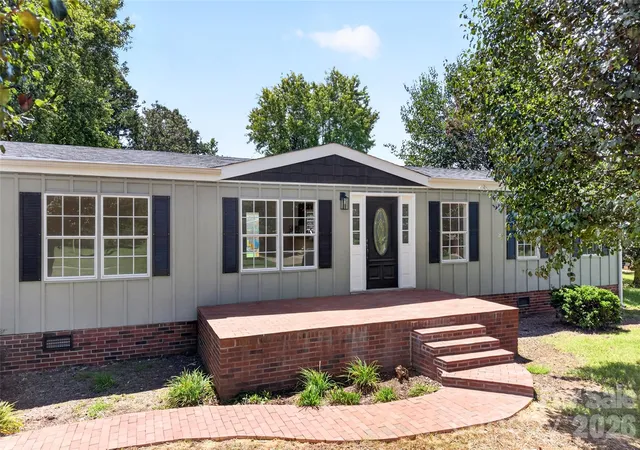
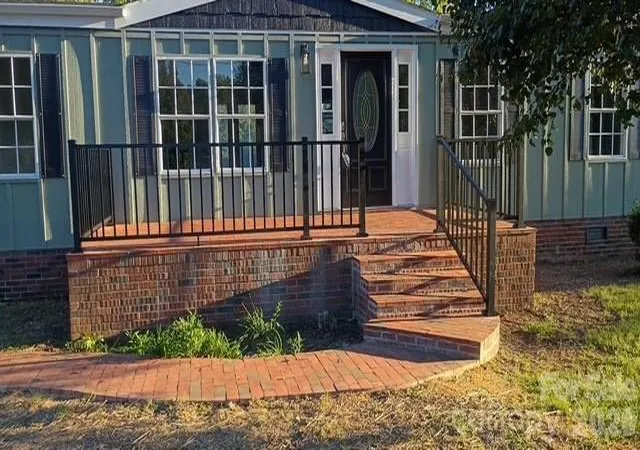
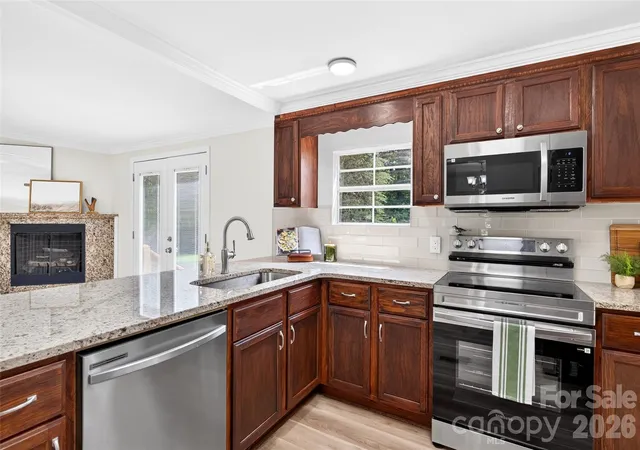
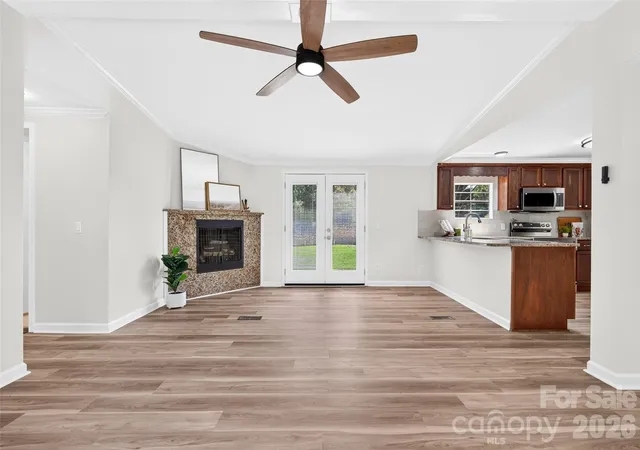
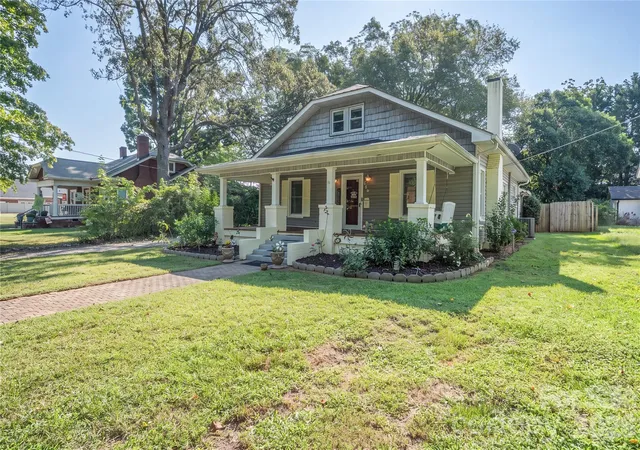
This stunningly remodeled ranch home is ready for you to call your own. Boasting three generously sized bedrooms and two full, elegantly appointed bathrooms, this home offers both comfort and style. The open floor plan creates a seamless flow, perfect for entertaining family and friends. With the thoughtfully designed split bedroom layout, you can enjoy a serene retreat in the primary suite, providing an oasis of privacy.
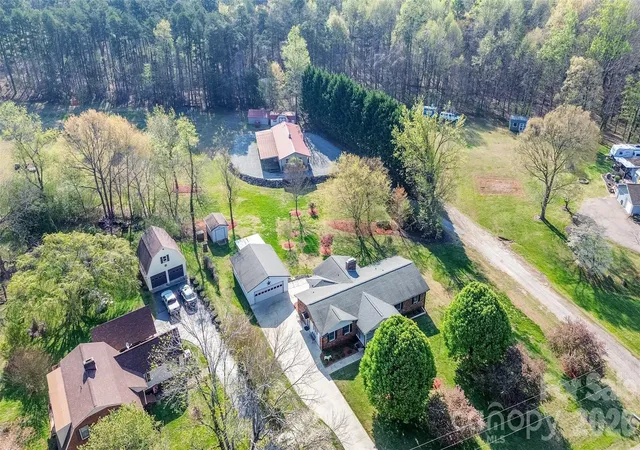
On chilly evenings, curl up by the warm gas fireplace, or take a step outside to revel in nearly half an acre of beautifully landscaped land. This outdoor space is perfect for grilling and enjoying the fresh air, allowing you to fully embrace the charm of country living while still being conveniently close to modern amenities. Plus, there are no HOA restrictions to worry about!
The property also features a practical storage building in the back, ideal for keeping your mower and gardening tools organized, and giving you ample room to cultivate a garden of your dreams. With its lovely, level lot, this home offers the perfect blend of comfort, charm, and convenience. What more could you possibly desire?
- Houzeo last checked: 1 minute ago
- Listing updated: October 16, 2026 at 7:49 pm
- Listing Provided by: Lori Boger (704) 818-7445 | Lake Norman Realty, Inc. (704) 663-3655
- Source: Canopy MLS as distributed by MLS GRID | MLS#: 4416906

Property Details
Status
Active
Type
Single Family Residence
No. of Stories
-
County
City
Neighborhood
--
Year Built
1997
HOA Fees
-
Finished Area
1,344 sqft
Lot Size
0.47 acre lot
Basement Area
- sqft
MLS Name
Canopy MLS as distributed by MLS GRID
MLS Number
4416906
MLS Status
Active
Days on Market
73
Cumulative Days on Market
57

Continue Your Journey in App
Find your dream home, receive real-time updates, and many more!
Continue Your Journey in App
Find your dream home, receive real-time updates, and many more!
Location
Facts & Features
Rooms
Bedrooms & bathrooms
Bedrooms: 3
Bathrooms: 2
Interior
Flooring
Tile, Vinyl
Sewer
Septic Installed
Cooling
Central Air
Interior Features
Open Floorplan, Split Bedroom, Walk In Closet(s)
Heating
Central
Appliances
Dishwasher, Electric Cooktop, Electric Oven, Ice Maker, Microwave, Oven, Refrigerator With Ice Maker
Construction
Year Built
Year Built: 1997
Home type
Single Family Residence
Roof
Composition
Construction Materials
Hardboard Siding, Wood
Foundation Details
Crawl Space, Permanent
Architectural Style
Ranch
Utilities & Energy
Water Source
Well
Utilities
Cable Available
Fireplace Features
Family Room, Living Room
Parking Features
Driveway
Laundry Features
Inside, Laundry Room
Other Features
Subdivision Name
Pear Tree Estates
Lot Features
Cleared, Level
Patio And Porch Features
Front Porch, Patio
Price History
| Date | Event | Price |
|---|---|---|
08/21/2026 Source: | Price Decreased | $284,900 -3.42% $212/sqft |
08/21/2026 Source: | Listed for Sale | $295,000 $219/sqft |

Nearby Homes

Find Homes by Property Features in Statesville, NC
Nearby New Homes For Sale

Based on information submitted to the MLS GRID from Canopy MLS through Nov 01, 2026, 06:30AM. All data is obtained from various sources and may not have been verified by the broker or MLS GRID. Supplied Open House Information is subject to change without notice. All information should be independently reviewed and verified for accuracy. Properties may or may not be listed by the office/agent presenting the information. IDX information is provided exclusively for consumers’ personal, noncommercial use. It may not be used for any purpose other than to identify prospective properties which the consumers may be interested in purchasing. The data is deemed reliable but is not guaranteed by MLS GRID. The use of the MLS GRID Data may be subject to an end-user license agreement prescribed by the Member Participant’s applicable MLS, if any, and as amended from time to time. ©2026 Canopy MLS. All Rights Reserved.
 Advertising Broker: Nicholas Huscroft | Chosen Realty
