- Overview
- Description
- Property Details
- Location
- Facts & Features
- Getting Around
- Nearby Homes


$430,000
Monthly Est:$2,140
 4 Beds
 3 Baths
3 full baths
 2,098sqft
3312 Meadow Oaks Dr, Haltom City, TX 76117
$430,000
$2,140/moEst:
Get Pre-Approved
Single Family Residence
Built in 1949
$-- HOA
1.17 acres lot
$205/sq.ft
Description
Discover the charm of this stunning four-bedroom, three-bathroom house located at 3312 Meadow Oaks Dr, Haltom City, TX. With a generous living area of 2,098 square feet, this home accords ample space for comfortable living. Situated on a sprawling 1.17-acre lot, the property provides plenty of outdoor space for relaxation and entertainment. The exterior features a welcoming facade with a spacious driveway leading to the attached garage, enhancing convenience and accessibility.
The front yard is beautifully landscaped, adding to the home's curb appeal. The backyard is expansive, offering a serene setting with mature trees providing shade and privacy. A covered patio area is appropriate for outdoor gatherings and enjoying the peaceful surroundings. The home's design incorporates a seamless flow between indoor and outdoor living spaces, making it appropriate for both everyday living and entertaining guests.
Inside, the layout is thoughtfully designed to maximize space and functionality. The bedrooms are generously sized, providing comfort and privacy. The three full bathrooms are well-appointed with modern fixtures and finishes. This property at 3312 Meadow Oaks Dr is a true gem, offering a blend of space, style, and tranquility in a desirable location.
Lot is big enough to have livestock , 1 or 2 horses or cows , goats , chickens and ducks .
- Houzeo last checked: 4 hours ago
- Listing updated: October 28, 2026 at 1:03 am
- Listing Provided by: Steve Koleno | Beycome Brokerage Realty LLC (804) 656-5007
- Source: NTREIS MLS-TX | MLS#: 21411930

Property Details
Status
Active
Type
Single Family Residence
No. of Stories
1
County
City
Neighborhood
--
Year Built
1949
HOA Fees
-
Finished Area
2,098 sqft
Lot Size
1.17 acres lot
Basement Area
- sqft
MLS Name
NTREIS MLS
MLS Number
21411930
MLS Status
Active
Cumulative Days on Market
13

Continue Your Journey in App
Find your dream home, receive real-time updates, and many more!
Continue Your Journey in App
Find your dream home, receive real-time updates, and many more!
Location
Facts & Features
Rooms
Bedrooms & bathrooms
Bedrooms: 4
Bathrooms: 3
BonusRoom
Level: First
Area: 120.00 Square Feet
Dimensions: 12 x 10
UtilityRoom
Level: First
Area: 80.00 Square Feet
Dimensions: 10 x 8
BonusRoom
Level: Second
Area: 264.00 Square Feet
Dimensions: 22 x 12
FullBath
Level: First
Area: 100.00 Square Feet
Dimensions: 10 x 10
Laundry
Level: First
Area: 72.00 Square Feet
Dimensions: 9 x 8
DiningRoom
Level: First
Area: 170.00 Square Feet
Dimensions: 17 x 10
Kitchen
Level: First
Area: 154.00 Square Feet
Dimensions: 14 x 11
LivingRoom
Level: First
Area: 225.00 Square Feet
Dimensions: 15 x 15
FullBath
Level: First
Area: 54.00 Square Feet
Dimensions: 9 x 6
PrimaryBathroom
Level: First
Area: 56.00 Square Feet
Dimensions: 8 x 7
PrimaryBedroom
Level: First
Area: 196.00 Square Feet
Dimensions: 14 x 14
Bedroom
Level: First
Area: 144.00 Square Feet
Dimensions: 12 x 12
Bedroom
Level: First
Area: 182.00 Square Feet
Dimensions: 14 x 13
PrimaryBedroom
Level: First
Area: 170.00 Square Feet
Dimensions: 17 x 10
Interior
Interior Features
Decorative Designer Lighting Fixtures, Double Vanity, High Speed Internet, In Law Floorplan, Loft, Multiple Master Suites, Open Floorplan, Pantry, Paneling Wainscoting, Cable Tv, Walk In Closets
Flooring
Carpet, Ceramic Tile, Hardwood, Laminate
Cooling
Attic Fan, Central Air, Ceiling Fans, Multi Units, Wall Units
Sewer
Public Sewer
Heating
Central, Natural Gas
Appliances
Some Gas Appliances, Dryer, Dishwasher, Gas Oven, Gas Range, Gas Water Heater, Microwave, Plumbed For Gas, Refrigerator, Water Softener, Water Purifier, Washer
Exterior Features
Storage
Construction
Year Built
Year Built: 1949
Home type
Single Family Residence
Architectural Style
Detached
Construction Materials
Frame
Foundation Details
Concrete Perimeter, Pillar Post Pier
Roof
Composition
Utilities & Energy
Parking Features
Additional Parking, Circular Driveway, Concrete, Covered, Carport, Door Multi, Detached Carport, Driveway, Electric Gate, Enclosed, Garage Faces Front, Garage, Garage Door Opener, Gated, Lighted, Oversized, Rv Carport, Rv Access Parking, Secured, Storage
Pool Features
None
Utilities
Electricity Connected, Sewer Available, Water Available, Cable Available
Water Source
Public
Fireplace Features
Family Room, Masonry, Wood Burning
Other Features
Patio And Porch Features
Covered
Subdivision Name
Meadow Oaks Add
Price History
| Date | Event | Price |
|---|---|---|
10/14/2026 Source: | Price Decreased | $430,000 -4.44% $205/sqft |
10/14/2026 Source: | Listed for Sale | $450,000 $214/sqft |

Nearby Homes
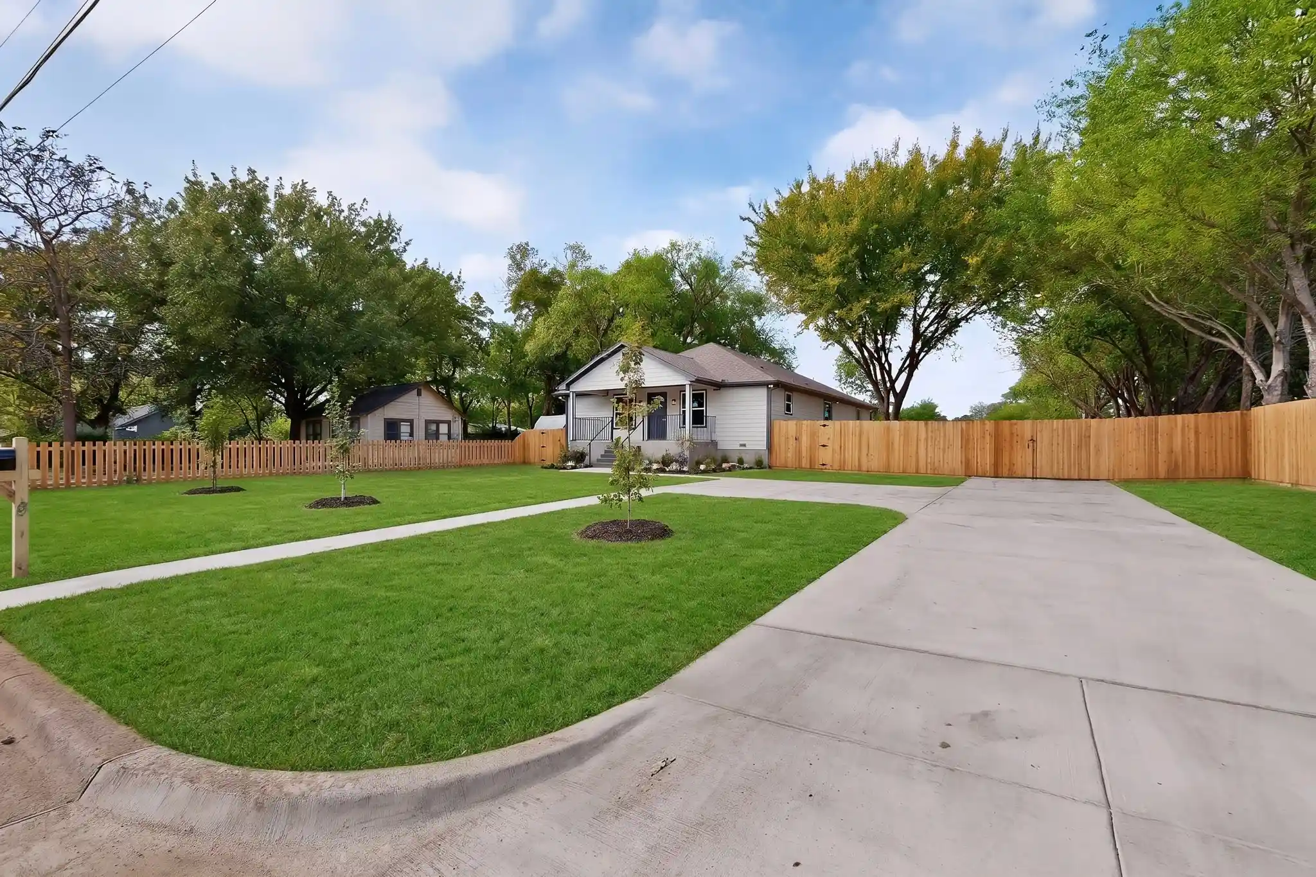
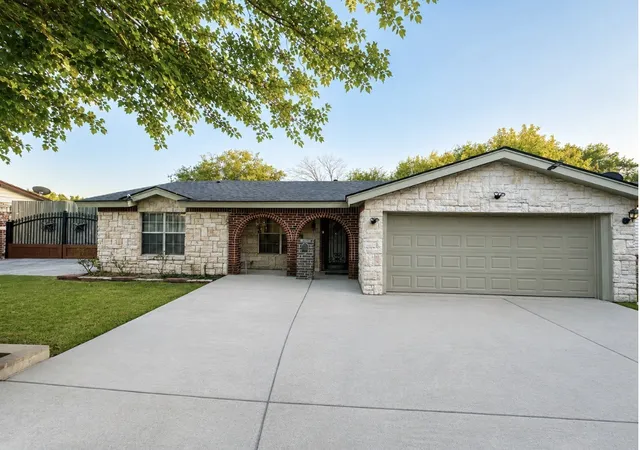
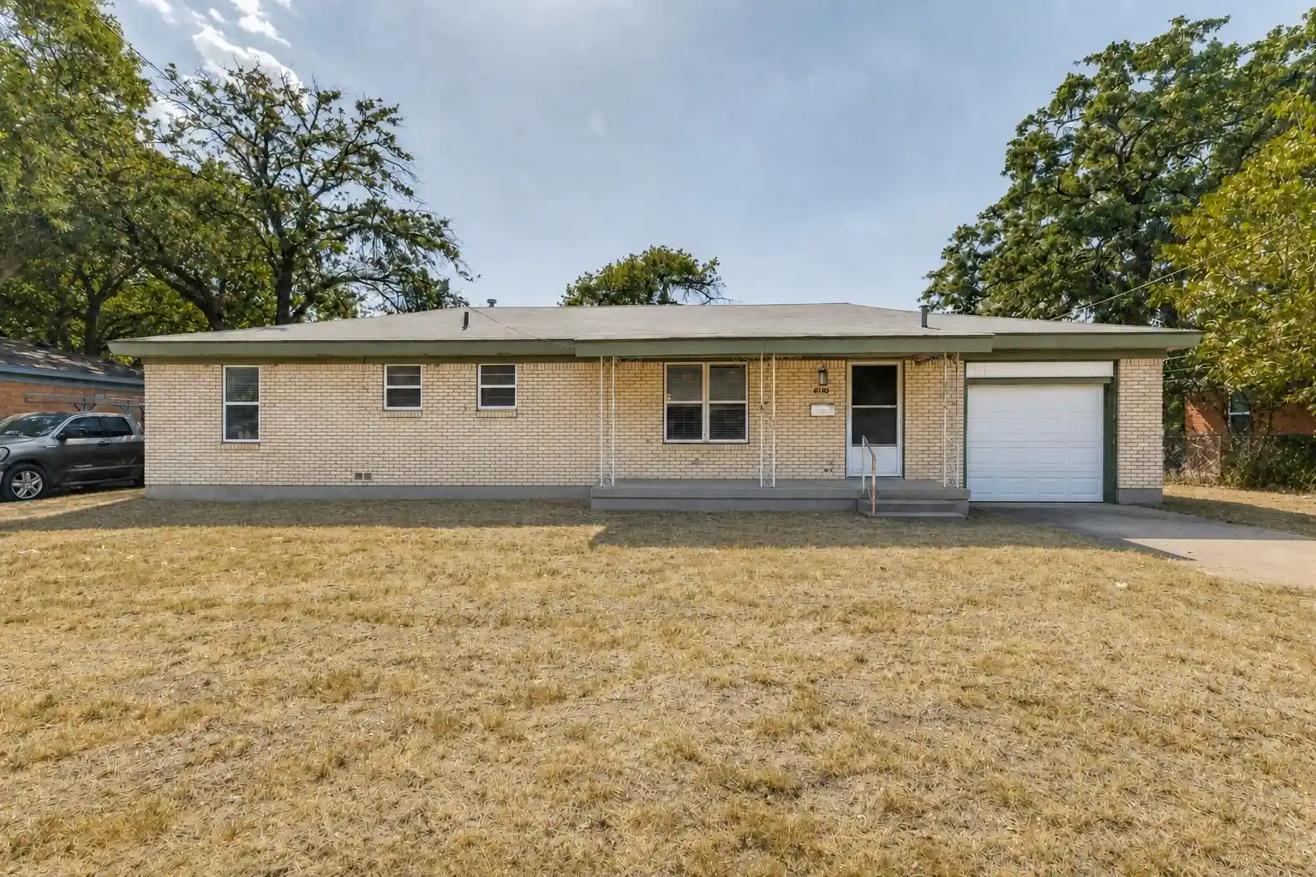
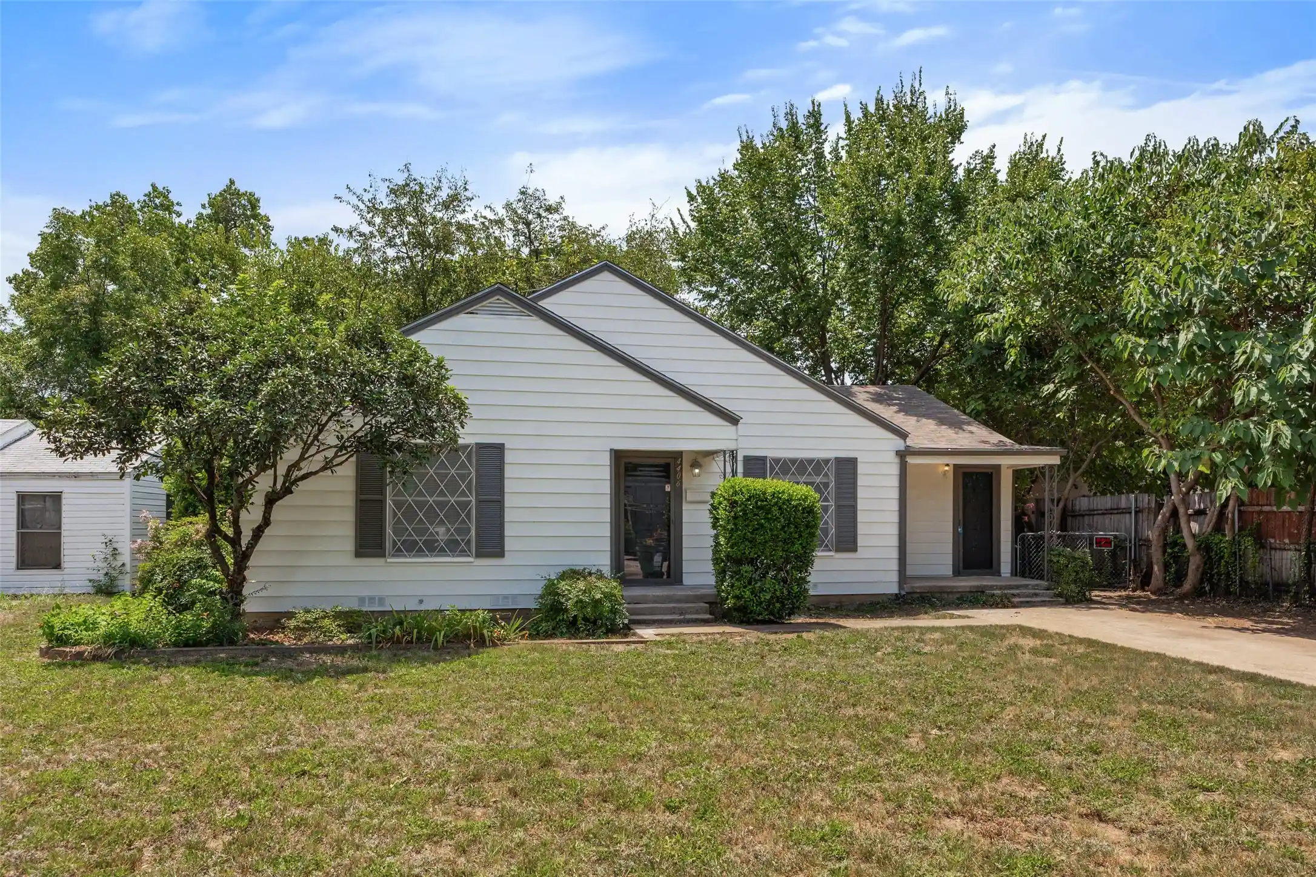


Find Homes by Property Features in Haltom City, TX
Nearby New Homes For Sale

Based on information from the North Texas Real Estate Information Systems, Inc., through Oct 29, 2026, 02:15PM. Information is provided exclusively for consumers’ personal, non-commercial use. It may not be used for any purpose other than to identify prospective properties consumers may be interested in purchasing. Data is deemed reliable but is not guaranteed accurate. This website may not include listings or property addresses of sellers who have directed their listing brokers to withhold their listing or their property address from display on the Internet. ©2026 North Texas Real Estate Information Systems, Inc. All Rights Reserved.
 Advertising Broker: Michelle Brecker | Pathway To Home Realty
