- Overview
- Description
- Property Details
- Location
- HOA Management
- Facts & Features
- Getting Around
- Nearby Homes

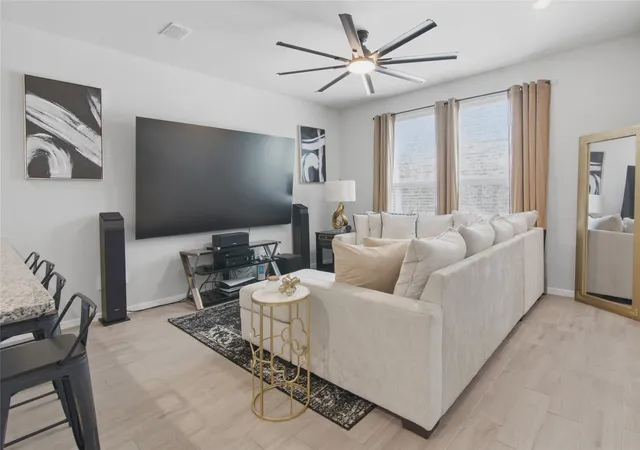


$379,000
Monthly Est:$1,886
 4 Beds
 3 Baths
2 full baths + 1 half bath
 1,962sqft
4712 Alliance St, Haltom City, TX 76117
$379,000
$1,886/moEst:
Get Pre-Approved
Single Family Residence
Built in 2024
$104/mo HOA
0.08 acre lot
$193/sq.ft
Description
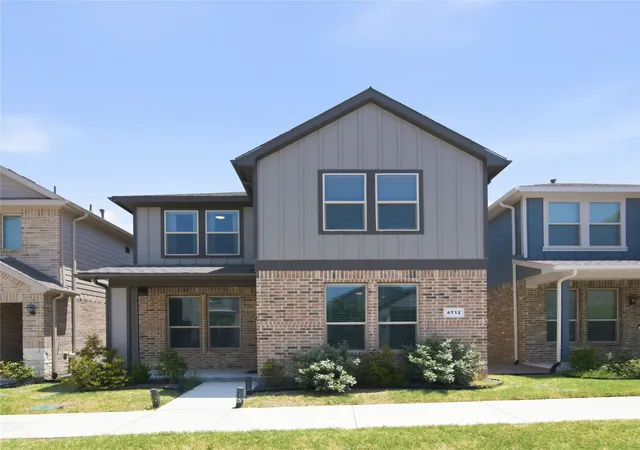
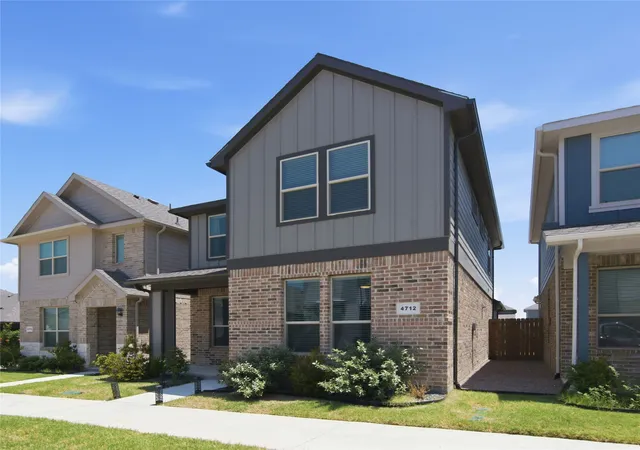
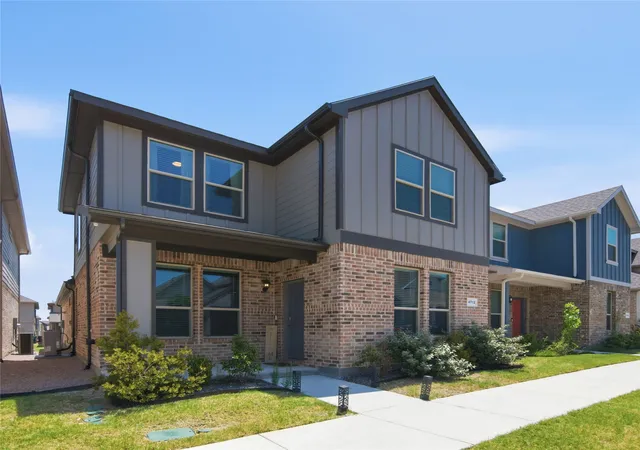
Skip the wait for new construction and move right into this stunning 2024-built D.R. Horton Angelina floor plan in the desirable Heritage Village community of Haltom City. Thoughtfully designed for modern living, this beautiful two-story home features 4 spacious bedrooms, 3 bathrooms, and a 2-car garage, offering the perfect blend of style, comfort, and functionality for growing families or anyone looking for a move-in-ready home.
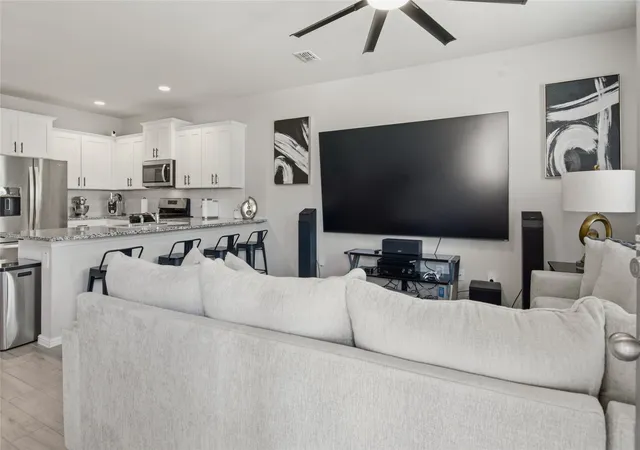
From the moment you step inside, you’ll love the bright, open-concept layout that creates the perfect space for gathering with family and friends. The chef-inspired kitchen is the heart of the home, showcasing a large center island, elegant granite countertops, decorative tile backsplash, stainless steel appliances, gas range, high-powered vent hood, walk-in pantry, and abundant cabinet space. The seamless flow into the dining and living areas makes entertaining effortless while keeping everyone connected.
Built with today’s homeowner in mind, this home includes impressive energy-efficient features such as polyfoam insulation, a high-efficiency HVAC system, tankless water heater, Wi-Fi programmable thermostat, Smart Home Technology package, and the TAEXX built-in pest control system—helping provide comfort and potential utility savings year-round. Community Playground, Pavillion dog park, and jogging trails. Refrigerator will stay for new homeowner.
Located within Birdville ISD, Heritage Village offers wonderful neighborhood amenities including green spaces, walking trails, a playground, and a community park.
This is your opportunity to own a nearly new construction home without the wait, rising construction costs, or builder delays. Schedule your private showing today and discover why 4712 Alliance Street is the perfect place to call home!
- Houzeo last checked: 2 minutes ago
- Listing updated: August 18, 2026 at 12:02 am
- Listing Provided by: Willie Mccray (214) 801-5533 | JPAR - Central Metro (972) 836-9295
- Source: NTREIS MLS-TX | MLS#: 21337068

Property Details
Status
Active
Type
Single Family Residence
No. of Stories
2
County
City
Neighborhood
--
Year Built
2024
HOA Fees
$104/mo
Finished Area
1,962 sqft
Lot Size
0.08 acre lot
Basement Area
- sqft
MLS Name
NTREIS MLS
MLS Number
21337068
MLS Status
Active
Cumulative Days on Market
21

Continue Your Journey in App
Find your dream home, receive real-time updates, and many more!
Download App
Continue Your Journey in App
Find your dream home, receive real-time updates, and many more!
Location
HOA Management
First Service Residentia
HOA Fees
$104/ Monthly
Amenities
 Amenities and services may be covered by one or multiple associations and service providers.
 Lawn Care
 Maintenance
 AssociationManagement
Disclaimer: Amenities are based on third-party information and may vary; buyers must independently verify all amenities, as information is deemed reliable but not guaranteed.
Facts & Features
Rooms
Bedrooms & bathrooms
Bedrooms: 4
Bathrooms: 3
Loft
Level: Second
Area: 120.00 Square Feet
Dimensions: 10 x 12
LivingRoom
Level: First
Area: 216.00 Square Feet
Dimensions: 12 x 18
FullBath
Level: Second
Area: 192.00 Square Feet
Dimensions: 12 x 16
FullBath
Level: First
Area: 192.00 Square Feet
Dimensions: 12 x 16
HalfBath
Level: First
Area: 120.00 Square Feet
Dimensions: 10 x 12
Bedroom
Level: Second
Area: 224.00 Square Feet
Dimensions: 14 x 16
Bedroom
Level: Second
Area: 224.00 Square Feet
Dimensions: 14 x 16
PrimaryBedroom
Level: Second
Area: 224.00 Square Feet
Dimensions: 14 x 16
PrimaryBedroom
Level: First
Area: 320.00 Square Feet
Dimensions: 16 x 20
Interior
Sewer
Public Sewer
Interior Features
Decorative Designer Lighting Fixtures, Double Vanity, Eat In Kitchen, Granite Counters, High Speed Internet, Loft, Open Floorplan, Smart Home, Cable Tv, Vaulted Ceilings, Walk In Closets
Appliances
Dishwasher, Disposal, Microwave, Refrigerator, Tankless Water Heater, Vented Exhaust Fan
Construction
Year Built
Year Built: 2024
Home type
Single Family Residence
Architectural Style
Detached
Utilities & Energy
Water Source
Public
Utilities
Sewer Available, Separate Meters, Water Available, Cable Available
Pool Features
None
Association Amenities
Maintenance Front Yard
Parking Features
Concrete, Covered, Driveway, Garage, Kitchen Level, Garage Faces Rear, On Street
Other Features
Subdivision Name
Heritage Village
Community Features
Community Mailbox, Curbs, Sidewalks
Price History
| Date | Event | Price |
|---|---|---|
07/27/2026 Source: | Price Decreased | $379,000 -2.80% $193/sqft |
07/27/2026 Source: | Listed for Sale | $389,900 $199/sqft |

Nearby Homes


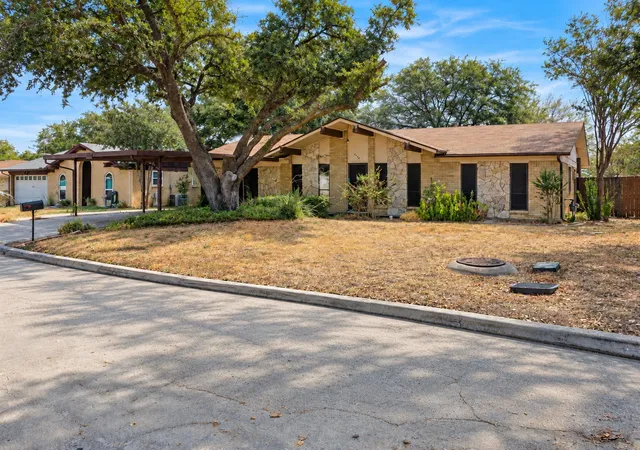
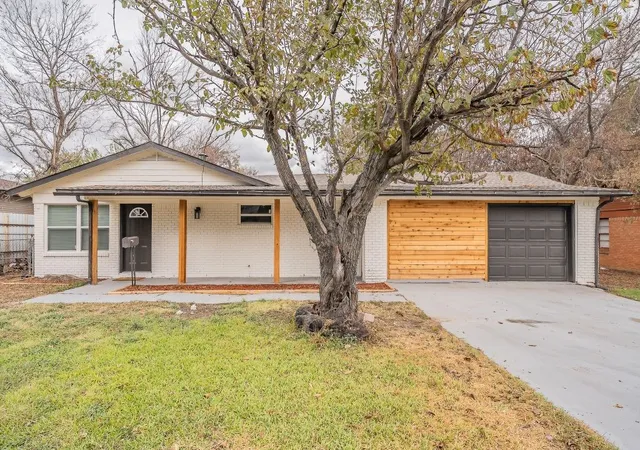


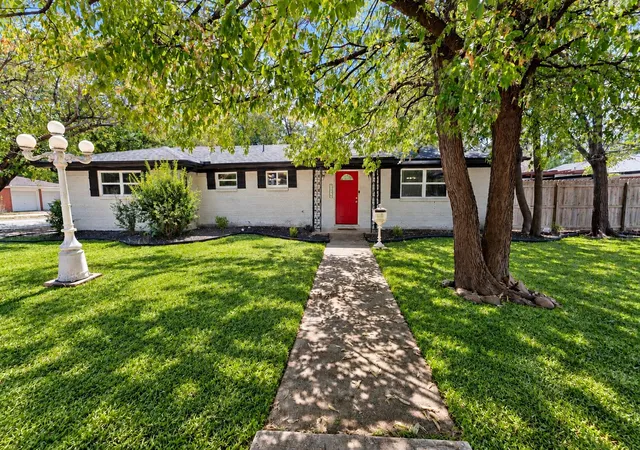

Find Homes by Property Features in Haltom City, TX
Nearby New Homes For Sale

Based on information from the North Texas Real Estate Information Systems, Inc., through Oct 10, 2026, 05:30PM. Information is provided exclusively for consumers’ personal, non-commercial use. It may not be used for any purpose other than to identify prospective properties consumers may be interested in purchasing. Data is deemed reliable but is not guaranteed accurate. This website may not include listings or property addresses of sellers who have directed their listing brokers to withhold their listing or their property address from display on the Internet. ©2026 North Texas Real Estate Information Systems, Inc. All Rights Reserved.
 Advertising Broker: Michelle Brecker | Pathway To Home Realty