- Overview
- Description
- Property Details
- Location
- Facts & Features
- Getting Around
- Nearby Homes



$284,000
Monthly Est:$1,414
 3 Beds
 2 Baths
2 full baths
 1,725sqft
4928 Ira St, Haltom City, TX 76117
$284,000
$1,414/moEst:
Get Pre-Approved
Single Family Residence
Built in 1957
$-- HOA
0.25 acre lot
$165/sq.ft
Description
SELLER OFFERING UP TO $7,500 TOWARD BUYER’S ALLOWABLE CLOSING COSTS OR INTEREST-RATE BUYDOWN WITH AN ACCEPTABLE OFFER! Buyers may use the credit to reduce their upfront closing expenses or potentially lower their monthly mortgage payment!
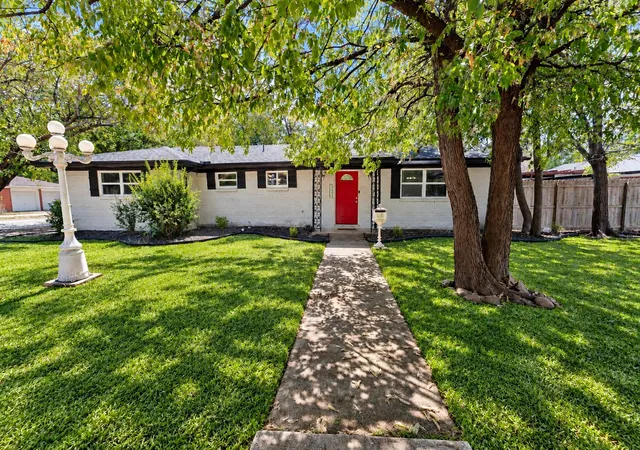
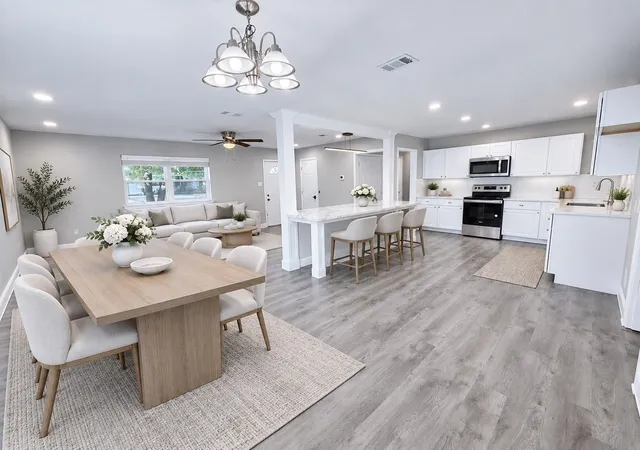
Welcome home to 4928 Ira Street! This inviting single story brick home offers 3 bedrooms, 2 full bathrooms, approximately 1,725 square feet & no HOA. The spacious, flowing layout connects the kitchen, dining & living areas, creating an effortless transition from one space to the next for comfortable everyday living & entertaining.
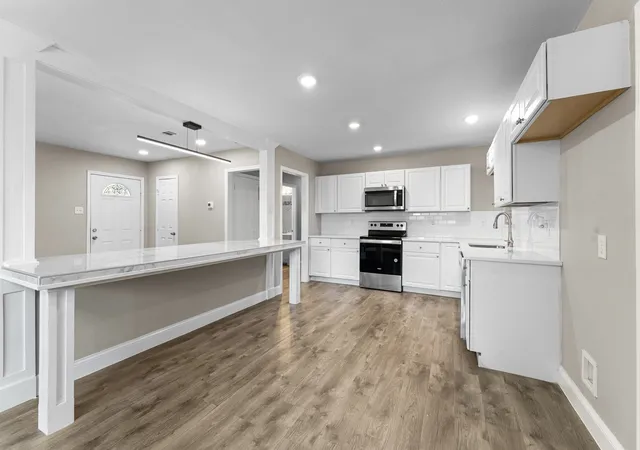
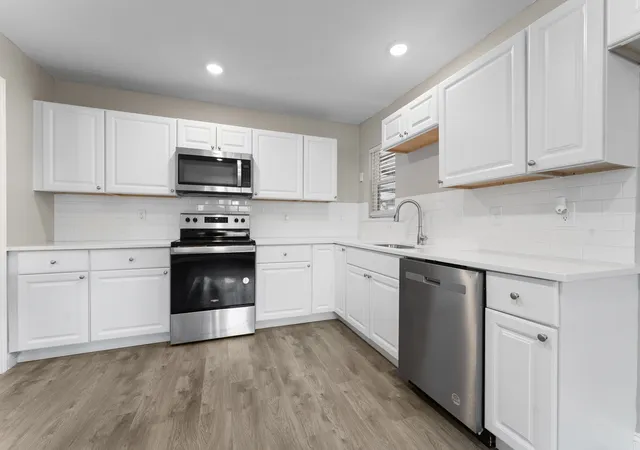
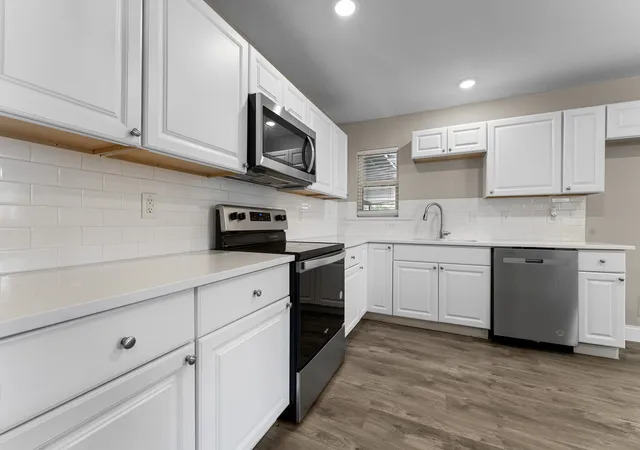
At the heart of the home, the beautiful kitchen features crisp white cabinetry & striking white granite countertops with an abundance of counter space for meal prep, cooking, serving & gathering. Whether preparing dinner, setting out food for guests or simply enjoying your morning coffee, the generous work surfaces provide plenty of room without feeling crowded. The kitchen flows naturally into the adjoining dining & living areas, creating a bright, welcoming central gathering space that makes it easy to cook, dine, entertain & spend time together. Throughout the home, ample closet space provides convenient storage to help keep everyday essentials organized & tucked away.
Sitting on nearly a quarter of an acre, the property offers plenty of outdoor space to enjoy & personalize. Conveniently located approximately 15 minutes from TCU, 12 minutes from Downtown Fort Worth & 25 minutes from DFW Airport, this home offers convenient access to shopping, dining, entertainment, major employment centers & regional travel. Classic brick construction, a generous floor plan, nearly a quarter acre lot & no HOA make this home a must see.
Some photos have been virtually staged & or enhanced for lighting, cooler tones & lawn appearance to illustrate the property’s potential. With its inviting layout, updated finishes & functional living spaces. This home is ready for its next chapter! Book your tour today!
- Houzeo last checked: 5 minutes ago
- Listing updated: November 5, 2026 at 7:36 pm
- Listing Provided by: Sarah Milardo (203) 402-9706 | Corey Simpson & Associates (469) 919-2647
- Source: NTREIS MLS-TX | MLS#: 21390076

Property Details
Status
Active
Type
Single Family Residence
No. of Stories
1
County
City
Neighborhood
--
Year Built
1957
HOA Fees
-
Finished Area
1,725 sqft
Lot Size
0.25 acre lot
Basement Area
- sqft
MLS Name
NTREIS MLS
MLS Number
21390076
MLS Status
Active
Cumulative Days on Market
48

Continue Your Journey in App
Find your dream home, receive real-time updates, and many more!
Continue Your Journey in App
Find your dream home, receive real-time updates, and many more!
Location
Facts & Features
Rooms
Bedrooms & bathrooms
Bedrooms: 3
Bathrooms: 2
PrimaryBedroom
Level: First
Area: 0.00 Square Feet
Dimensions: 0 x 0
LivingRoom
Level: First
Area: 0.00 Square Feet
Dimensions: 0 x 0
Interior
Sewer
Public Sewer
Appliances
Dishwasher
Flooring
Vinyl
Interior Features
Granite Counters
Cooling
Central Air
Heating
Central
Construction
Year Built
Year Built: 1957
Home type
Single Family Residence
Roof
Asphalt
Architectural Style
Contemporary Modern, Detached
Construction Materials
Brick
Foundation Details
Slab
Utilities & Energy
Utilities
Sewer Available, Water Available
Fireplace Features
Living Room
Parking Features
Carport, Parking Lot
Water Source
Public
Pool Features
None
Other Features
Subdivision Name
Browning Heights East
Price History
| Date | Event | Price |
|---|---|---|
10/08/2026 Source: | Price Decreased | $289,000 -2.03% $168/sqft |
09/19/2026 Source: | Listed for Sale | $295,000 +3.87% $171/sqft |
09/19/2026 Source: | Price Decreased | $284,000 -5.33% $165/sqft |
01/09/2023 Source: | Sold | $299,999 $174/sqft |

Nearby Homes
Find Homes by Property Features in Haltom City, TX

Based on information from the North Texas Real Estate Information Systems, Inc., through Nov 08, 2026, 06:45AM. Information is provided exclusively for consumers’ personal, non-commercial use. It may not be used for any purpose other than to identify prospective properties consumers may be interested in purchasing. Data is deemed reliable but is not guaranteed accurate. This website may not include listings or property addresses of sellers who have directed their listing brokers to withhold their listing or their property address from display on the Internet. ©2026 North Texas Real Estate Information Systems, Inc. All Rights Reserved.
 Advertising Broker: Michelle Brecker | Pathway To Home Realty
