- Overview
- Description
- Property Details
- Location
- Facts & Features
- Getting Around
- Nearby Homes


$289,900
Monthly Est:$1,443
 4 Beds
 2 Baths
2 full baths
 1,540sqft
3732 Cheryl St, Haltom City, TX 76117
$289,900
$1,443/moEst:
Get Pre-Approved
Single Family Residence
Built in 1954
$-- HOA
0.25 acre lot
$188/sq.ft
Description
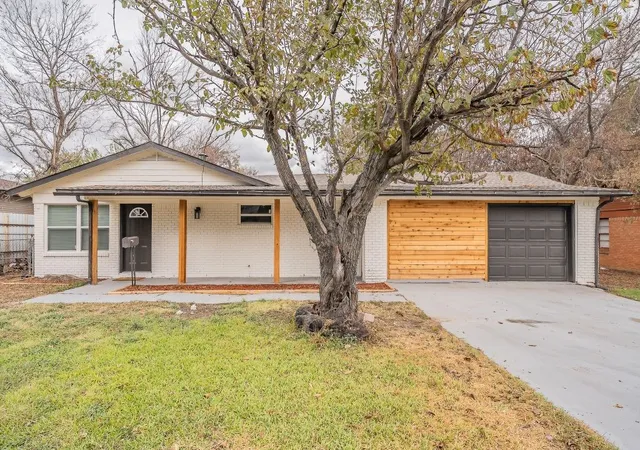
Beautifully remodeled inside and out, this stunning home offers the perfect combination of modern updates, an inviting open floor plan, and an enormous backyard with endless possibilities! Tucked away on a peaceful, quiet street surrounded by towering mature trees, this property delivers the charm of an established neighborhood with the feel of a beautifully updated home. Step inside and immediately appreciate the incredible transformation. The original floor plan has been completely reimagined, with walls removed and living spaces opened up to create a bright, spacious, and inviting atmosphere. The beautifully updated kitchen serves as the heart of the home, featuring gorgeous granite countertops, crisp white shaker-style cabinetry, stainless steel appliances, and a large center island overlooking the living room. This seamless connection between the kitchen and living areas makes the space ideal for entertaining, gathering with friends, or simply enjoying everyday life. The thoughtfully designed split-bedroom layout offers added privacy and flexibility, with one bedroom and full bathroom separated from the remaining bedrooms and bathroom on the opposite side of the home. Beyond the beautiful cosmetic improvements, major updates include replacement of the original cast iron plumbing, foundation repairs with a transferable warranty, a new roof, all new windows, and extensive interior renovations. These significant improvements add tremendous value to an already impressive property. Outside, the expansive backyard is truly something special! With mature trees, generous open space, and seemingly endless possibilities, there's plenty of room to create an incredible outdoor entertaining area, add a garden, design your own backyard retreat, or simply enjoy the peaceful surroundings. From the thoughtfully redesigned interior to the major structural and mechanical improvements and exceptional outdoor space, this home offers so much more than meets the eye.
- Houzeo last checked: 12 hours ago
- Listing updated: October 9, 2026 at 4:10 pm
- Listing Provided by: Aaron Kinn | eXp Realty LLC (888) 519-7431
- Source: NTREIS MLS-TX | MLS#: 21405056

Property Details
Status
Active
Type
Single Family Residence
No. of Stories
1
County
City
Neighborhood
--
Year Built
1954
HOA Fees
-
Finished Area
1,540 sqft
Lot Size
0.25 acre lot
Basement Area
- sqft
MLS Name
NTREIS MLS
MLS Number
21405056
MLS Status
Active
Cumulative Days on Market
1

Continue Your Journey in App
Find your dream home, receive real-time updates, and many more!
Download App
Continue Your Journey in App
Find your dream home, receive real-time updates, and many more!
Location
Facts & Features
Rooms
Bedrooms & bathrooms
Bedrooms: 4
Bathrooms: 2
Bedroom
Level: First
Area: 176.00 Square Feet
Dimensions: 16 x 11
Bedroom
Level: First
Area: 154.00 Square Feet
Dimensions: 14 x 11
Bedroom
Level: First
Area: 154.00 Square Feet
Dimensions: 14 x 11
Kitchen
Level: First
Area: 110.00 Square Feet
Dimensions: 11 x 10
BreakfastRoomNook
Level: First
Area: 81.00 Square Feet
Dimensions: 9 x 9
PrimaryBedroom
Level: First
Area: 192.00 Square Feet
Dimensions: 16 x 12
LivingRoom
Level: First
Area: 252.00 Square Feet
Dimensions: 21 x 12
Interior
Heating
Electric
Flooring
Carpet, Ceramic Tile, Luxury Vinyl Plank
Cooling
Central Air, Electric
Exterior Features
Private Yard
Appliances
Dishwasher, Electric Range, Disposal, Microwave
Interior Features
Decorative Designer Lighting Fixtures, Eat In Kitchen, Granite Counters, High Speed Internet, Kitchen Island, Open Floorplan, Cable Tv
Sewer
Public Sewer
Construction
Year Built
Year Built: 1954
Home type
Single Family Residence
Foundation Details
Pillar Post Pier
Property Condition
Resale
Roof
Composition
Architectural Style
Traditional, Detached
Utilities & Energy
Utilities
Electricity Connected, Sewer Available, Water Available, Cable Available
Pool Features
None
Water Source
Public
Parking Features
Carport, Driveway
Laundry Features
Washer Hookup, Dryer Hookup
Other Features
Subdivision Name
Eastcliff Add
Price History
| Date | Event | Price |
|---|---|---|
10/09/2026 Source: | Listed for Sale | $289,900 +13077.27% $188/sqft |
06/30/2024 Source: | Sold | $2,200 -99.29% $1/sqft |
06/20/2024 Source: | Price Increased | $310,000 +13990.91% $201/sqft |
06/09/2024 Source: | Price Decreased | $2,200 -99.29% $1/sqft |
05/29/2024 Source: | Listing Removed | $310,000 $201/sqft |

Nearby Homes




Find Homes by Property Features in Haltom City, TX
Nearby New Homes For Sale

Based on information from the North Texas Real Estate Information Systems, Inc., through Oct 09, 2026, 02:30PM. Information is provided exclusively for consumers’ personal, non-commercial use. It may not be used for any purpose other than to identify prospective properties consumers may be interested in purchasing. Data is deemed reliable but is not guaranteed accurate. This website may not include listings or property addresses of sellers who have directed their listing brokers to withhold their listing or their property address from display on the Internet. ©2026 North Texas Real Estate Information Systems, Inc. All Rights Reserved.
 Advertising Broker: Michelle Brecker | Pathway To Home Realty