- Overview
- Description
- Property Details
- Location
- Facts & Features
- Getting Around
- Nearby Homes


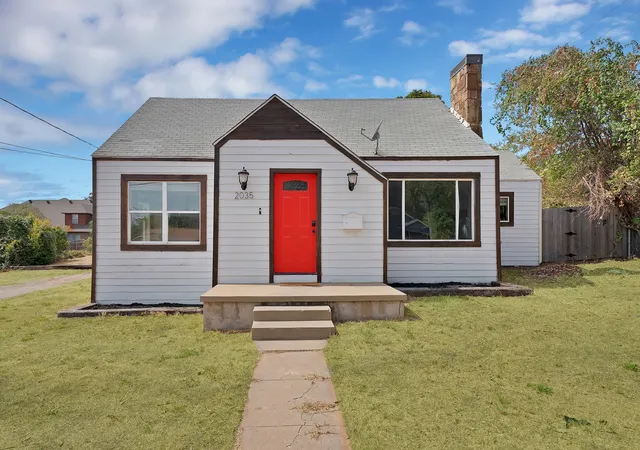
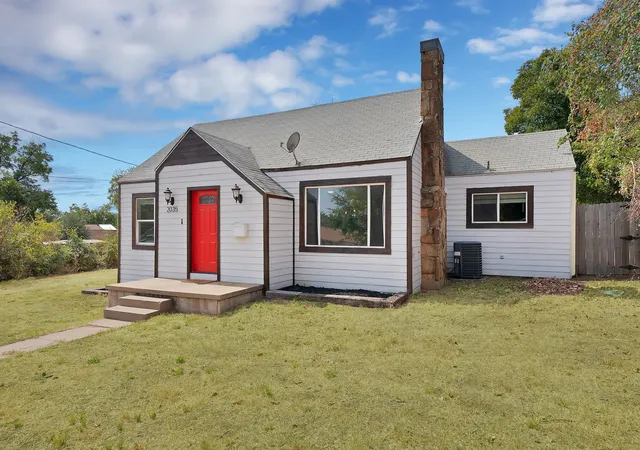
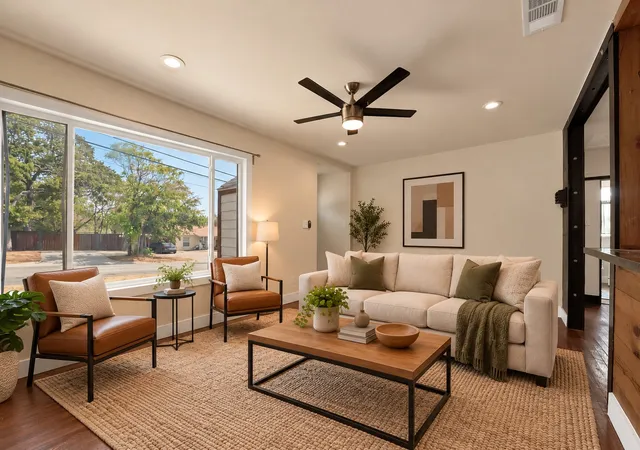
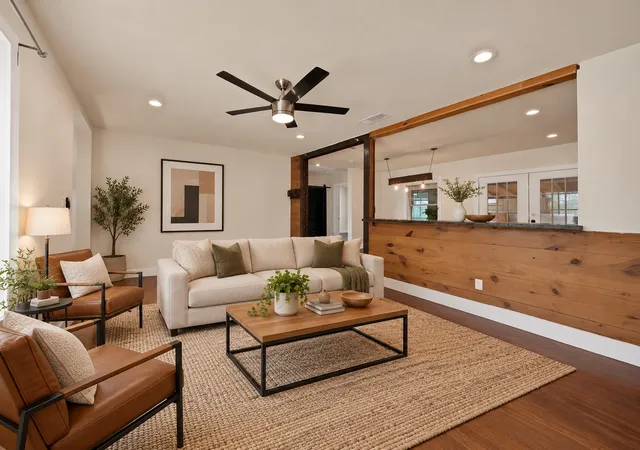


$245,000
Monthly Est:$1,219
 2 Beds
 1 Bath
1 full bath
 1,356sqft
2035 Haltom Rd, Haltom City, TX 76117
$245,000
$1,219/moEst:
Get Pre-Approved
Single Family Residence
Built in 1937
$-- HOA
0.48 acre lot
$181/sq.ft
Description
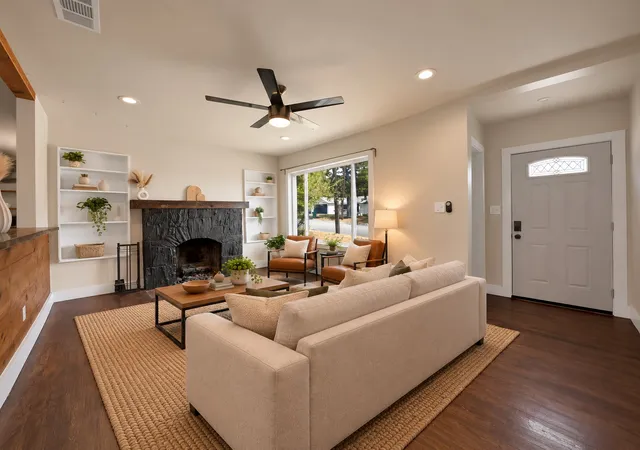
Charming, updated home situated on a spacious 0.48-ACRE CORNER LOT with nearly half an acre of land. Inside, you’ll find 2 generously sized bedrooms, 1 beautifully updated bathroom, and original hardwood floors that bring warmth and character throughout the home. Thoughtful updates blend the home’s original charm with a fresh, modern feel. The open floor plan pairs original character with industrial farmhouse finishes. The living room features a black painted stone fireplace with a reclaimed wood beam mantel, built-in bookshelves on both sides, an oversized picture window, and hardwood floors. A knotty pine plank breakfast bar with built-in outlets and exposed wood beams opens the living room to the dining area. There, a steel I-beam chandelier with Edison bulbs hangs overhead, and French doors lead to the covered back patio. The L-shaped kitchen features black shaker cabinetry, a farmhouse sink, granite countertops, a Samsung GAS RANGE, a stainless chimney vent hood, a commercial-style pull-down faucet, and open wood floating shelves on industrial pipe brackets. The side-by-side refrigerator conveys! Both bedrooms include ceiling fans, hardwood floors, and closets with built-in organizers. The bathroom offers a white shaker vanity, a subway tile backsplash, and a walk-in shower with marble-look tile and sliding glass doors. A dedicated laundry room has full-size washer and dryer connections and a floating wood shelf. Other features include central heat, central air, a gas water heater, pier and beam foundation, and a keypad smart lock on the front door. Outside, the oversized lot offers room to enjoy, expand, or explore additional possibilities. The property is zoned for duplex residential use, creating potential opportunities for investors or buyers looking to make the most of the generous lot size. Conveniently located with easy access to nearby shopping, dining, and major roadways. NO HOA, tons of possibilities and room to spread out.
- Houzeo last checked: 12 hours ago
- Listing updated: October 8, 2026 at 4:19 pm
- Listing Provided by: Lauren Kerschen | ARC Realty DFW (817) 609-4115
- Source: NTREIS MLS-TX | MLS#: 21389405

Property Details
Status
Active
Type
Single Family Residence
No. of Stories
1
County
City
Neighborhood
--
Year Built
1937
HOA Fees
-
Finished Area
1,356 sqft
Lot Size
0.48 acre lot
Basement Area
- sqft
MLS Name
NTREIS MLS
MLS Number
21389405
MLS Status
Active
Cumulative Days on Market
10
Open House

Continue Your Journey in App
Find your dream home, receive real-time updates, and many more!
Download App
Continue Your Journey in App
Find your dream home, receive real-time updates, and many more!
Location
Facts & Features
Rooms
Bedrooms & bathrooms
Bedrooms: 2
Bathroom: 1
PrimaryBathroom
Level: First
Area: 72.00 Square Feet
Dimensions: 9 x 8
DiningRoom
Level: First
Area: 180.00 Square Feet
Dimensions: 15 x 12
Kitchen
Level: First
Area: 154.00 Square Feet
Dimensions: 14 x 11
LivingRoom
Level: First
Area: 187.00 Square Feet
Dimensions: 17 x 11
PrimaryBedroom
Level: First
Area: 156.00 Square Feet
Dimensions: 13 x 12
Bedroom
Level: First
Area: 143.00 Square Feet
Dimensions: 13 x 11
Interior
Cooling
Central Air, Electric
Appliances
Some Gas Appliances, Dishwasher, Disposal, Gas Oven, Gas Range, Gas Water Heater, Plumbed For Gas
Interior Features
Decorative Designer Lighting Fixtures, Open Floorplan, Cable Tv
Sewer
Public Sewer
Heating
Central, Natural Gas
Construction
Year Built
Year Built: 1937
Home type
Single Family Residence
Foundation Details
Pillar Post Pier
Roof
Composition
Architectural Style
English, Traditional, Detached
Utilities & Energy
Utilities
Sewer Available, Water Available, Cable Available
Pool Features
None
Fireplace Features
Living Room
Parking Features
Driveway
Water Source
Public
Other Features
Lot Features
Back Yard, Cleared, Corner Lot, Lawn, Few Trees
Subdivision Name
Joel Walker Surv Abs #1654
Price History
| Date | Event | Price |
|---|---|---|
09/28/2026 Source: | Listed for Sale | $245,000 -5.73% $181/sqft |
01/20/2025 Source: | Listing Removed | $259,900 +12276.19% $192/sqft |
05/15/2023 Source: | Price Decreased | $2,100 -99.09% $2/sqft |
07/18/2022 Source: | Price Increased | $229,900 +54.30% $170/sqft |
03/12/2020 Source: | Sold | $149,000 $110/sqft |

Nearby Homes





Find Homes by Property Features in Haltom City, TX
Nearby New Homes For Sale

Based on information from the North Texas Real Estate Information Systems, Inc., through Oct 09, 2026, 02:30PM. Information is provided exclusively for consumers’ personal, non-commercial use. It may not be used for any purpose other than to identify prospective properties consumers may be interested in purchasing. Data is deemed reliable but is not guaranteed accurate. This website may not include listings or property addresses of sellers who have directed their listing brokers to withhold their listing or their property address from display on the Internet. ©2026 North Texas Real Estate Information Systems, Inc. All Rights Reserved.
 Advertising Broker: Michelle Brecker | Pathway To Home Realty