- Overview
- Description
- Property Details
- Location
- Facts & Features
- Getting Around
- Nearby Homes

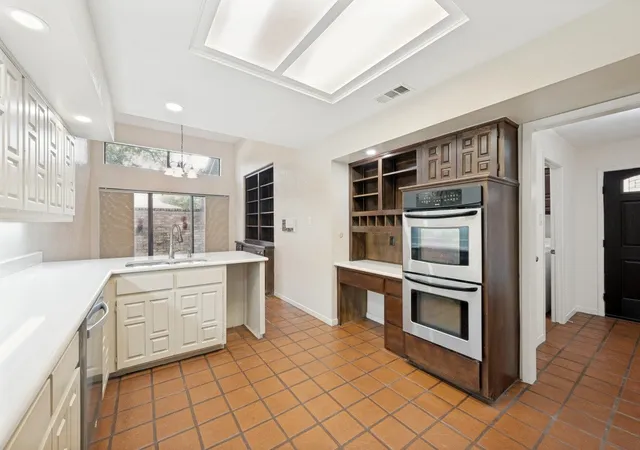


$535,000
Monthly Est:$2,663
 3 Beds
 2 Baths
2 full baths
 2,100sqft
3316 Courtyard Pl, Dallas, TX 75234
$535,000
$2,663/moEst:
Get Pre-Approved
Townhouse
Built in 1981
$-- HOA
4,011 sqft lot
$255/sq.ft
Description
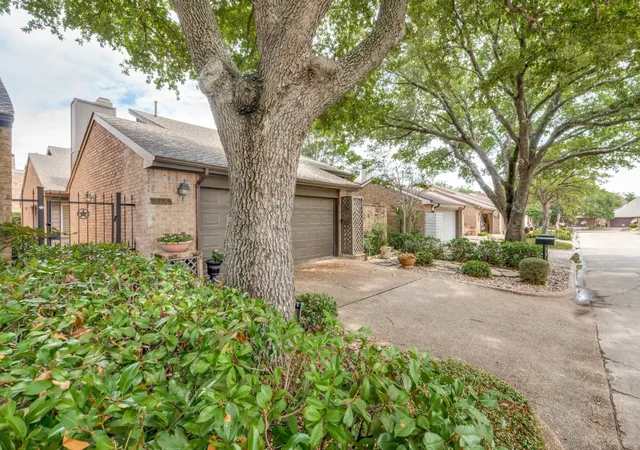
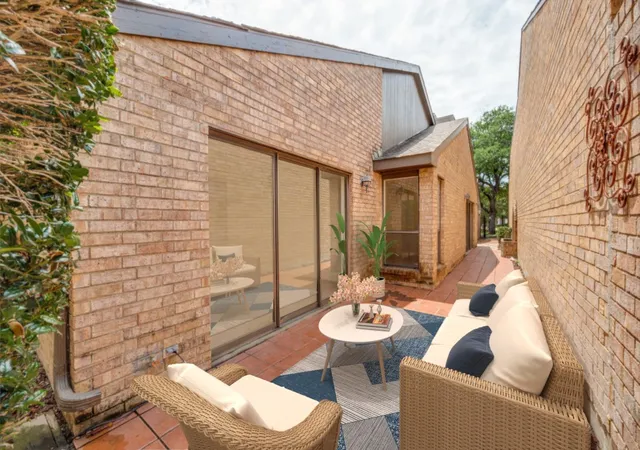
Welcome to a rare, ONE-STORY townhome in Brookhaven Country Club- A stunning architectural blend where Spanish charm meets a cool, mid-century modern vibe. Nestled in a quiet pocket just half a block from the club and golf course, this gem has NO HOA. This 3-bedroom, 2-bathroom home has been thoughtfully reimagined to offer a lifestyle that is as effortless as it is stylish, all while honoring its original character, including two private courtyards and a beautiful solarium.
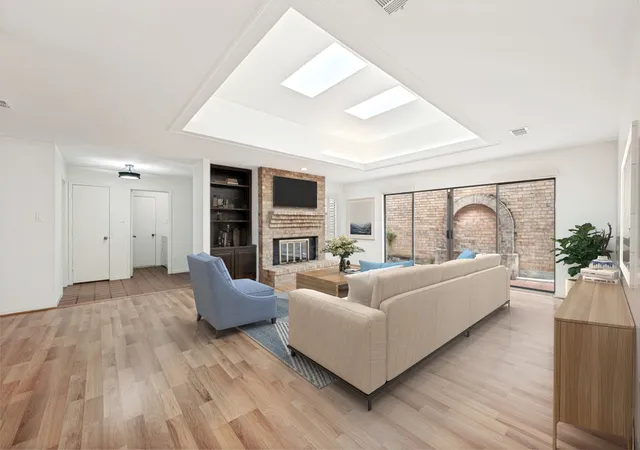
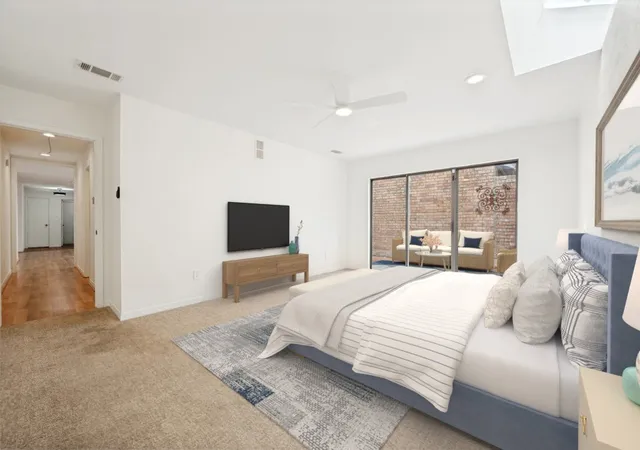
The interior is a masterclass in natural light, with multiple skylights illuminating the crisp new paint, smooth textures, and stylish flooring flowing throughout. Every corner has been updated, from the chic new lighting to the modern fixtures, ensuring a completely move-in-ready experience.
Ready to step outside? Located just a short stroll from the award-winning Brookhaven Country Club, you’re steps away from world-class golf and the premier home of national pickleball championships! Whether you’re looking for a quiet afternoon in your sun-drenched living room, an active weekend at the club, or family fun at Joya Park, the splash pad, dog park, or recreation center, this home offers the best of every world. Don't miss your chance to own a piece of resort-style living in this sought-after community. Come take a look at this gem today!
- Houzeo last checked: 2 minutes ago
- Listing updated: August 28, 2026 at 8:45 pm
- Listing Provided by: Meagan Faulkner (469) 346-9901 | Compass RE Texas, LLC. (214) 814-8100
- Source: NTREIS MLS-TX | MLS#: 21282208

Property Details
Status
Active
Type
Townhouse
No. of Stories
1
County
City
Neighborhood
--
Year Built
1981
HOA Fees
-
Finished Area
2,100 sqft
Lot Size
4,011 sqft lot
Basement Area
- sqft
MLS Name
NTREIS MLS
MLS Number
21282208
MLS Status
Active
Cumulative Days on Market
91

Continue Your Journey in App
Find your dream home, receive real-time updates, and many more!
Continue Your Journey in App
Find your dream home, receive real-time updates, and many more!
Location
Facts & Features
Rooms
Bedrooms & bathrooms
Bedrooms: 3
Bathrooms: 2
BreakfastRoomNook
Level: First
Area: 108.00 Square Feet
Dimensions: 12 x 9
Bedroom
Level: First
Area: 168.00 Square Feet
Dimensions: 12 x 14
FullBath
Level: First
Area: 50.00 Square Feet
Dimensions: 10 x 5
Bedroom
Level: First
Area: 168.00 Square Feet
Dimensions: 14 x 12
Sunroom
Level: First
Area: 40.00 Square Feet
Dimensions: 8 x 5
PrimaryBathroom
Level: First
Area: 108.00 Square Feet
Dimensions: 12 x 9
PrimaryBedroom
Level: First
Area: 324.00 Square Feet
Dimensions: 18 x 18
Laundry
Level: First
Area: 54.00 Square Feet
Dimensions: 9 x 6
LivingRoom
Level: First
Area: 342.00 Square Feet
Dimensions: 18 x 19
DiningRoom
Level: First
Area: 143.00 Square Feet
Dimensions: 11 x 13
Kitchen
Level: First
Area: 288.00 Square Feet
Dimensions: 18 x 16
Interior
Heating
Central, Fireplaces, Natural Gas
Sewer
Public Sewer
Cooling
Central Air, Ceiling Fans
Appliances
Double Oven, Dryer, Dishwasher, Electric Cooktop, Electric Oven, Electric Range, Disposal, Gas Water Heater, Microwave, Refrigerator, Washer
Exterior Features
Courtyard, Garden, Private Entrance, Private Yard, Rain Gutters
Window Features
Window Coverings
Flooring
Carpet, Tile, Vinyl
Interior Features
Wet Bar, Cedar Closets, Double Vanity, Eat In Kitchen, High Speed Internet, Kitchen Island, Pantry
Construction
Year Built
Year Built: 1981
Home type
Townhouse
Property Condition
Resale
Architectural Style
Mid Century Modern
Roof
Composition, Shingle
Construction Materials
Brick
Utilities & Energy
Laundry Features
Washer Hookup, Dryer Hookup, Electric Dryer Hookup, Laundry In Utility Room
Fireplace Features
Gas, Living Room, Masonry
Parking Features
Direct Access, Driveway, Garage Faces Front, Garage, Garage Door Opener, Lighted
Pool Features
None
Water Source
Public
Utilities
Cable Available, Electricity Connected, Natural Gas Available, Phone Available, Sewer Available, Separate Meters, Underground Utilities, Water Available
Other Features
Lot Features
Landscaped
Patio And Porch Features
Front Porch, Patio, Wrap Around, Covered
Community Features
Other, Park, Curbs, Sidewalks
Vegetation
Grassed
Subdivision Name
Brookhaven Courtyard Homes
Price History
| Date | Event | Price |
|---|---|---|
07/25/2026 Source: | Price Decreased | $535,000 -2.73% $255/sqft |
06/19/2026 Source: | Price Decreased | $550,000 -4.35% $262/sqft |
05/29/2026 Source: | Price Increased | $575,000 +7.48% $274/sqft |
05/29/2026 Source: | Listed for Sale | $535,000 $255/sqft |

Nearby Homes
Find Homes by Property Features in Dallas, TX
Nearby New Homes For Sale

Based on information from the North Texas Real Estate Information Systems, Inc., through Nov 07, 2026, 07:45PM. Information is provided exclusively for consumers’ personal, non-commercial use. It may not be used for any purpose other than to identify prospective properties consumers may be interested in purchasing. Data is deemed reliable but is not guaranteed accurate. This website may not include listings or property addresses of sellers who have directed their listing brokers to withhold their listing or their property address from display on the Internet. ©2026 North Texas Real Estate Information Systems, Inc. All Rights Reserved.
 Advertising Broker: Michelle Brecker | Pathway To Home Realty
