- Overview
- Description
- Property Details
- Location
- Facts & Features
- Getting Around
- Nearby Homes




$249,000
Monthly Est:$1,239
 3 Beds
 3 Baths
3 full baths
 1,254sqft
332 Fletcher Ave, Daytona Beach, FL 32114
$249,000
$1,239/moEst:
Get Pre-Approved
Single Family Residence
Built in 1948
$-- HOA
15,000 sqft lot
$199/sq.ft
Description
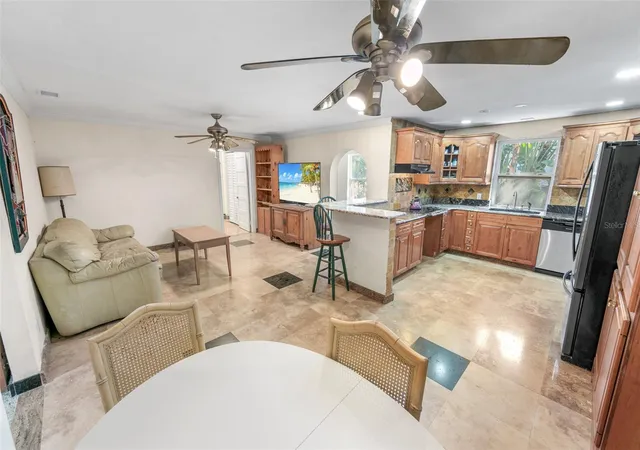
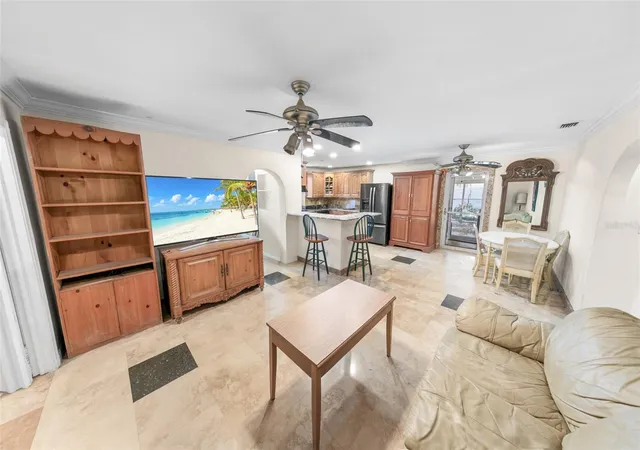
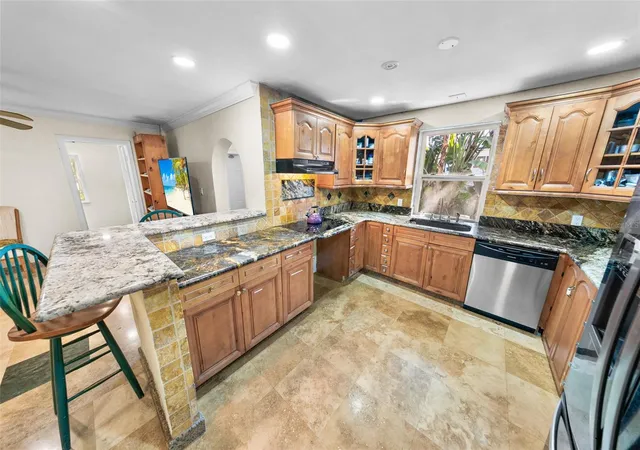
NEW ROOF COMING SOON!!!! This SPACIOUS 3BR/2BA HOME located on a HUGE FENCED TRIPLE-LOT in the heart of Daytona Beach! There is also a SECONDARY BUILDING with STUDIO SUITE, FULL BATHROOM & LARGE STORAGE ROOM providing additional square footage. Built with CONCRETE BLOCK CONSTRUCTION for lasting strength and durability, and a NEWER HVAC SYSTEM ensures year-round comfort. This property is high & dry and is located in FLOOD ZONE ''X'' for additional peace of mind. There are many BEAUTIFUL TRAVERTINE, TILE & GRANITE FEATURES throughout the home!! The expansive lot provides added privacy as well as room for a BOAT and/or RECREATIONAL VEHICLE PARKING. Ideally located just minutes to the Daytona Beach Boardwalk & Pier, Daytona Beach International Airport, Daytona State College, Embry Riddle Aeronautical University, Palmer Chiropractic & Daytona International Speedway. Shopping, dining, entertainment, health care & other conveniences are within minutes. Inside, authentic travertine flooring and crown molding add warmth and character, while the spacious fully-equipped kitchen boasts granite countertops, wood cabinetry, breakfast bar & full backsplash providing an inviting space for cooking and gathering. The primary bedroom serves as a private retreat, featuring an en- suite bathroom and a walk-in closet. The second bedroom also includes a walk-in closet. All bathrooms have been updated, and a large utility room adds practical functionality to the home. This is a unique opportunity to own a spacious, well-built home on a huge lot with income potential in one of Florida's most iconic beachside communities.
- Houzeo last checked: 2 hours ago
- Listing updated: September 27, 2026 at 3:44 pm
- Listing Provided by: Diane Caron (386) 846-2339 | TEAM CARON REALTY (386) 846-2339
- Source: Stellar MLS-FL | MLS#: NS1087509

Property Details
Status
Active
Type
Single Family Residence
No. of Stories
1
County
City
Neighborhood
--
Year Built
1948
HOA Fees
-
Finished Area
1,254 sqft
Lot Size
15,000 sqft lot
Basement Area
- sqft
MLS Name
Stellar MLS
MLS Number
NS1087509
MLS Status
Active
Days on Market
219
Cumulative Days on Market
208

Continue Your Journey in App
Find your dream home, receive real-time updates, and many more!
Download App
Continue Your Journey in App
Find your dream home, receive real-time updates, and many more!
Location
Facts & Features
Rooms
Bedrooms & bathrooms
Bedrooms: 3
Bathrooms: 3
Primary Bedroom
Level: First
Area: 195.00 Square Feet
Dimensions: 15x13
Bedroom 2
Level: First
Area: 180.00 Square Feet
Dimensions: 15x12
Bedroom 3
Level: First
Area: 140.00 Square Feet
Dimensions: 14x10
Kitchen
Level: First
Area: 156.00 Square Feet
Dimensions: 13x12
Dining Room
Level: First
Area: 117.00 Square Feet
Dimensions: 13x9
Living Room
Level: First
Area: 154.00 Square Feet
Dimensions: 14x11
Laundry
Level: First
Area: 77.00 Square Feet
Dimensions: 11x7
Garage Apartment
Level: First
Area: 208.00 Square Feet
Dimensions: 16x13
Workshop
Level: First
Area: 340.00 Square Feet
Dimensions: 20x17
Interior
Heating
Central, Electric, Ductless
Cooling
Central Air, Wall/window Unit(s)
Interior Features
Ceiling Fans(s), Stone Counters, Walk In Closet(s)
Sewer
Public Sewer
Flooring
Ceramic Tile, Granite, Marble, Travertine
Exterior Features
Private Yard, Storage
Appliances
Cooktop, Dryer, Exhaust Fan, Refrigerator, Washer
Construction
Year Built
Year Built: 1948
Home type
Single Family Residence
Construction Materials
Block, Stucco
Foundation Details
Slab
Roof
Shingle
Utilities & Energy
Laundry Features
Laundry Room
Water Source
Public
Utilities
Public
Other Features
Subdivision Name
Highland Terrace Daytona
Price History
| Date | Event | Price |
|---|---|---|
08/13/2026 Source: | Price Decreased | $249,000 -7.43% $199/sqft |
07/03/2026 Source: | Price Decreased | $269,000 -6.92% $215/sqft |
03/03/2026 Source: | Price Increased | $289,000 +7.43% $230/sqft |
03/03/2026 Source: | Listed for Sale | $269,000 $215/sqft |

Nearby Homes
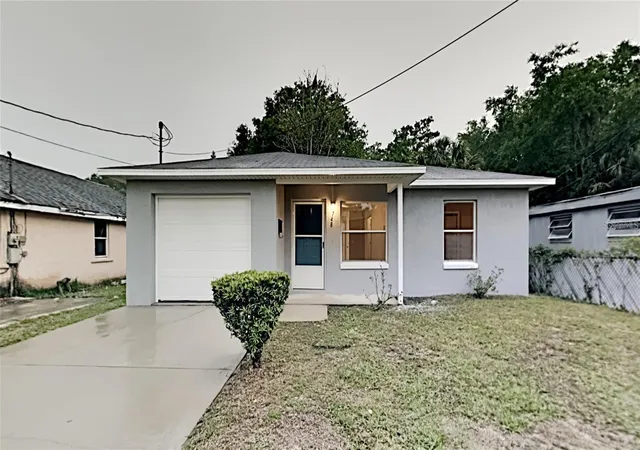
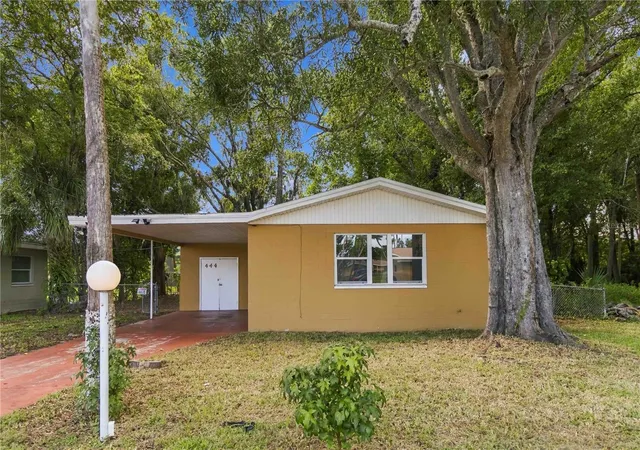
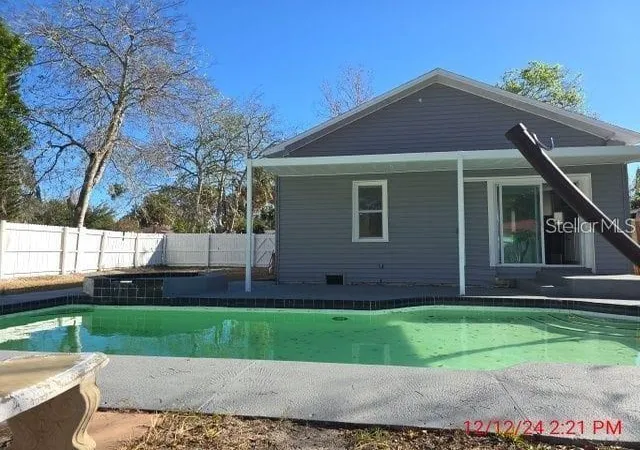
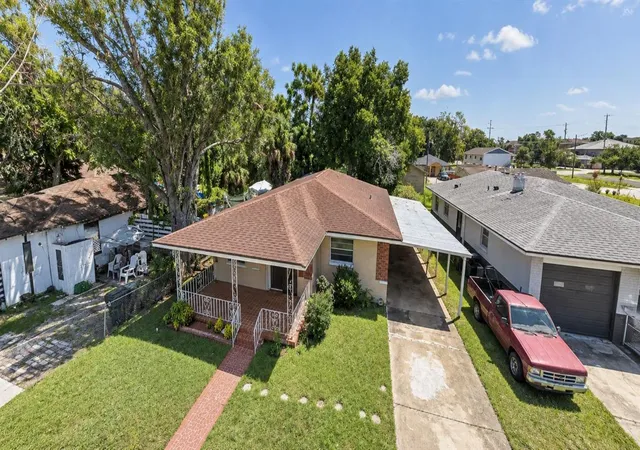


Find Homes by Property Features in Daytona Beach, FL
Nearby New Homes For Sale

Based on information from Stellar MLS® through Oct 09, 2026, 02:30PM as submitted to and distributed by MLS GRID. All data is obtained from various sources and may not have been verified by the broker or MLS GRID. Supplied Open House Information is subject to change without notice. All information should be independently reviewed and verified for accuracy. Properties may or may not be listed by the office/agent presenting the information. IDX information is provided exclusively for consumers’ personal non-commercial use. It may not be used for any purpose other than to identify prospective properties consumers may be interested in purchasing. The data is deemed reliable but is not guaranteed by MLS GRID. The use of the MLS GRID Data may be subject to an end-user license agreement prescribed by the Member Participant’s applicable MLS, if any, and as amended from time to time. © 2026 Stellar MLS. All Rights Reserved.
 Advertising Broker: Fred McGill | Simple Showing, Inc