- Overview
- Description
- Property Details
- Location
- Facts & Features
- Getting Around
- Nearby Homes


Street View
$189,900
Monthly Est:$945
 3 Beds
 2 Baths
1 full bath + 1 half bath
 1,080sqft
332 Joseph Dr, Fairview Heights, IL 62208
$189,900
$945/moEst:
Get Pre-Approved
Single Family Residence
Built in 1961
$-- HOA
10,018.8 sqft lot
$176/sq.ft
Description
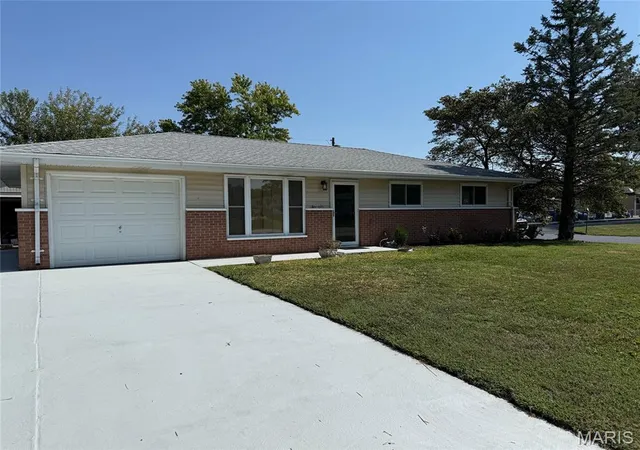
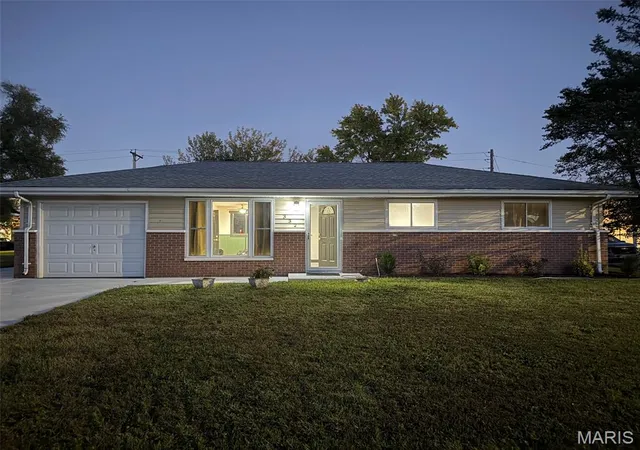
Welcome home to this beautifully updated 3-bedroom, 2-bath corner lot ranch situated within a well-established and desirable neighborhood of Fairview Heights! Move-in ready and thoughtfully refreshed throughout, this home offers a comfortable blend of modern updates and everyday functionality.
Step inside to find new flooring, fresh paint, and new trim throughout the home. The remodeled kitchen features stainless steel appliances, updated cabinetry, a subway tile backsplash, and an inviting layout that makes everyday living and entertaining a breeze. Both bathrooms have also been updated with new vanities and stylish finishes.
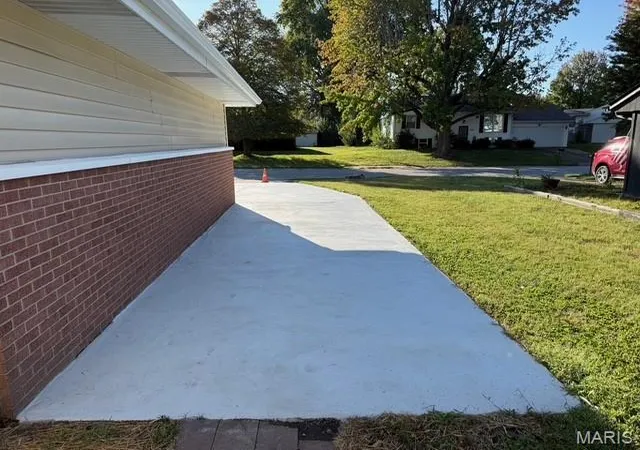
Major improvements provide added peace of mind, including new 200-amp electric upgrade, 5-year-old architectural roof, 2-year-old water heater, cleaned and inspected HVAC system, professionally cleaned ductwork, new attic insulation, all new landscaping, and New Re-surfaced and sealed driveway.
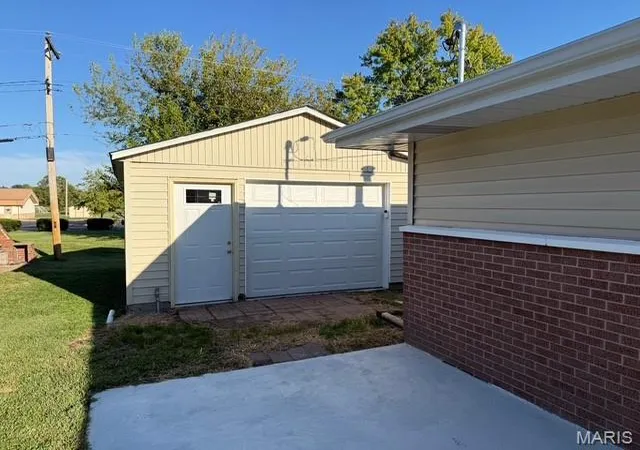
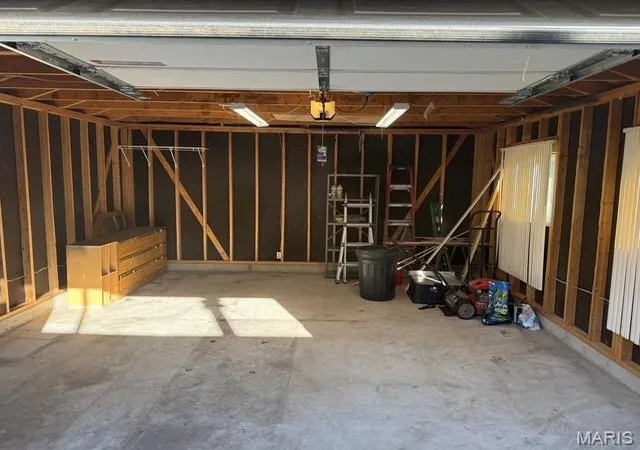
The property offers excellent parking and workspace options with an attached 1-car garage plus a large detached garage/workshop in the rear—ideal for hobbies, projects, storage, or additional vehicle space. An additional parking pad alongside the home provides even more flexibility and may accommodate an RV.
Conveniently located near schools, parks, shopping, transportation, and Highway 64, this home puts everyday amenities and major travel routes within easy reach. The seller will provide passed occupancy prior to closing, allowing the next owner to move forward with confidence.
Don't miss the opportunity to make this updated Fairview Heights ranch your next home. Schedule your showing today and come see all it has to offer!
*Agent-owned property. All information deemed reliable, but Buyer should verify all Information*
- Houzeo last checked: 12 hours ago
- Listing updated: October 4, 2026 at 10:15 pm
- Listing Provided by: Jeremy Baldridge (618) 709-2243 | Worth Clark Realty (800) 991-6092
- Source: MARIS MLS-MO | MLS#: MIS26062729

Property Details
Status
Active Under Contract
Type
Single Family Residence
No. of Stories
-
County
City
Neighborhood
--
Year Built
1961
HOA Fees
-
Finished Area
1,080 sqft
Lot Size
10,018.8 sqft lot
Basement Area
- sqft
MLS Name
MARIS MLS
MLS Number
MIS26062729
MLS Status
Active Under Contract
Days on Market
7
Cumulative Days on Market
1

Continue Your Journey in App
Find your dream home, receive real-time updates, and many more!
Download App
Continue Your Journey in App
Find your dream home, receive real-time updates, and many more!
Location
Facts & Features
Rooms
Bedrooms & bathrooms
Bedrooms: 3
Bathrooms: 2
Interior
Exterior Features
Storage
Appliances
Stainless Steel Appliance(s), Gas Cooktop, Dishwasher, Disposal, Microwave, Gas Range, Refrigerator, Gas Water Heater
Cooling
Ceiling Fan(s), Central Air
Heating
Forced Air, Natural Gas
Sewer
Public Sewer
Construction
Year Built
Year Built: 1961
Home type
Single Family Residence
Architectural Style
Ranch
Roof
Architectural Shingle
Construction Materials
Brick Veneer, Vinyl Siding
Property Condition
Updated/remodeled
Utilities & Energy
Water Source
Public
Laundry Features
In Garage
Basement
None
Electric
220 Volts, Ameren
Utilities
Electricity Connected, Natural Gas Available, Sewer Connected
Parking Features
Additional Parking, Driveway, Garage
Other Features
Subdivision Name
St Alberts Terrace
Disclosures
Agent Owned, Code Compliance Required, Lead Paint, Seller Property Disclosure
Lot Features
Corner Lot
Price History
| Date | Event | Price |
|---|---|---|
10/04/2026 Source: | Contingent (Active Under Contract) | $189,900 $176/sqft |
10/03/2026 Source: | Listed for Sale | $189,900 $176/sqft |
09/29/2026 Source: | Coming Soon | $189,900 $176/sqft |

Nearby Homes
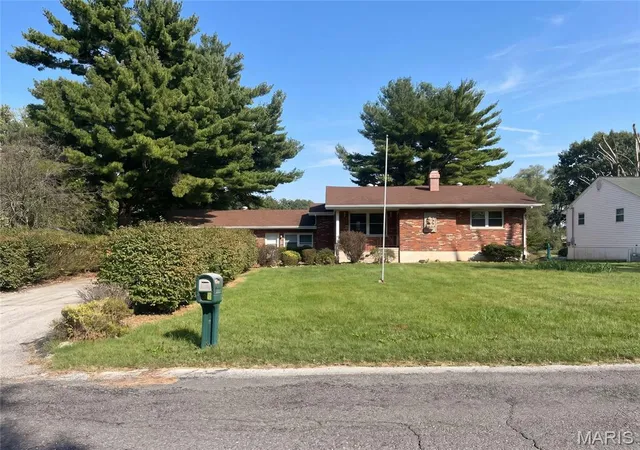
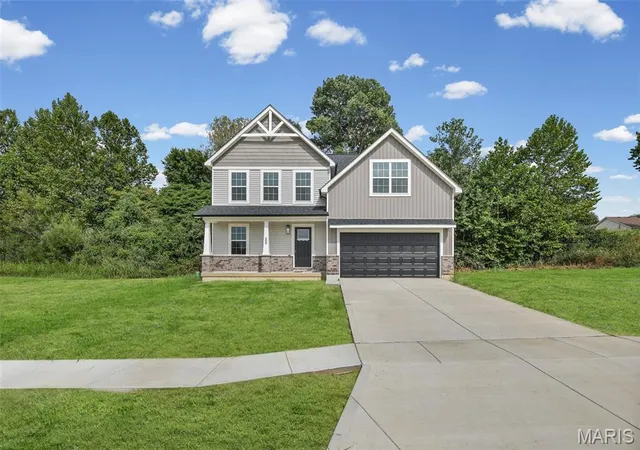
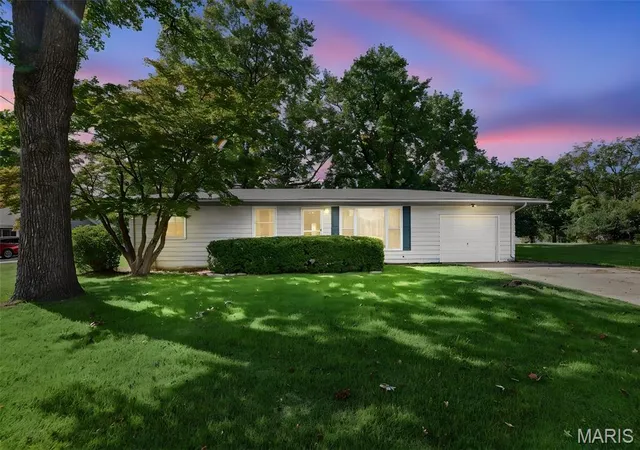
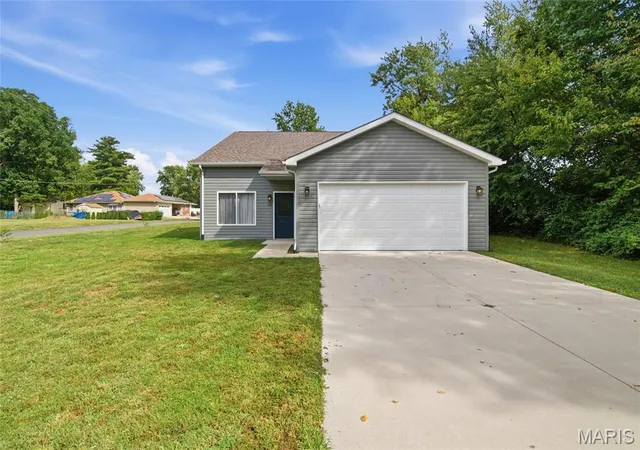
Find Homes by Property Features in Fairview Heights, IL
Nearby New Homes For Sale


Based on information from Mid America Regional Information Systems, Inc. through Oct 07, 2026, 06:01AM. All data is obtained from various sources and may not have been verified by broker or MLS GRID. Supplied Open House Information is
subject to change without notice. All information should be independently reviewed and verified for accuracy. Properties may or may not be listed by the office/agent presenting the information. Some IDX listings have been excluded from this website.
Properties displayed may be listed or sold by various participants in the MLS. Property data presented reflect information otherwise available from public records. The REALTOR® providing this information may not have represented the buyer or seller
in some or all of the transactions.
IDX information is provided exclusively for consumers’ personal noncommercial use, that it may not be used for any purpose other than to identify prospective properties consumers may be interested in purchasing, that the data is deemed reliable but is not guaranteed by MLS GRID, and that the use of the MLS GRID Data may be subject to an end user license agreement prescribed by the Member Participant’s applicable MLS if any and as amended from time to time. © 2026 Mid America Regional Information Systems, Inc. All Rights Reserved.
 Advertising Broker: Nicholas Huscroft | Chosen Realty